What if the walls could tell a story? In this home, they already have. The current owners of 23 W Orange Street are New York Times bestselling book creators and the home is full of history dating back to the very late 1800’s with two different well-known Lititz cigar makers. Situated in the heart of the Lititz Borough, a five-minute walk from Lititz Springs Park and downtown, this home showcases old and new charm with original hardwood floors, high ceilings and custom milling. Along with the spacious living and dining area the first floor highlights an updated kitchen, full bathroom and the perfect side-patio for watching the Lititz Spring Fireworks. Upstairs you will find three bedrooms, a full bathroom, a spacious walk-up attic and access to a cozy 2nd floor covered balcony. With a private fenced-in yard there is plenty of room for hosting and gardening, and a front porch with a perfect view of the historic Lititz 4th of July Parade route. Don’t miss out on owning a piece of Lititz history, with walking access to all that this quaint, beautiful town has to offer. This home is looking for the next chapter of its storied history.
Pending
$424,900
23 W Orange St, Lititz, PA 17543
3beds
2,268sqft
Single Family Residence
Built in 1900
3,049 Square Feet Lot
$438,000 Zestimate®
$187/sqft
$-- HOA
What's special
Private fenced-in yardCustom millingThree bedroomsHigh ceilingsOriginal hardwood floorsUpdated kitchenSpacious walk-up attic
- 14 days
- 1,406
- 82
Likely to sell faster than
Zillow last checked:
Listing updated:
Listed by:
Nate Stutzman 484-321-3281,
True Haven Real Estate (484) 321-3281,
Co-Listing Agent: Naomi Beckman 484-500-1081,
True Haven Real Estate
Source: Bright MLS,MLS#: PALA2096726
Facts & features
Interior
Bedrooms & bathrooms
- Bedrooms: 3
- Bathrooms: 2
- Full bathrooms: 2
- Main level bathrooms: 1
Rooms
- Room types: Living Room, Dining Room, Bedroom 2, Bedroom 3, Kitchen, Basement, Bedroom 1, Laundry, Bathroom 1, Bathroom 2, Attic
Bedroom 1
- Level: Upper
Bedroom 2
- Level: Upper
Bedroom 3
- Level: Upper
Bathroom 1
- Level: Main
Bathroom 2
- Level: Upper
Other
- Features: Attic - Floored, Attic - Walk-Up
- Level: Upper
Basement
- Level: Lower
Dining room
- Level: Main
Kitchen
- Level: Main
Laundry
- Level: Main
Living room
- Level: Main
Heating
- Central, Forced Air, Natural Gas
Cooling
- Central Air, Electric
Appliances
- Included: Dishwasher, Dryer, Microwave, Oven, Oven/Range - Gas, Refrigerator, Washer, Water Treat System, Gas Water Heater
- Laundry: Main Level, Laundry Room
Features
- Attic, Floor Plan - Traditional, Formal/Separate Dining Room, Kitchen Island, Recessed Lighting, Upgraded Countertops, Ceiling Fan(s), Double/Dual Staircase
- Flooring: Hardwood, Wood
- Basement: Full
- Has fireplace: No
Interior area
- Total structure area: 2,268
- Total interior livable area: 2,268 sqft
- Finished area above ground: 2,268
- Finished area below ground: 0
Property
Parking
- Parking features: Free, Public, On Street
- Has uncovered spaces: Yes
Accessibility
- Accessibility features: None
Features
- Levels: Three
- Stories: 3
- Pool features: None
- Fencing: Full
Lot
- Size: 3,049 Square Feet
- Features: Downtown
Details
- Additional structures: Above Grade, Below Grade
- Parcel number: 3703604500000
- Zoning: RESIDENTIAL
- Special conditions: Standard
Construction
Type & style
- Home type: SingleFamily
- Architectural style: Colonial
- Property subtype: Single Family Residence
Materials
- Frame, Vinyl Siding
- Foundation: Stone, Brick/Mortar
- Roof: Composition
Condition
- Excellent
- New construction: No
- Year built: 1900
Utilities & green energy
- Electric: 100 Amp Service
- Sewer: Public Sewer
- Water: Public
- Utilities for property: Natural Gas Available
Community & HOA
Community
- Subdivision: Lititz Borough
HOA
- Has HOA: No
Location
- Region: Lititz
- Municipality: LITITZ BORO
Financial & listing details
- Price per square foot: $187/sqft
- Tax assessed value: $165,300
- Annual tax amount: $3,899
- Date on market: 10/8/2026
- Listing agreement: Exclusive Right To Sell
- Listing terms: Cash,Conventional,FHA,VA Loan
- Inclusions: Fridge In As-is Condition With No Monetary Value
- Exclusions: Washer And Dryer
- Ownership: Fee Simple
Estimated market value
$438,000
$416,000 - $460,000
$1,949/mo
Price history
| Date | Event | Price |
|---|---|---|
| 10/11/2026 | Pending sale | $424,900$187/sqft |
Source:  Bright MLS #PALA2096726 Report a problem | ||
| 10/8/2026 | Listed for sale | $424,900+49.1%$187/sqft |
Source: Bright MLS #PALA2096726 Report a problem | ||
| 9/15/2020 | Sold | $285,000$126/sqft |
Source: BHHS Homesale Realty #PALA167408_17543 Report a problem | ||
| 8/3/2020 | Pending sale | $285,000+1.8%$126/sqft |
Source: Berkshire Hathaway HomeServices Homesale Realty #PALA167408 Report a problem | ||
| 7/31/2020 | Price change | $279,900-6.4%$123/sqft |
Source: Berkshire Hathaway HomeServices Homesale Realty #PALA167408 Report a problem | ||
| 7/30/2020 | Listed for sale | $299,000+64.3%$132/sqft |
Source: Berkshire Hathaway HomeServices Homesale Realty #PALA167408 Report a problem | ||
| 8/31/2016 | Sold | $182,000+116.7%$80/sqft |
Source: Public Record Report a problem | ||
| 2/4/2016 | Sold | $84,000-26.9%$37/sqft |
Source: Public Record Report a problem | ||
| 12/4/2015 | Price change | $114,900+359.6%$51/sqft |
Source: RE/MAX OF READING #6591207 Report a problem | ||
| 11/18/2015 | Price change | $25,000-78.2%$11/sqft |
Source: Williams & Williams Worldwide Real Estate Auction Report a problem | ||
| 10/15/2015 | Price change | $114,900-4.2%$51/sqft |
Source: RE/MAX Of Reading #6591207 Report a problem | ||
| 9/3/2015 | Price change | $119,900-4%$53/sqft |
Source: RE/MAX Of Reading #6591207 Report a problem | ||
| 8/6/2015 | Price change | $124,900-3.8%$55/sqft |
Source: RE/MAX Of Reading #6591207 Report a problem | ||
| 7/13/2015 | Listed for sale | $129,900+2349.1%$57/sqft |
Source: RE/MAX Of Reading #6591207 Report a problem | ||
| 7/2/2015 | Sold | $5,304-96.1%$2/sqft |
Source: Public Record Report a problem | ||
| 6/11/2015 | Listed for sale | $134,900-14.6%$59/sqft |
Source: RE/MAX Of Reading #6591207 Report a problem | ||
| 8/14/2007 | Sold | $158,000$70/sqft |
Source: Public Record Report a problem | ||
Public tax history
| Year | Property taxes | Tax assessment |
|---|---|---|
| 2026 | $3,828 +1.8% | $165,300 |
| 2025 | $3,760 +0.5% | $165,300 |
| 2024 | $3,739 +0.4% | $165,300 |
| 2023 | $3,725 +5.9% | $165,300 |
| 2022 | $3,518 | $165,300 |
| 2021 | $3,518 +333.4% | $165,300 |
| 2020 | $812 -76.9% | $165,300 |
| 2019 | $3,518 +333.4% | $165,300 |
| 2018 | $812 -74% | $165,300 +43.1% |
| 2017 | $3,128 +0% | $115,500 |
| 2016 | $3,128 +37.4% | $115,500 |
| 2015 | $2,276 | $115,500 |
| 2014 | $2,276 | $115,500 |
| 2013 | -- | $115,500 |
| 2012 | -- | $115,500 |
| 2011 | -- | $115,500 |
| 2010 | -- | $115,500 |
| 2009 | -- | $115,500 |
| 2007 | -- | $115,500 |
| 2006 | -- | $115,500 |
| 2005 | -- | $115,500 +38.8% |
| 2004 | -- | $83,200 |
| 2003 | -- | $83,200 |
| 2002 | -- | $83,200 |
| 2000 | -- | $83,200 |
Find assessor info on the county website
Monthly payment
Est. payment
Payment breakdown
Explore the cost of this home by adjusting the details. Changes won't be saved.Climate risks
Neighborhood: 17543
Nearby schools
Schools provided by the listing agent
- Elementary: Lititz
- Middle: Warwick
- High: Warwick
- District: Warwick
Source: Bright MLS. This data may not be complete. We recommend contacting the local school district to confirm school assignments for this home.


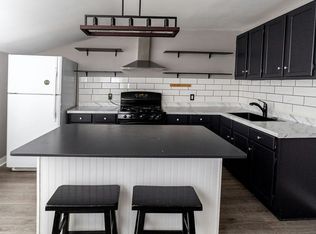
Similar homes
- $360,0003 bd2 ba1.4k sqft2 Brookview Dr, Lititz, PA 17543For Sale
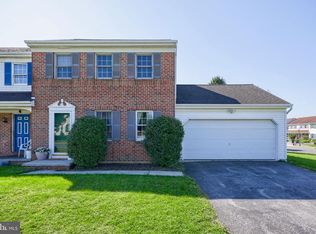
 MLS ID #PALA2095574, Priscilla Gibson, Coldwell Banker Realty. Bright MLS
- $325,0003 bd2 ba2.7k sqft126 W Newport Rd, Lititz, PA 17543Auction
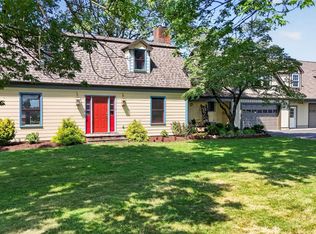 MLS ID #PALA2095326, Chet Lapp, William Penn Real Estate Assoc. Bright MLS
- $489,9004 bd3 ba2.1k sqft1008 Olympia St, Lititz, PA 17543For Sale
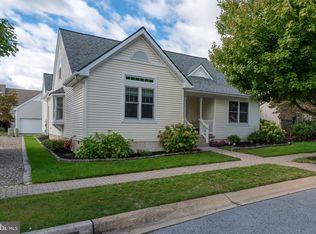 MLS ID #PALA2097308, Andrew Bartlett, Keller Williams Elite. Bright MLS
- $574,0004 bd3 ba2.1k sqft408 Hensley St, Lititz, PA 17543For Sale
 MLS ID #PALA2096664, Ross Furner, Keller Williams Elite. Bright MLS
- $499,9003 bd3 ba1.6k sqft116 Meadows Bnd, Lititz, PA 17543For SaleMLS ID #PALA2096452, Priscilla Gibson, Coldwell Banker Realty. Bright MLS
- $399,9003 bd2 ba2k sqft1417 Stony Battery Rd, Lancaster, PA 17601For SaleMLS ID #PALA2097378, Tyler Stoltz, Berkshire Hathaway HomeServices Homesale Realty. Bright MLS
- $439,0003 bd3 ba1.6k sqft6061 Bayberry Ave, Manheim, PA 17545For SaleMLS ID #PALA2095664, Shirley Rust, Gateway Realty Inc.. Bright MLS
- $399,9003 bd2 ba1.6k sqft1227 Lebanon Rd, Manheim, PA 17545For SaleMLS ID #PALA2095358, Tim Hess, Realty ONE Group Unlimited. Bright MLS
- $454,9004 bd3 ba1.7k sqft214 Loghes Dr, Manheim, PA 17545For SaleMLS ID #PALA2094316, James Baumgartner, Berkshire Hathaway HomeServices Homesale Realty. Bright MLS
- $415,0004 bd3 ba1.9k sqft231 N Mulberry St, Lancaster, PA 17603For SaleMLS ID #PALA2097454, Joshua Carr, Keller Williams Elite. Bright MLS
- $400,0004 bd2 ba1.9k sqft3721 Columbia Ave, Mountville, PA 17554For SaleMLS ID #PALA2096112, Craig Hartranft, Berkshire Hathaway HomeServices Homesale Realty. Bright MLS
- $475,0004 bd5 ba1.8k sqft584 Laurel Ln, Lancaster, PA 17601For SaleMLS ID #PALA2095230, Craig Hartranft, Berkshire Hathaway HomeServices Homesale Realty. Bright MLS
- $434,9004 bd2 ba1.8k sqft1575 Abbas Ave, Lancaster, PA 17602For SaleMLS ID #PALA2094004, Marilyn R Berger Shank, Keller Williams Elite. Bright MLS
- $409,0004 bd3 ba1.9k sqft808 N Duke St, Lancaster, PA 17602For SaleMLS ID #PALA2095546, Tyler Stoltz, Berkshire Hathaway HomeServices Homesale Realty. Bright MLS
- $388,0003 bd2 ba1.5k sqft201 Murry Hill Dr, Lancaster, PA 17601For SaleMLS ID #PALA2094164, Timothy Shreiner, Berkshire Hathaway HomeServices Homesale Realty. Bright MLS
- $299,9003 bd2 ba1.4k sqft404 Cardinal Rd, Lititz, PA 17543For SaleMLS ID #PALA2093798, Jonathan Grassi, Tesla Realty Group, LLC. Bright MLS
- $629,9003 bd2 ba3k sqft1078 Stillwood Cir, Lititz, PA 17543For SaleMLS ID #PALA2094492, Marilyn R Berger Shank, Keller Williams Elite. Bright MLS
- $415,0003 bd2 ba2.7k sqft844 W Swartzville Rd, Reinholds, PA 17569For SaleMLS ID #PALA2094096, Valerie Fischer, Long & Foster Real Estate, Inc.. Bright MLS
- $625,0003 bd3 ba3.1k sqft1222 Hillcrest Rd, Akron, PA 17501For SaleMLS ID #PALA2097324, Corey Thudium, Berkshire Hathaway HomeServices Homesale Realty. Bright MLS
- $449,9004 bd2 ba2.5k sqft1031 Stellar Dr, Mount Joy, PA 17552For SaleMLS ID #PALA2095784, Kim Sutter Eckels, Keller Williams Elite. Bright MLS
