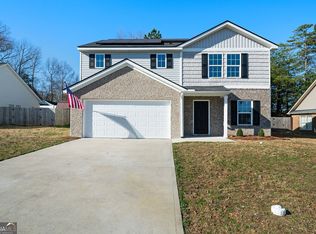
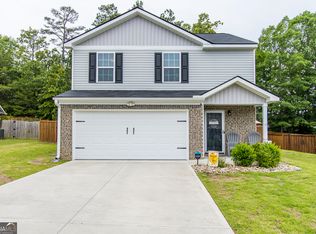
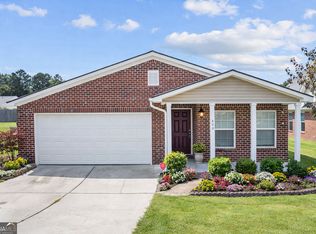
Welcome to this move-in ready four-sided brick ranch located in the Walton Creek subdivision. This well-maintained 3 bedroom, 2 bathroom home offers the perfect blend of low-maintenance living, updated systems, and functional one-level design. Step inside to an open-concept floor plan featuring a spacious living room, tray ceilings, and a seamless flow into the kitchen and dining area, making it ideal for entertaining, family gatherings, or everyday living. The kitchen offers excellent workspace, updated appliances, and easy access to the main living areas, creating a bright and inviting atmosphere throughout the home. The spacious primary suite provides a relaxing retreat with ample closet space and a private bath designed for comfort and convenience. Major updates including the HVAC system, water heater, and kitchen appliances have all been replaced within the last five years, giving buyers added peace of mind and long-term value. Additional features include practical storage, a two-car garage, ample driveway parking, and a well-designed layout that maximizes every square foot of the home's 1,425 square feet. Outside, enjoy a level lot with a fenced backyard perfect for pets, children, outdoor entertaining, gardening, or relaxing evenings at home. The backyard offers both privacy and usable outdoor space that is becoming harder to find in today's market. Conveniently located near shopping, dining, schools, parks, and major commuting routes, this home is ideal for first-time homebuyers, downsizers, retirees, or investors looking for a solid brick home in a desirable neighborhood. If you are searching for a move-in ready ranch home with updates, curb appeal, and a great location, this Walton Creek property is one you do not want to miss.
Active
Price cut: $4.9K (5/11)
$245,000
23 Walton Creek Dr SW, Rome, GA 30165
3beds
1,425sqft
Single Family Residence
Built in 2008
-- sqft lot
$241,900 Zestimate®
$172/sqft
$-- HOA
What's special
Two-car garageSpacious primary suiteFunctional one-level designOpen-concept floor planUpdated appliancesAmple closet spaceCurb appeal
- 104 days |
- 898 |
- 80 |
Zillow last checked:
Listing updated:
Listed by:
Elizabeth D Powell 706-676-2514,
Keller Williams Northwest,
Trinie Davis 706-676-2425,
Keller Williams Northwest
Source: GAMLS,MLS#: 10697301
Tour with a local agent
Facts & features
Interior
Bedrooms & bathrooms
- Bedrooms: 3
- Bathrooms: 2
- Full bathrooms: 2
- Main level bathrooms: 2
- Main level bedrooms: 3
Rooms
- Room types: Other
Heating
- Central, Electric
Cooling
- Ceiling Fan(s), Central Air, Electric
Appliances
- Included: Dishwasher, Microwave, Oven/Range (Combo), Refrigerator
- Laundry: Laundry Closet
Features
- Master On Main Level, Tray Ceiling(s), Vaulted Ceiling(s)
- Flooring: Carpet, Hardwood, Tile
- Basement: None
- Has fireplace: No
Interior area
- Total structure area: 1,425
- Total interior livable area: 1,425 sqft
- Finished area above ground: 1,425
- Finished area below ground: 0
Property
Parking
- Parking features: Garage, Parking Pad
- Has garage: Yes
- Has uncovered spaces: Yes
Features
- Levels: One
- Stories: 1
Lot
- Features: Level
Details
- Parcel number: H13P 269
Construction
Type & style
- Home type: SingleFamily
- Architectural style: Brick 4 Side
- Property subtype: Single Family Residence
Materials
- Brick
- Roof: Composition
Condition
- Resale
- New construction: No
- Year built: 2008
Utilities & green energy
- Sewer: Public Sewer
- Water: Public
- Utilities for property: Other
Community & HOA
Community
- Features: None
- Subdivision: Walton Creek
HOA
- Has HOA: No
- Services included: None
Location
- Region: Rome
Financial & listing details
- Price per square foot: $172/sqft
- Tax assessed value: $246,806
- Annual tax amount: $3,271
- Date on market: 2/24/2026
- Cumulative days on market: 104 days
- Listing agreement: Exclusive Right To Sell
Estimated market value
$241,900
$230,000 - $254,000
$1,769/mo
Price history
| Date | Event | Price |
|---|---|---|
| 5/11/2026 | Price change | $245,000-2%$172/sqft |
Source:  GAMLS #10697301 Report a problem GAMLS #10697301 Report a problem | ||
| 3/23/2026 | Price change | $249,900-5.7%$175/sqft |
Source: GAMLS #10697301 Report a problem | ||
| 2/24/2026 | Listed for sale | $264,900+110.2%$186/sqft |
Source: GAMLS #10697301 Report a problem | ||
| 10/3/2016 | Sold | $126,000-2.3%$88/sqft |
Source: Public Record Report a problem | ||
| 3/23/2015 | Listing removed | $129,000$91/sqft |
Source: HARDY REALTY #07399274 Report a problem | ||
| 3/18/2015 | Pending sale | $129,000$91/sqft |
Source: HARDY REALTY #07399274 Report a problem | ||
| 3/18/2015 | Listed for sale | $129,000+1.2%$91/sqft |
Source: HARDY REALTY #07399274 Report a problem | ||
| 3/16/2015 | Sold | $127,500-1.2%$89/sqft |
Source:  GAMLS #7399274 Report a problem GAMLS #7399274 Report a problem | ||
| 2/6/2015 | Listed for sale | $129,000-5.8%$91/sqft |
Source: Hardy Realty #07399274 Report a problem | ||
| 4/25/2014 | Listing removed | $136,900$96/sqft |
Source: Hardy Realty #07210038 Report a problem | ||
| 3/25/2014 | Price change | $136,900-2.1%$96/sqft |
Source: Hardy Realty #07210038 Report a problem | ||
| 1/23/2014 | Listed for sale | $139,900$98/sqft |
Source: Hardy Realty #07210038 Report a problem | ||
| 12/1/2013 | Listing removed | $139,900$98/sqft |
Source: Hardy Realty #07107192 Report a problem | ||
| 8/14/2013 | Price change | $139,900-3.5%$98/sqft |
Source: Hardy Realty #07107192 Report a problem | ||
| 6/6/2013 | Listed for sale | $144,900+408.4%$102/sqft |
Source: Hardy Realty #07107192 Report a problem | ||
| 10/2/2007 | Sold | $28,500$20/sqft |
Source: Public Record Report a problem | ||
Public tax history
| Year | Property taxes | Tax assessment |
|---|---|---|
| 2025 | $3,505 +7.1% | $98,722 +6.9% |
| 2024 | $3,271 +3.6% | $92,372 +2.7% |
| 2023 | $3,158 +26.1% | $89,931 +36.4% |
| 2022 | $2,504 +11.3% | $65,920 +8.7% |
| 2021 | $2,250 +3.2% | $60,650 +4.1% |
| 2020 | $2,180 -2.1% | $58,271 -3.2% |
| 2019 | $2,228 +16.3% | $60,190 +16.3% |
| 2018 | $1,916 | $51,766 +10.8% |
| 2017 | $1,916 +10.8% | $46,720 +1.8% |
| 2016 | $1,730 | $45,880 -0.9% |
| 2015 | -- | $46,320 +7% |
| 2014 | -- | $43,280 |
| 2013 | -- | -- |
| 2012 | -- | -- |
| 2011 | -- | -- |
| 2010 | -- | -- |
| 2009 | -- | -- |
| 2008 | -- | -- |
| 2007 | -- | -- |
| 2006 | -- | -- |
| 2005 | -- | -- |
Find assessor info on the county website
Monthly payment
Est. payment$--/mo
Payment breakdown
Explore the cost of this home by adjusting the details. Changes won't be saved.
All calculations are estimates and provided by Zillow, Inc. for informational purposes only. Actual amounts may vary.
HOA fees may include property taxes on listings classified as Co-Ops. Contact the listing agent and/or owner for fee details.
Mortgage interest rates are dependent on a number of factors, including credit score, down payment, and repayment length. Interest rate data provided by Zillow Group Marketplace, Inc. as of 1/1/1970 from various mortgage lenders with which we have lead or other similar arrangements; the Estimated Payment is an average of those rates.
See how much you could borrow to make a competitive offer.
Climate risks
Neighborhood: 30165
Nearby schools
GreatSchools rating
- 6/10West End Elementary SchoolGrades: PK-6Distance: 1 mi
- 3/10Rome Middle SchoolGrades: 7-8Distance: 4.6 mi
- 6/10Rome High SchoolGrades: 9-12Distance: 4.6 mi
Schools provided by the listing agent
- Elementary: Elm Street
- Middle: Rome
- High: Rome
Source: GAMLS. This data may not be complete. We recommend contacting the local school district to confirm school assignments for this home.
A local agent can set up tours, give advice and negotiate with sellers.
A local lender can help you make sure your offer is ready when you are.

- Georgia
- Floyd County
- Rome
- 30165
- 23 Walton Creek Dr SW
Nearby cities
Nearby neighborhoods
Nearby zip codes
Other Rome Topics
