Rarely does a new construction opportunity of this scale arise in Wellesley Hills. Spanning an impressive 6,000 square feet, this 5-bedroom, 5-bathroom residence offers a level of space and volume that is nearly impossible to find at this price point. The sun-drenched interior features exquisite millwork and a thoughtful, modern floor plan. The first floor is designed for effortless living, boasting a formal living and dining room, a dedicated office or guest bedroom with a full bath, and a stunning chef’s kitchen equipped with Thermador appliances that flows into an inviting fireplaced family room that overlooks the very private grounds. Upstairs, you’ll find four generous bedrooms with large finished closets, including a sumptuous primary suite featuring three closets and a spa-like bathroom. The lower level has a play room, mud room, and full bath. Outside, a beautiful, secluded patio offers a private oasis for alfresco dining. If you’ve been searching for a high-design new build that doesn’t compromise on square footage, this is the one. Experience the luxury of extra space in a premier Wellesley location.
For sale
$3,050,000
23 Wareland Rd, Wellesley, MA 02481
5beds
6,006sqft
Single Family Residence
Built in 2026
0.48 Acres Lot
$2,928,600 Zestimate®
$508/sqft
$-- HOA
What's special
Thoughtful modern floor planExquisite millworkInviting fireplaced family roomSun-drenched interior
- 21 days
- 624
- 20
Zillow last checked:
Listing updated:
Listed by:
Donahue Maley and Burns Team,
Compass 781-365-9954
Source: MLS PIN,MLS#: 73563790
Facts & features
Interior
Bedrooms & bathrooms
- Bedrooms: 5
- Bathrooms: 5
- Full bathrooms: 5
Primary bedroom
- Level: Second
- Area: 285
- Dimensions: 15 x 19
Bedroom 2
- Level: Second
- Area: 221
- Dimensions: 13 x 17
Bedroom 3
- Level: Second
- Area: 180
- Dimensions: 12 x 15
Bedroom 4
- Level: Second
- Area: 204
- Dimensions: 12 x 17
Bedroom 5
- Level: First
- Area: 143
- Dimensions: 11 x 13
Bathroom 1
- Level: First
Bathroom 2
- Level: Second
Bathroom 3
- Level: Basement
Dining room
- Level: First
- Area: 221
- Dimensions: 13 x 17
Family room
- Level: First
- Area: 609
- Dimensions: 21 x 29
Kitchen
- Level: First
- Area: 272
- Dimensions: 16 x 17
Living room
- Level: First
- Area: 156
- Dimensions: 12 x 13
Office
- Level: First
- Area: 143
- Dimensions: 11 x 13
Heating
- Heat Pump
Cooling
- Central Air
Appliances
- Included: Electric Water Heater, Range, Oven, Dishwasher, Disposal, Microwave, Refrigerator, Freezer
- Laundry: Second Floor
Features
- Office, Mud Room, Play Room
- Windows: Insulated Windows
- Basement: Full
- Number of fireplaces: 1
Interior area
- Total structure area: 6,006
- Total interior livable area: 6,006 sqft
- Finished area above ground: 4,638
- Finished area below ground: 1,368
Property
Parking
- Total spaces: 8
- Parking features: Attached, Paved Drive, Off Street
- Attached garage spaces: 2
- Uncovered spaces: 6
Features
- Patio & porch: Patio
- Exterior features: Patio, Professional Landscaping, Sprinkler System, Decorative Lighting
Lot
- Size: 0.48 Acres
Details
- Parcel number: M:064 R:014 S:,258930
- Zoning: SR20
Construction
Type & style
- Home type: SingleFamily
- Architectural style: Colonial
- Property subtype: Single Family Residence
Materials
- Frame
- Foundation: Concrete Perimeter
- Roof: Shingle
Condition
- Year built: 2026
Utilities & green energy
- Sewer: Public Sewer
- Water: Public
- Utilities for property: for Electric Range, for Electric Oven
Community & HOA
Community
- Features: Public Transportation, Shopping, Park, Walk/Jog Trails, Highway Access, Public School, T-Station
HOA
- Has HOA: No
Location
- Region: Wellesley
Financial & listing details
- Price per square foot: $508/sqft
- Tax assessed value: $1,430,000
- Annual tax amount: $14,700
- Date on market: 8/22/2026
- Listing terms: Contract
Estimated market value
$2,928,600
$2.78M - $3.08M
$5,325/mo
Price history
| Date | Event | Price |
|---|---|---|
| 9/12/2026 | Listed for sale | $3,050,000$508/sqft |
Source: MLS PIN #73563790 Report a problem | ||
| 9/4/2026 | Listing removed | $3,050,000$508/sqft |
Source: MLS PIN #73563790 Report a problem | ||
| 8/14/2026 | Listed for sale | $3,050,000+124.3%$508/sqft |
Source: MLS PIN #73563790 Report a problem | ||
| 7/14/2025 | Sold | $1,360,000+11%$226/sqft |
Source: MLS PIN #73389515 Report a problem | ||
| 6/11/2025 | Listed for sale | $1,225,000$204/sqft |
Source: MLS PIN #73389515 Report a problem | ||
Public tax history
| Year | Property taxes | Tax assessment |
|---|---|---|
| 2025 | $14,700 +3.3% | $1,430,000 +4.6% |
| 2024 | $14,230 +4.2% | $1,367,000 +14.6% |
| 2023 | $13,660 +8% | $1,193,000 +10.2% |
| 2022 | $12,649 -0.6% | $1,083,000 |
| 2021 | $12,725 +1.6% | $1,083,000 |
| 2020 | $12,519 +3.5% | $1,083,000 +3.6% |
| 2019 | $12,091 +10.9% | $1,045,000 +14.6% |
| 2018 | $10,898 +1.4% | $912,000 |
| 2017 | $10,752 +1.8% | $912,000 +2.1% |
| 2016 | $10,564 +2.6% | $893,000 +0.2% |
| 2015 | $10,300 +8.1% | $891,000 +7.9% |
| 2014 | $9,532 +14.5% | $826,000 +13.9% |
| 2012 | $8,323 +3% | $725,000 +2.5% |
| 2011 | $8,081 +3.9% | $707,000 -4.7% |
| 2010 | $7,776 +4.6% | $742,000 -5.5% |
| 2009 | $7,434 +8.7% | $785,000 +5.4% |
| 2008 | $6,839 +3.5% | $745,000 |
| 2007 | $6,608 +7.6% | $745,000 +0.9% |
| 2006 | $6,140 +9.8% | $738,000 +10.8% |
| 2005 | $5,594 +5.2% | $666,000 +7.2% |
| 2004 | $5,316 +12.9% | $621,000 +7.1% |
| 2003 | $4,710 +7.5% | $580,000 +7.2% |
| 2002 | $4,382 +12.8% | $541,000 +37.3% |
| 1999 | $3,885 | $394,000 |
Find assessor info on the county website
Monthly payment
Est. payment
Payment breakdown
Explore the cost of this home by adjusting the details. Changes won't be saved.Climate risks
Neighborhood: 02481
Similar homes
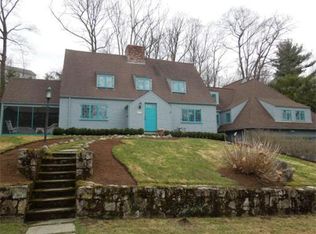
- $3,195,0005 bd5 ba4.9k sqft7 Massasoit Rd, Wellesley, MA 02481For Sale
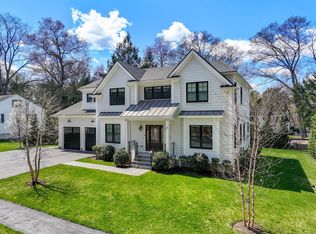 MLS ID #73518756, Donna Scott Group, Coldwell Banker Realty - Wellesley. MLS PIN
 - $2,195,0005 bd5 ba3.2k sqft6 Intervale Rd, Wellesley, MA 02481For Sale
 MLS ID #73573935, Donahue Maley and Burns Team, Compass. MLS PIN
 - $3,150,0006 bd6 ba5.3k sqft1058 Beacon St #2, Newton Center, MA 02459For Sale
 MLS ID #73558894, Ward Shifman, Coldwell Banker Realty - Newton. MLS PIN
 - $2,825,0005 bd6 ba5.1k sqft265 Weston Rd, Wellesley, MA 02482For Sale
 MLS ID #73552915, Petrone-Hunter Realty Group, Coldwell Banker Realty - Wellesley. MLS PIN
