Welcome to easy, low-maintenance living at the sought-after Villas at Apple Creek! This beautifully updated 2-bedroom, 2-bath condo offers convenient single-level living just steps from the clubhouse and pool. The home features a remodeled primary bathroom with updated shower, tile, and flooring, plus a laundry room with new cabinetry, shelving, washer, and dryer. Additional updates include fresh paint throughout and an epoxy-coated garage floor. Enjoy all the amenities the Villas at Apple Creek has to offer, including the clubhouse, pool, exercise room, walking trails, and beautifully maintained common areas. A great opportunity for comfortable condo living in North Appleton. Please allow 48 hours for binding acceptance.
Active-offer no bump
$340,000
2301 Tuscany Way, Appleton, WI 54913
2beds
1,339sqft
Condominium
Built in 2006
-- sqft lot
$338,600 Zestimate®
$254/sqft
$450/mo HOA
What's special
Epoxy-coated garage floorConvenient single-level livingFresh paint throughout
- 33 days
- 624
- 0
Zillow last checked:
Listing updated:
Listed by:
Sihana Elmazi 920-540-4140,
Bridge Realty Partners
Source: RANW as distributed by MLS GRID,MLS#: 50333242
Facts & features
Interior
Bedrooms & bathrooms
- Bedrooms: 2
- Bathrooms: 2
- Full bathrooms: 2
Bedroom 1
- Level: Main
- Dimensions: 14X12
Bedroom 2
- Level: Main
- Dimensions: 12X11
Kitchen
- Level: Main
- Dimensions: 14X29
Living room
- Level: Main
- Dimensions: 15X14
Other
- Description: Laundry
- Level: Main
- Dimensions: 8x6
Heating
- Forced Air
Cooling
- Forced Air, Central Air
Appliances
- Included: Dishwasher, Disposal, Dryer, Microwave, Range, Refrigerator, Washer
Features
- At Least 1 Bathtub, Cable Available, High Speed Internet, Kitchen Island, Vaulted Ceiling(s)
- Flooring: Wood/Simulated Wood Fl
- Windows: Skylight(s)
- Has fireplace: Yes
- Fireplace features: Gas
Interior area
- Total interior livable area: 1,339 sqft
- Finished area above ground: 1,339
- Finished area below ground: 0
Property
Parking
- Parking features: Attached, Garage Door Opener
- Has attached garage: Yes
Accessibility
- Accessibility features: 1st Floor Bedroom, 1st Floor Full Bath, Door Open. 29 In. Or More, Hall Width 36 Inches or More, Laundry 1st Floor, Level Drive, Level Lot, Open Floor Plan, Stall Shower
Features
- Patio & porch: Patio
Lot
- Size: 9,583 Square Feet
Details
- Parcel number: 311651157
- Zoning: Condo
Construction
Type & style
- Home type: Condo
- Property subtype: Condominium
Materials
- Stone, Shake Siding
Condition
- New construction: No
- Year built: 2006
Utilities & green energy
- Sewer: Public Sewer
- Water: Public
Community & HOA
HOA
- Has HOA: Yes
- Amenities included: Common Green Space, Clubhouse, Exercise Room, Pond Seasonal, Pool, Rental Allowed
- HOA fee: $450 monthly
- HOA name: The Villas at Apple Creek
Location
- Region: Appleton
Financial & listing details
- Price per square foot: $254/sqft
- Annual tax amount: $4,409
- Date on market: 9/25/2026
- Inclusions: Refrigerator, Oven/Range, Dishwasher, Washer, Dryer, Microwave
- Exclusions: Seller's Personal Property
Estimated market value
$338,600
$322,000 - $356,000
$1,599/mo
Price history
| Date | Event | Price |
|---|---|---|
| 9/28/2026 | Contingent | $340,000$254/sqft |
Source:  WIREX MLS #50333242 Report a problem | ||
| 9/25/2026 | Listed for sale | $340,000$254/sqft |
Source: WIREX MLS #50333242 Report a problem | ||
Public tax history
Tax history is unavailable.
Monthly payment
Est. payment
Payment breakdown
Explore the cost of this home by adjusting the details. Changes won't be saved.Climate risks
Neighborhood: 54913


Similar homes
- $282,0002 bd2 ba1.1k sqft2402 E Sienna Way #107, Appleton, WI 54913For Sale
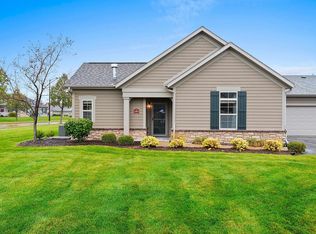 MLS ID #50334514, Jenny M Landro. RANW as distributed by MLS GRID
- $499,9002 bd2 ba1.8k sqft2475 E Glenhurst Ln, Appleton, WI 54913For Sale
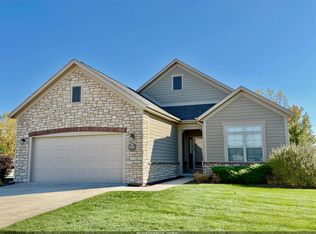 MLS ID #50334877, Thomas A Werth. RANW as distributed by MLS GRID
- $349,9003 bd2 ba1.7k sqft3516 N Mariah Ln, Appleton, WI 54911For Sale
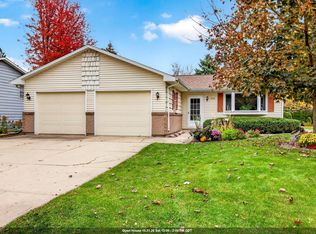 MLS ID #50335052, Lori J Bishop. RANW as distributed by MLS GRID
- $249,9002 bd2 ba1.1k sqft4714 Everbreeze Cir, Appleton, WI 54913For Sale
 MLS ID #50333718, Lisa L Lankey. RANW as distributed by MLS GRID
