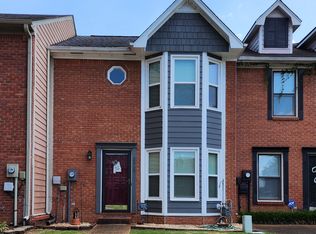
Lovely end unit townhome in Decatur. NEW ROOF and water heater. 2 bedroom 3 bath, almost new lvp flooring,ceramic tile, gas log fireplace, lots of solid wood cabinetry,eat in kitchen, updated appliances, crown molding, freshpaint inside, whirlpool tub Complete with a fenced deck area and double covered carport! Spacious bedrooms and walk in closets. This one is a must see.
For sale
Price cut: $9.1K (9/2)
$189,900
2301 Williamsburg Ct SW, Decatur, AL 35603
2beds
1,715sqft
Townhouse
Built in 1990
-- sqft lot
$186,600 Zestimate®
$111/sqft
$-- HOA
What's special
New roofGas log fireplaceAlmost new lvp flooringSpacious bedroomsWhirlpool tubCeramic tileUpdated appliances
- 62 days
- 181
- 13
Zillow last checked:
Listing updated:
Listed by:
Leighann Turner 256-303-1519,
RE/MAX Unlimited
Source: ValleyMLS,MLS#: 21927027
Facts & features
Interior
Bedrooms & bathrooms
- Bedrooms: 2
- Bathrooms: 3
- Full bathrooms: 1
- 3/4 bathrooms: 2
Rooms
- Room types: Master Bedroom, Living Room, Bedroom 2, Kitchen, Laundry, Sun
Primary bedroom
- Features: Ceiling Fan(s), Carpet, Isolate, Walk-In Closet(s)
- Level: Second
- Area: 240
- Dimensions: 12 x 20
Bedroom 2
- Features: Carpet, Walk-In Closet(s)
- Level: Second
- Area: 150
- Dimensions: 10 x 15
Kitchen
- Features: Eat-in Kitchen, Kitchen Island, Pantry, Tile
- Level: First
- Area: 126
- Dimensions: 9 x 14
Living room
- Features: Bay WDW, Ceiling Fan(s), Crown Molding, Fireplace, LVP
- Level: First
- Area: 294
- Dimensions: 14 x 21
Laundry room
- Features: LVP
- Level: Second
- Area: 30
- Dimensions: 5 x 6
Heating
- Central 1, Gas(n/a use NGas or PGas)
Cooling
- Central 1
Appliances
- Included: Dishwasher, Microwave, Range
Features
- Has basement: No
- Has fireplace: Yes
- Fireplace features: Gas Log
Interior area
- Total interior livable area: 1,715 sqft
Video & virtual tour
Property
Parking
- Total spaces: 2
- Parking features: Carport, Attached Carport, See Remarks, Alley Access, Driveway-Concrete
- Carport spaces: 2
Features
- Levels: Two
- Stories: 2
- Exterior features: Curb/Gutters, Sidewalk
Lot
- Dimensions: 25 x 70.56 x 114.43 x 45.78 x 155
Details
- Parcel number: 02 07 26 3 003 105.000
Construction
Type & style
- Home type: Townhouse
- Property subtype: Townhouse
Materials
- Foundation: Slab
Condition
- New construction: No
- Year built: 1990
Utilities & green energy
- Sewer: Public Sewer
- Water: Public
Community & HOA
Community
- Features: Curbs
- Subdivision: Westmeade
HOA
- Has HOA: No
Location
- Region: Decatur
Financial & listing details
- Price per square foot: $111/sqft
- Tax assessed value: $124,400
- Annual tax amount: $517
- Date on market: 8/21/2026
Estimated market value
$186,600
$177,000 - $196,000
$1,720/mo
Price history
| Date | Event | Price |
|---|---|---|
| 10/20/2026 | Listed for sale | $189,900$111/sqft |
Source:  ValleyMLS #21927027 Report a problem ValleyMLS #21927027 Report a problem | ||
| 10/11/2026 | Pending sale | $189,900$111/sqft |
Source: ValleyMLS #21927027 Report a problem | ||
| 9/15/2026 | Listed for sale | $189,900$111/sqft |
Source: ValleyMLS #21927027 Report a problem | ||
| 9/5/2026 | Pending sale | $189,900$111/sqft |
Source: ValleyMLS #21927027 Report a problem | ||
| 9/2/2026 | Price change | $189,900-4.6%$111/sqft |
Source: ValleyMLS #21927027 Report a problem | ||
| 8/21/2026 | Listed for sale | $199,000+84.4%$116/sqft |
Source: ValleyMLS #21927027 Report a problem | ||
| 3/24/2021 | Listing removed | -- |
Source: Owner Report a problem | ||
| 12/21/2013 | Listing removed | $107,900$63/sqft |
Source: Owner Report a problem | ||
| 7/24/2013 | Listed for sale | $107,900+11.2%$63/sqft |
Source: Owner Report a problem | ||
| 4/4/2013 | Sold | $97,000+142.5%$57/sqft |
Source: ValleyMLS #623774 Report a problem | ||
| 5/7/2008 | Sold | $40,000+1900%$23/sqft |
Source: Public Record Report a problem | ||
| 12/14/2006 | Sold | $2,000$1/sqft |
Source: Public Record Report a problem | ||
Public tax history
| Year | Property taxes | Tax assessment |
|---|---|---|
| 2025 | $517 | $12,460 |
| 2024 | $517 | $12,460 |
| 2023 | $517 +5.8% | $12,460 +5.2% |
| 2022 | $489 +18.7% | $11,840 +16.8% |
| 2021 | $412 +9.4% | $10,140 +8.3% |
| 2020 | $376 | $9,360 |
| 2019 | $376 | $9,360 -17.3% |
| 2015 | $376 -19.1% | $11,320 |
| 2014 | $465 | $11,320 +1.6% |
| 2013 | $465 +1.8% | $11,140 |
| 2012 | $457 -2.9% | $11,140 -2.6% |
| 2010 | $471 | $11,440 |
Find assessor info on the county website
Monthly payment
Est. payment
Payment breakdown
Explore the cost of this home by adjusting the details. Changes won't be saved.Climate risks
Neighborhood: 35603
Nearby schools
Schools provided by the listing agent
- Elementary: Julian Harris Elementary
- Middle: Austin Middle
- High: Austin
Source: ValleyMLS. This data may not be complete. We recommend contacting the local school district to confirm school assignments for this home.
- $180,0003 bd2 ba1.4k sqft2303 Williamsburg Ct SW, Decatur, AL 35603Off Market
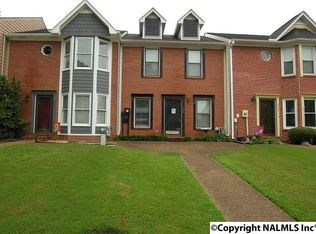
- $163,6003 bd2 ba1.4k sqft2305 Williamsburg Ct SW, Decatur, AL 35603Off Market
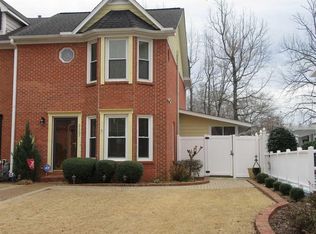
- $169,1002 bd2 ba1.5k sqft2307 Williamsburg Ct SW, Decatur, AL 35603Off Market
- $192,000-- bd1 ba2.1k sqft1820 Kathy Lane Ct SW, Decatur, AL 35603Off Market
Similar homes
- $200,0004 bd2 ba1.5k sqft1604 Wilshire Ave SW, Decatur, AL 35603For Sale
 MLS ID #21927668, Ryan Day. ValleyMLS
 - $227,4002 bd2 ba1.6k sqft1801 Smith Ave SW, Decatur, AL 35603For Sale
 MLS ID #21930766, Leighann Turner. ValleyMLS
 - $189,9004 bd2 ba1.9k sqft1608 College St SE, Decatur, AL 35601For Sale
 MLS ID #21931940, Clint Murphy. ValleyMLS
 - $192,5002 bd2 ba1.3k sqft301 Woodridge Dr SW, Decatur, AL 35601For Sale
 MLS ID #21922801, Shawn Garth. ValleyMLS
