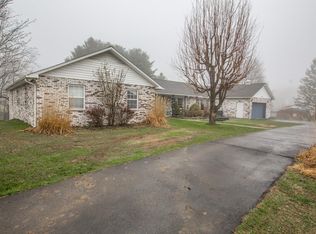
eautifully remodeled brick home offering 3 bedrooms, an attached garage, and a separate upstairs one-bedroom apartment! This property combines modern updates, flexible living space, and an outdoor setup made for entertaining. The main home features fresh interior paint, new LVP flooring, updated kitchen cabinets and countertops, new appliances, and a new water heater. Major improvements include a new metal roof (2025), HVAC (2025), and whole-house generator (2026). The attached two-car garage has been converted into a one-car garage with additional workshop and storage space, offering added versatility. Step outside to enjoy the fully fenced backyard, complete with a hot tub, patio seating area, and an impressive outdoor deck and bar featuring a keg cooler and tap, mini fridge, and grill. Additional highlights include a 20x10 storage shed, security system, and partially heated garage. The upstairs apartment offers its own living space with one bedroom, a kitchen, and a full suite of recent updates, including new paint, lighting, flooring, cabinets, countertops, water heater, and a mini-split system. With its own electric meter, the apartment offers excellent flexibility for rental income, extended family, or guest accommodations. Whether you're looking for a move-in-ready home with room to entertain or an opportunity for additional income, this property has plenty to offer!
For sale
$330,000
3072 Grandview Rd, Beaver, WV 25813
4beds
1,972sqft
Single Family Residence
Built in 1972
0.34 Acres Lot
$-- Zestimate®
$167/sqft
$-- HOA
What's special
Separate upstairs one-bedroom apartmentAttached garagePartially heated garageHot tubFully fenced backyardFresh interior paintNew lvp flooring
- 6 days
- 365
- 32
Zillow last checked:
Listing updated:
Listed by:
Mareya Birchfield 304-228-3228,
RE/MAX PLATINUM REALTY, LLC
Source: Beckley BOR,MLS#: 95853
Facts & features
Interior
Bedrooms & bathrooms
- Bedrooms: 4
- Bathrooms: 4
- Full bathrooms: 3
- 1/2 bathrooms: 1
Bedroom 1
- Area: 143.75
- Dimensions: 12.5 x 11.5
Bedroom 2
- Area: 103.5
- Dimensions: 11.5 x 9
Bedroom 3
- Area: 115
- Dimensions: 11.5 x 10
Kitchen
- Area: 172.5
- Dimensions: 15 x 11.5
Living room
- Area: 212.75
- Dimensions: 18.5 x 11.5
Heating
- Electric, Fireplace
Cooling
- Has cooling: Yes
Appliances
- Laundry: Washer/Dryer Connection
Features
- 1st Floor Bedroom, 1st Floor Bathroom, Tile Baths, Ceiling Fan(s)
- Has fireplace: Yes
Interior area
- Total structure area: 1,972
- Total interior livable area: 1,972 sqft
- Finished area above ground: 1,972
- Finished area below ground: 0
Property
Features
- Fencing: Privacy,Fenced
Lot
- Size: 0.34 Acres
- Dimensions: .34
- Features: Landscaped
Details
- Additional structures: Shed(s)
- Parcel number: 4108000400280003
Construction
Type & style
- Home type: SingleFamily
- Architectural style: Ranch
- Property subtype: Single Family Residence
Materials
- Brick, Drywall
Condition
- Year built: 1972
Community & HOA
Community
- Security: Security System
- Subdivision: None
Location
- Region: Beaver
Financial & listing details
- Price per square foot: $167/sqft
- Tax assessed value: $107,200
- Annual tax amount: $1,554
- Date on market: 11/16/2026
Estimated market value
Not available
Estimated sales range
Not available
Not available
Price history
| Date | Event | Price |
|---|---|---|
| 11/16/2026 | Listed for sale | $330,000+1962.5%$167/sqft |
Source:  Beckley BOR #95853 Report a problem | ||
| 12/29/1982 | Sold | $16,000$8/sqft |
Source: Agent Provided Report a problem | ||
Public tax history
| Year | Property taxes | Tax assessment |
|---|---|---|
| 2026 | $1,554 +10.5% | $64,320 +10.5% |
| 2025 | $1,406 +2.6% | $58,200 +2% |
| 2024 | $1,371 +23.5% | $57,060 +23.5% |
| 2023 | $1,110 -7.3% | $46,200 -7.3% |
| 2022 | $1,198 | $49,860 +1.8% |
| 2021 | -- | $48,960 +0.6% |
| 2020 | -- | $48,660 |
| 2019 | $588 | $48,660 |
| 2018 | $588 | $48,660 |
| 2017 | $588 -1.6% | $48,660 |
| 2016 | $598 -35.5% | $48,660 +28.9% |
| 2015 | $927 | $37,740 |
| 2014 | $927 +23.3% | $37,740 +15.2% |
| 2013 | $752 | $32,760 +7.1% |
| 2012 | $752 -1% | $30,600 -8.3% |
| 2011 | $759 +5.3% | $33,360 +5.3% |
| 2010 | $721 +4.6% | $31,680 +4.6% |
| 2009 | $690 +1.5% | $30,300 +6.8% |
| 2008 | $680 +1% | $28,380 +2.8% |
| 2007 | $673 +7.7% | $27,600 +9.5% |
| 2006 | $625 -1.4% | $25,200 |
| 2005 | $634 | $25,200 |
| 2004 | -- | $25,200 +4% |
| 2003 | -- | $24,240 +4.1% |
| 2002 | -- | $23,280 -11.2% |
| 2001 | -- | $26,220 |
Find assessor info on the county website
Monthly payment
Est. payment
Payment breakdown
Explore the cost of this home by adjusting the details. Changes won't be saved.Climate risks
Neighborhood: 25813
Nearby schools
Schools provided by the listing agent
- Elementary: Daniels
- Middle: Shady Spring
- High: Shady Spring
Source: Beckley BOR. This data may not be complete. We recommend contacting the local school district to confirm school assignments for this home.


Similar homes
- $175,0004 bd3 ba1.8k sqft3059 Grandview Rd, Beaver, WV 25813For Sale
 MLS ID #95542, Mareya Birchfield, RE/MAX PLATINUM REALTY, LLC. Beckley BOR
- $345,0004 bd3 ba1.8k sqft1082 Dry Hill Rd, Beckley, WV 25801For Sale
 MLS ID #95855, Makenzie Halstead, EXIT ELEVATION REALTY. Beckley BOR
- $320,0003 bd4 ba2.2k sqft492 Grandview Rd, Daniels, WV 25832For Sale
 MLS ID #95700, Randy Hunt, WV MOUNTAINEER REAL ESTATE. Beckley BOR
- $--2 bd2 ba1.2k sqft117 Shasta Ln, Daniels, WV 25832AuctionAuction.com 2
