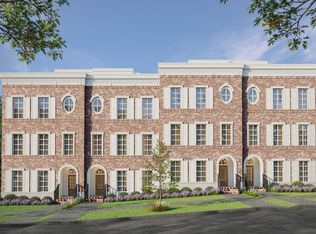
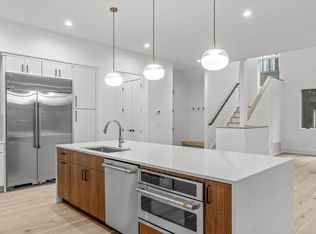
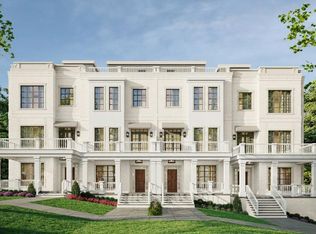
Welcome to The Maple at Oberlin Preserve. A collection of luxury townhome-style condos inside the beltline, set amongst Raleigh's most established neighborhoods. This light-filled corner residence offers 4-bedrooms, 3.5-baths and 2,995 square feet of thoughtfully designed living space, rooted in timeless design principles -- where classic architecture meets modern comfort, with a private elevator and interiors crafted for estate-scale living. All-brick construction, oversized framing, and substantial floor systems reflect a genuine commitment to longevity. Ten-foot ceilings on the main living level and nine-foot ceilings throughout, paired with generously proportioned windows, bring an elevated sense of space and light. Generous setbacks, preserved mature maple trees, and meticulously planned landscaping enhance privacy and lend a sense of established character rarely found in new construction. Presented by Wilson Blount Development and Williams Realty & Building Company- each bring a reputation built on intention, quality, and homes designed to last.
New construction
$1,795,000
2304 Grant Ave, Raleigh, NC 27608
4beds
2,995sqft
Est.:
Condominium, Residential
Built in 2027
-- sqft lot
$1,750,000 Zestimate®
$599/sqft
$500/mo HOA
What's special
All-brick constructionPrivate elevatorMeticulously planned landscapingGenerously proportioned windowsLight-filled corner residenceGenerous setbacksNine-foot ceilings throughout
- 82 days |
- 133 |
- 11 |
Zillow last checked:
Listing updated:
Listed by:
Jackie Johnson 919-810-6161,
Berkshire Hathaway HomeService,
Murphy Trogdon Ayala 704-258-6612,
Berkshire Hathaway HomeService
Source: Doorify MLS,MLS#: 10150035
Tour with a local agent
Facts & features
Interior
Bedrooms & bathrooms
- Bedrooms: 4
- Bathrooms: 4
- Full bathrooms: 3
- 1/2 bathrooms: 1
Heating
- Central
Cooling
- Ceiling Fan(s), Central Air
Appliances
- Included: Gas Range, Water Heater
- Laundry: Laundry Room
Features
- Ceiling Fan(s), Chandelier, Crown Molding, Double Vanity, Eat-in Kitchen, Elevator, High Ceilings, In-Law Floorplan, Kitchen Island, Walk-In Closet(s), Walk-In Shower, Water Closet
- Flooring: Carpet, Hardwood, Tile
- Windows: Aluminum Frames
Interior area
- Total structure area: 2,995
- Total interior livable area: 2,995 sqft
- Finished area above ground: 2,995
- Finished area below ground: 0
Property
Parking
- Total spaces: 2
- Parking features: Garage, Garage Faces Rear
- Attached garage spaces: 2
Accessibility
- Accessibility features: Accessible Bedroom, Accessible Elevator Installed
Features
- Levels: Three Or More
- Stories: 3
- Patio & porch: Deck, Porch, Terrace
- Pool features: None
- Has view: Yes
Lot
- Features: Landscaped
Details
- Parcel number: TBD
- Special conditions: Standard
Construction
Type & style
- Home type: Condo
- Architectural style: Colonial, Georgian, Traditional
- Property subtype: Condominium, Residential
Materials
- Brick
- Foundation: Slab
- Roof: Membrane
Condition
- New construction: Yes
- Year built: 2027
- Major remodel year: 2027
Utilities & green energy
- Sewer: Public Sewer
- Water: Public
- Utilities for property: Electricity Connected, Sewer Connected, Water Connected
Community & HOA
Community
- Subdivision: To Be Added
HOA
- Has HOA: Yes
- Amenities included: Maintenance Grounds, Maintenance Structure
- Services included: Insurance, Maintenance Grounds, Snow Removal, Trash
- HOA fee: $500 monthly
Location
- Region: Raleigh
Financial & listing details
- Price per square foot: $599/sqft
- Date on market: 3/4/2026
- Road surface type: Asphalt
Estimated market value
$1,750,000
$1.66M - $1.84M
$3,972/mo
Price history
| Date | Event | Price |
|---|---|---|
| 3/4/2026 | Listed for sale | $1,795,000$599/sqft |
Source:  Doorify MLS #10150035 Report a problem Doorify MLS #10150035 Report a problem | ||
Public tax history
Tax history is unavailable.
Monthly payment
Est. payment$--/mo
Payment breakdown
Explore the cost of this home by adjusting the details. Changes won't be saved.
All calculations are estimates and provided by Zillow, Inc. for informational purposes only. Actual amounts may vary.
HOA fees may include property taxes on listings classified as Co-Ops. Contact the listing agent and/or owner for fee details.
Mortgage interest rates are dependent on a number of factors, including credit score, down payment, and repayment length. Interest rate data provided by Zillow Group Marketplace, Inc. as of 1/1/1970 from various mortgage lenders with which we have lead or other similar arrangements; the Estimated Payment is an average of those rates.
See how much you could borrow to make a competitive offer.
Climate risks
Neighborhood: Wade
Nearby schools
GreatSchools rating
- 7/10Lacy ElementaryGrades: PK-5Distance: 1.4 mi
- 6/10Oberlin Middle SchoolGrades: 6-8Distance: 0.8 mi
- 7/10Needham Broughton HighGrades: 9-12Distance: 0.9 mi
Schools provided by the listing agent
- Elementary: Wake - Lacy
- Middle: Wake - Oberlin
- High: Wake - Broughton
Source: Doorify MLS. This data may not be complete. We recommend contacting the local school district to confirm school assignments for this home.
A local agent can set up tours, give advice and negotiate with sellers.

- North Carolina
- Wake County
- Raleigh
- 27608
- Wade
- 2304 Grant Ave
Nearby cities
Nearby neighborhoods
Nearby zip codes
Other Raleigh Topics
