New construction Inside the Beltline rarely comes with this much room to spread out, and DJF Builders has finished it with vision and care. Designer finishes run throughout, and the custom trim-out gives each room a level of detail you notice from the front door on. The main floor lives open and easy, with the kitchen, dining, and living areas flowing together around a gas fireplace that makes the space feel settled on a cool evening. A dedicated home office sits just off the main living area, giving you a place to retreat when the workday calls. Step out back to a private covered porch overlooking a beautifully landscaped .24-acre lot, a place for morning coffee or a late dinner whatever the forecast says. Five bedrooms and four and a half baths mean everyone has real space of their own, and the bonus room is ready to become whatever your household needs: a playroom, media room, gym, or guest retreat. The detached two-car garage is reached by alley access, which keeps the front of the home clean and makes coming and going easy. The location is a big part of the story. Village District and North Hills are both minutes away, with some of Raleigh's best dining, shopping, and daily errands close at hand, and Downtown Raleigh is an easy drive for an evening out. Quick access to Wade Avenue and I-440 puts RTP and RDU within comfortable reach, which suits anyone who commutes or travels often. A thoughtful floor plan, designer details, and a location that keeps the best of Raleigh close. Come see how this DJF home lives.
New construction
$1,849,900
1225 Dixie Trl, Raleigh, NC 27607
5beds
3,833sqft
Single Family Residence
Built in 2026
10,454 Square Feet Lot
$1,829,400 Zestimate®
$483/sqft
$-- HOA
What's special
Gas fireplaceDesigner finishesCustom trim-outDedicated home officeDesigner detailsThoughtful floor planPrivate covered porch
- 3 days
- 421
- 23
Likely to sell faster than
Zillow last checked:
Listing updated:
Listed by:
Anne Godwin 919-273-5051,
Insight Real Estate,
Elizabeth Cranfill 919-802-4574,
Insight Real Estate
Source: Doorify MLS,MLS#: 10197079
Facts & features
Interior
Bedrooms & bathrooms
- Bedrooms: 5
- Bathrooms: 5
- Full bathrooms: 4
- 1/2 bathrooms: 1
- Main level bedrooms: 1
Primary bedroom
- Level: Second
Heating
- Central, Fireplace(s), Forced Air, Zoned
Cooling
- Central Air, Ceiling Fan(s), Dual, Zoned
Appliances
- Included: Built-In Freezer, Disposal, Dishwasher, Gas Range, Gas Water Heater, Refrigerator, Range Hood, Stainless Steel Appliance(s), Tankless Water Heater
- Laundry: Laundry Room
Features
- Built-in Features, Bookcases, Ceiling Fan(s), Chandelier, Crown Molding, Double Vanity, Entrance Foyer, Eat-in Kitchen, High Ceilings, Kitchen Island, Open Floorplan, Recessed Lighting, Soaking Tub, Walk-In Closet(s), Separate Shower, Bathtub/Shower Combination, Walk-In Shower, Water Closet, Quartz Counters, Smooth Ceilings
- Flooring: Carpet, Hardwood, Tile, Wood
- Doors: French Doors
- Number of fireplaces: 1
- Fireplace features: Gas, Glass Doors, Living Room
- Common walls with other units/homes: No Common Walls
Interior area
- Total structure area: 3,833
- Total interior livable area: 3,833 sqft
- Finished area above ground: 3,833
- Finished area below ground: 0
Property
Parking
- Total spaces: 4
- Parking features: Alley Access, Detached
- Garage spaces: 2
- Uncovered spaces: 2
Features
- Levels: Two
- Stories: 2
- Patio & porch: Covered, Front Porch, Porch
- Exterior features: Rain Gutters
- Has view: Yes
- View description: Neighborhood
Lot
- Size: 10,454 Square Feet
- Features: City Lot, Gentle Sloping, Landscaped, Sloped
Details
- Parcel number: 079407575674000 0515335
- Zoning: R-4
- Special conditions: Standard
Construction
Type & style
- Home type: SingleFamily
- Architectural style: Traditional,Transitional
- Property subtype: Single Family Residence
Materials
- Fiber Cement
- Foundation: Crawlspace
- Roof: Metal,Shingle
Condition
- New Construction
- New construction: Yes
- Year built: 2026
- Major remodel year: 2026
Details
- Builder name: DJF Builders
Utilities & green energy
- Sewer: Public Sewer
- Water: Public
Community & HOA
Community
- Subdivision: Ralina
HOA
- Has HOA: No
Location
- Region: Raleigh
Financial & listing details
- Price per square foot: $483/sqft
- Tax assessed value: $535,600
- Annual tax amount: $14,283
- Date on market: 10/7/2026
- Listing agreement: Exclusive Right To Sell
- Listing terms: Cash,Conventional
Estimated market value
$1,829,400
$1.74M - $1.92M
$2,867/mo
Price history
| Date | Event | Price |
|---|---|---|
| 10/7/2026 | Listed for sale | $1,849,900-1.3%$483/sqft |
Source:  Doorify MLS #10197079 Report a problem Doorify MLS #10197079 Report a problem | ||
| 9/14/2026 | Listing removed | $1,875,000$489/sqft |
Source: Doorify MLS #10103906 Report a problem | ||
| 8/6/2026 | Price change | $1,875,000-2.6%$489/sqft |
Source: Doorify MLS #10103906 Report a problem | ||
| 6/15/2026 | Listed for sale | $1,925,000-2.5%$502/sqft |
Source: Doorify MLS #10103906 Report a problem | ||
| 6/18/2025 | Listed for sale | $1,975,000$515/sqft |
Source: Doorify MLS #10103906 Report a problem | ||
Public tax history
| Year | Property taxes | Tax assessment |
|---|---|---|
| 2025 | $4,671 | $535,600 |
Find assessor info on the county website
Monthly payment
Est. payment
Payment breakdown
Explore the cost of this home by adjusting the details. Changes won't be saved.Climate risks
Neighborhood: Glenwood
Nearby schools
Schools provided by the listing agent
- Elementary: Wake - Lacy Elementary
- Middle: Wake - Martin Middle
- High: Wake - Needham Broughton High
Source: Doorify MLS. This data may not be complete. We recommend contacting the local school district to confirm school assignments for this home.
Similar homes
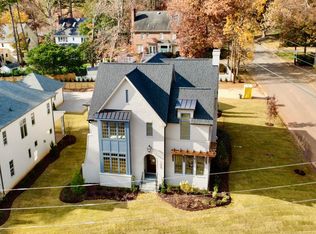
- $1,975,0004 bd5 ba4k sqft1221 Dixie Trl, Raleigh, NC 27607New Construction

 MLS ID #10197080, Anne Godwin. Doorify MLS
 - $1,750,0004 bd4 ba3.9k sqft911 Canterbury Rd, Raleigh, NC 27607For Sale
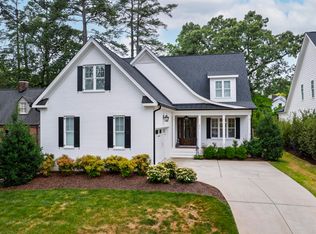 MLS ID #10176000, Mollie Owen. Doorify MLS
 - $1,999,9994 bd5 ba4.4k sqft906 Brooks Ave, Raleigh, NC 27607For Sale
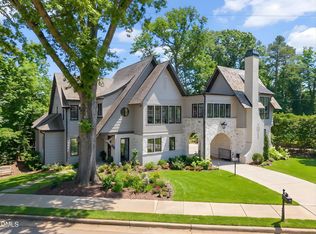 MLS ID #10149580, Jane Jordan. Doorify MLS
 - $1,499,0004 bd5 ba3.8k sqft2017 Ridge Rd, Raleigh, NC 27607For Sale
 MLS ID #10182193, Laura Bromhal. Doorify MLS
 - $1,695,0004 bd4 ba3.9k sqft3516 Ranlo Dr, Raleigh, NC 27612For SaleMLS ID #10195538, Anna Ball Hodge. Doorify MLS
- $1,895,0004 bd4 ba3.6k sqft205 Park Ave, Raleigh, NC 27605New ConstructionMLS ID #10196446, Van Fletcher. Doorify MLS
- $2,299,9004 bd5 ba5.3k sqft1530 Brooks Ave, Raleigh, NC 27607For SaleMLS ID #10182788, Stacey Jacobs. Doorify MLS
- $1,795,0005 bd6 ba4.4k sqft3709 Rolston Dr, Raleigh, NC 27609For SaleMLS ID #10182183, Melissa Schambs. Doorify MLS
- $2,125,0005 bd5 ba5.1k sqft1000 Canterbury Rd, Raleigh, NC 27607New ConstructionMLS ID #10109996, Jim Allen. Doorify MLS
- $1,895,0004 bd5 ba4.3k sqft8604 Windjammer Dr, Raleigh, NC 27615For SaleMLS ID #10194729, Chad Ross. Doorify MLS
- $2,549,0005 bd6 ba4.8k sqft2907 Churchill Rd, Raleigh, NC 27607New ConstructionMLS ID #10125530, Jacquelyn Walker Raynor. Doorify MLS
- $2,298,0004 bd5 ba3.6k sqft2011 Stone St, Raleigh, NC 27608For SaleMLS ID #10189020, Craig Tribus. Doorify MLS
- $2,395,0005 bd6 ba4.4k sqft3317 Hampton Rd, Raleigh, NC 27607New ConstructionMLS ID #10141791, Jim Allen. Doorify MLS
- $1,625,0005 bd4 ba3.2k sqft2923 Claremont Rd, Raleigh, NC 27608New ConstructionMLS ID #10190658, Marshall Rich. Doorify MLS
- $2,019,0005 bd6 ba4.2k sqft3416 Makers Cir, Raleigh, NC 27612New ConstructionDoorify MLS
- $1,950,0004 bd4 ba3.8k sqft316 Perry St, Raleigh, NC 27608New ConstructionMLS ID #10173365, Rachel Goley Lowe. Doorify MLS
- $1,636,0005 bd7 ba4.5k sqft5033 Theys Rd, Raleigh, NC 27606New ConstructionMLS ID #10192727, Cynthia Quarantello. Doorify MLS
- $1,700,0004 bd4 ba3.6k sqft7300 Valleycross Cir, Raleigh, NC 27615New ConstructionMLS ID #10196579, Paul Clayborne Corsa. Doorify MLS
- $1,750,0004 bd6 ba4.3k sqft3000 William Frederick Way, Raleigh, NC 27603New ConstructionMLS ID #10192319, Jim Allen. Doorify MLS
- $1,700,0005 bd6 ba4.5k sqft2805 Theresa Eileen Way, Raleigh, NC 27603New ConstructionMLS ID #10153474, Jim Allen. Doorify MLS
