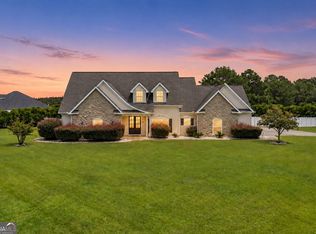
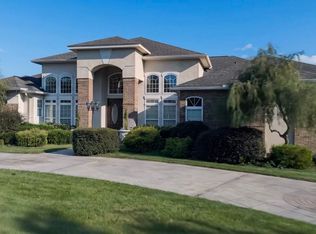
Beautifully maintained brick home in the desirable Cedar Farms Subdivision, offering over 3,800 square feet of thoughtfully designed living space. The open-concept layout centers around the spacious living area, kitchen, and dining area, while the split-bedroom floor plan provides added privacy. The living room features a fireplace and opens to the kitchen and dining area, creating a comfortable space for everyday living and entertaining. The spacious primary suite includes a private sitting area, two walk-in closets, and an ensuite bath with double vanities, a large soaking tub, and tiled shower. The main level also includes four additional bedrooms, 2.5 bathrooms, an office, and a walk-in laundry room with excellent workspace. Upstairs offers an additional bedroom and full bathroom. Additional features include a three-car garage with a bonus room, providing flexible space for storage, hobbies, or other needs. The property sits on a double lot totaling 2.15 acres, offering plenty of outdoor space and privacy. A spacious home with a functional floor plan, abundant bedrooms, and desirable location in Cedar Farms Subdivision that is close to schools, shopping, restaurants, and more.
Active
$619,900
231 Broad Meadows Rd, Dublin, GA 31021
6beds
3,815sqft
Single Family Residence
Built in 2005
2.15 Acres Lot
$594,400 Zestimate®
$162/sqft
$-- HOA
What's special
Beautifully maintained brick homeSpacious primary suiteOpen-concept layoutTwo walk-in closetsPrivate sitting areaFour additional bedroomsLarge soaking tub
- 29 days
- 449
- 24
Likely to sell faster than
Zillow last checked:
Listing updated:
Listed by:
T AND T Group 478-278-2811,
RE/MAX Realty Team
Source: GAMLS,MLS#: 10854592
Facts & features
Interior
Bedrooms & bathrooms
- Bedrooms: 6
- Bathrooms: 5
- Full bathrooms: 4
- 1/2 bathrooms: 1
- Main level bathrooms: 3
- Main level bedrooms: 5
Rooms
- Room types: Bonus Room, Laundry, Office
Heating
- Heat Pump
Cooling
- Heat Pump
Appliances
- Included: Dishwasher, Disposal, Oven/Range (Combo), Tankless Water Heater
- Laundry: Mud Room
Features
- Double Vanity, Master On Main Level, Separate Shower, Soaking Tub, Split Bedroom Plan, Walk-In Closet(s)
- Flooring: Carpet, Hardwood, Tile
- Basement: Crawl Space
- Number of fireplaces: 1
Interior area
- Total structure area: 3,815
- Total interior livable area: 3,815 sqft
- Finished area above ground: 3,815
- Finished area below ground: 0
Property
Parking
- Parking features: Garage, Garage Door Opener, Parking Pad
- Has garage: Yes
- Has uncovered spaces: Yes
Features
- Levels: Two
- Stories: 2
Lot
- Size: 2.15 Acres
- Features: Cul-De-Sac, Level
Details
- Parcel number: D08A 021 K
Construction
Type & style
- Home type: SingleFamily
- Architectural style: Brick 4 Side
- Property subtype: Single Family Residence
Materials
- Brick
- Roof: Composition
Condition
- Resale
- New construction: No
- Year built: 2005
Utilities & green energy
- Sewer: Septic Tank
- Water: Well
- Utilities for property: Cable Available, Electricity Available, High Speed Internet, Natural Gas Available, Phone Available
Community & HOA
Community
- Features: None
- Subdivision: Cedar Farms
HOA
- Has HOA: No
- Services included: None
Location
- Region: Dublin
Financial & listing details
- Price per square foot: $162/sqft
- Tax assessed value: $454,260
- Annual tax amount: $3,543
- Date on market: 9/28/2026
- Cumulative days on market: 29 days
- Listing agreement: Exclusive Right To Sell
- Electric utility on property: Yes
Estimated market value
$594,400
$565,000 - $624,000
$3,943/mo
Price history
| Date | Event | Price |
|---|---|---|
| 9/28/2026 | Listed for sale | $619,900+4032.7%$162/sqft |
Source:  GAMLS #10854592 Report a problem | ||
| 2/3/2014 | Sold | $15,000-93.3%$4/sqft |
Source: Public Record Report a problem | ||
| 2/2/2012 | Sold | $223,000-10.8%$58/sqft |
Source: Public Record Report a problem | ||
| 11/29/2011 | Listed for sale | $249,900$66/sqft |
Source: CENTURY 21 Durden & Kornegay Realty, Inc #13145 Report a problem | ||
| 8/22/2011 | Listing removed | $249,900$66/sqft |
Source: CENTURY 21 Durden & Kornegay Realty, Inc #13145 Report a problem | ||
| 5/25/2011 | Listed for sale | $249,900+5%$66/sqft |
Source: Durden & Kornegay Realty, Inc #13145 Report a problem | ||
| 4/14/2006 | Sold | $238,000$62/sqft |
Source: Public Record Report a problem | ||
Public tax history
| Year | Property taxes | Tax assessment |
|---|---|---|
| 2025 | $3,301 +8.4% | $181,704 +17.5% |
| 2024 | $3,045 +2.7% | $154,672 +8.3% |
| 2023 | $2,965 -0.9% | $142,879 |
| 2022 | $2,992 +3.8% | $142,879 +6.5% |
| 2021 | $2,882 -0.2% | $134,167 |
| 2020 | $2,887 -0.1% | $134,167 |
| 2019 | $2,890 +0.1% | $134,167 |
| 2018 | $2,888 -1.8% | $134,167 |
| 2017 | $2,940 +0.1% | $134,167 |
| 2016 | $2,938 -0.1% | $134,167 |
| 2015 | $2,941 +58.6% | $134,167 +62.7% |
| 2014 | $1,854 | $82,459 |
| 2013 | -- | -- |
| 2012 | -- | -- |
| 2011 | -- | -- |
| 2010 | -- | -- |
| 2009 | -- | $82,459 |
| 2008 | -- | $82,459 |
| 2007 | -- | $82,459 |
| 2006 | -- | $82,459 +724.6% |
| 2005 | -- | $10,000 |
Find assessor info on the county website
Monthly payment
Est. payment
Payment breakdown
Explore the cost of this home by adjusting the details. Changes won't be saved.Climate risks
Neighborhood: 31021
Nearby schools
Schools provided by the listing agent
- Elementary: Northwest Laurens
- Middle: West Laurens
- High: West Laurens
Source: GAMLS. This data may not be complete. We recommend contacting the local school district to confirm school assignments for this home.

Similar homes
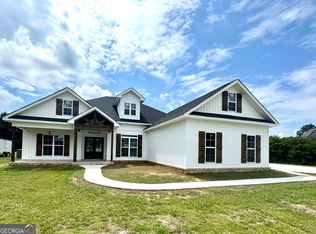
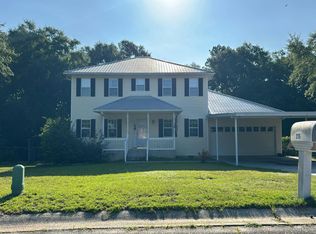
- $--4 bd3 ba3k sqft215 Palisade Dr, Dublin, GA 31021Auction
 Auction.com 2
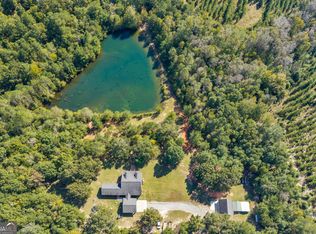
- $649,0005 bd3 ba3.3k sqft2274 Oconee Church Rd, Dublin, GA 31021Active
 MLS ID #10875170, Rayna B Dubberly, Premier Properties of Dublin, LLC. GAMLS
- $525,0004 bd3 ba2.8k sqft240 Westfield Dr, Dublin, GA 31021Active
 MLS ID #10866906, Michelle Baird, Chelle Realty. GAMLS
- $450,0005 bd3 ba3k sqft124 Cedar Creek Dr, Dublin, GA 31021Active
 MLS ID #10858044, Janice Nhare, Coldwell Banker Curry Residential. GAMLS
- $479,0005 bd4 ba4k sqft128 Cedar Creek Dr, Dublin, GA 31021ActiveMLS ID #10806379, Matthew E Taylor, Chelle Realty. GAMLS
- $569,0004 bd4 ba4.9k sqft100 Parks Rdg, Dublin, GA 31021ActiveMLS ID #10418901, Tiffany Green, XCEL Realty Group. GAMLS
- $699,0004 bd4 ba5.6k sqft113 Parks Rdg, Dublin, GA 31021ActiveMLS ID #10640253, Lily Baird, Chelle Realty. GAMLS
- $749,0005 bd5 ba4.8k sqft383 Evergreen Rd, Dublin, GA 31021ActiveMLS ID #10854292, Kristen Best, Premier Properties of Dublin, LLC. GAMLS
- $419,9003 bd3 ba2.6k sqft110 Kenneth Dr, Dublin, GA 31021Active Under ContractMLS ID #10876074, Yvonne S Robertson, Premier Properties of Dublin, LLC. GAMLS
- $337,9003 bd2 ba2.2k sqft733 Flanders Ln, Dublin, GA 31021ActiveMLS ID #10854340, Rayna B Dubberly, Premier Properties of Dublin, LLC. GAMLS
- $359,9003 bd3 ba2.7k sqft531 Brookdale Dr, Dublin, GA 31021ActiveMLS ID #10845308, Brittany Lancaster, Chelle Realty. GAMLS
- $315,0003 bd2 ba2.5k sqft427 Hilton Pope Rd, Dublin, GA 31021ActiveMLS ID #10848235, Rayna B Dubberly, Premier Properties of Dublin, LLC. GAMLS
- $365,0003 bd3 ba3.3k sqft1210 King Edward Dr, Dublin, GA 31021ActiveMLS ID #10842085, Helen E Sellers, BHGRE Metro Brokers. GAMLS
- $389,9003 bd3 ba2.6k sqft201 Strawberry Cir, Dublin, GA 31021ActiveMLS ID #10842133, Angelica Moyer, Real Broker, LLC. GAMLS
- $525,0004 bd3 ba2.8k sqft130 Colby Cir, Dublin, GA 31021ActiveMLS ID #10845583, Collin Sellers, Chelle Realty. GAMLS
- $329,9005 bd3 ba3.4k sqft745 State Highway 338, Dudley, GA 31022ActiveMLS ID #10814438, Afra Barnett, Vylla Home. GAMLS
- $379,0003 bd3 ba2.5k sqft110 Walke Ridge Trl, Dublin, GA 31021ActiveMLS ID #10823037, Matthew Surine, Chelle Realty. GAMLS
