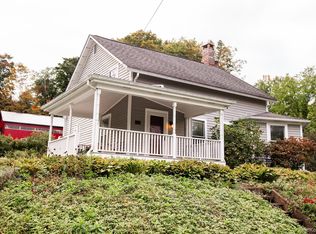
Welcome to this Charming all Stone Cape on a Country Road in Pleasant Valley where timeless 1935 character meets thoughtful modern updates. Set on a gorgeous fully fenced one acre property, this distinctive home offers 3 Bedrooms,1.5 updated baths plus a warm, inviting feel from the moment you arrive. The large front Porch provides the perfect spot to relax and enjoy the Peacefull surroundings. Step inside to a spacious Living Room w/ floor to ceiling Stone Fireplace. Formal Dining Room. Updated Kitchen-Attractive Natural Wood Cabinets and Granite Counters. 1st floor Primary Bedroom. Updated full Bath w/Tiled Step in Shower. 2nd floor features Bedroom and Office/Bedroom & Updated 1/2 Bath. Major Improvemrnts include Roof 2019, Boiler 2017, Chimney Pointed 2019. New Washer and Dryer. 2nd Refrigerator. Chest Freezer Dog Bath in Basement. Covered Private Hot Tub. Fire Pit to enhance Cool Spring and Fall Nights.
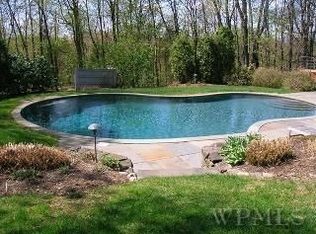
Enjoy the expansive backyard w/ a delightful Patio ideal for entertaining, barbeques and retreat. With its beautiful Stone Construction, wonderful property, valuable updates and unmistakable Character, this Gem is truly a special place to call Home.
Pending
$450,000
231 Rombout Road, Pleasant Valley, NY 12569
3beds
1,440sqft
Single Family Residence, Residential
Built in 1935
1 Acres Lot
$-- Zestimate®
$313/sqft
$-- HOA
What's special
New washer and dryerCovered private hot tubAll stone capeLarge front porchFormal dining roomBeautiful stone construction
- 10 days
- 46
- 7
Zillow last checked:
Listing updated:
Listed by:
Weichert Realtors 845-782-4646,
Janet Shanley 845-453-9628
Source: OneKey® MLS as distributed by MLS GRID,MLS#: 1042413
Facts & features
Interior
Bedrooms & bathrooms
- Bedrooms: 3
- Bathrooms: 2
- Full bathrooms: 1
- 1/2 bathrooms: 1
Primary bathroom
- Level: First
Heating
- Baseboard, Hot Water, Oil
Cooling
- Wall/Window Unit(s)
Appliances
- Included: Dishwasher, Dryer, Freezer, Gas Oven, Gas Range, Microwave, Refrigerator, Washer, Oil Water Heater, Water Softener Owned
- Laundry: In Basement
Features
- First Floor Bedroom, First Floor Full Bath, Formal Dining, Galley Type Kitchen, Granite Counters, Master Downstairs
- Flooring: Hardwood, Laminate, Tile
- Windows: Double Pane Windows
- Basement: Partial
- Attic: Dormer
- Number of fireplaces: 1
- Fireplace features: Living Room
Interior area
- Total structure area: 1,440
- Total interior livable area: 1,440 sqft
Property
Parking
- Total spaces: 4
- Parking features: Driveway
- Garage spaces: 1
- Has uncovered spaces: Yes
Features
- Levels: Tri-Level
- Patio & porch: Covered, Patio, Porch
- Exterior features: Fire Pit, Garden, Lighting, Mailbox
- Fencing: Fenced
- Has view: Yes
- View description: Park/Greenbelt
Lot
- Size: 1 Acres
- Features: Back Yard, Cleared, Front Yard, Garden, Hilly
Details
- Additional structures: Shed(s)
- Parcel number: 1334006362048743370000
- Special conditions: None
- Other equipment: Fuel Tank(s), Generator
Construction
Type & style
- Home type: SingleFamily
- Architectural style: Cape Cod
- Property subtype: Single Family Residence, Residential
Materials
- Stone
Condition
- Year built: 1935
Utilities & green energy
- Sewer: Septic Tank
- Water: Well
- Utilities for property: Cable Available, Electricity Connected, Propane, Trash Collection Public
Community & HOA
HOA
- Has HOA: No
Location
- Region: Pleasant Valley
Financial & listing details
- Price per square foot: $313/sqft
- Tax assessed value: $207,800
- Annual tax amount: $9,692
- Date on market: 8/31/2026
- Cumulative days on market: 14 days
- Listing agreement: Exclusive Right To Sell
- Inclusions: Shed
- Exclusions: Chandelier does not convey
- Electric utility on property: Yes
Estimated market value
Not available
Estimated sales range
Not available
Not available
Price history
| Date | Event | Price |
|---|---|---|
| 9/29/2026 | Pending sale | $450,000$313/sqft |
Source:  OneKey® MLS as distributed by MLS GRID #1042413 Report a problem OneKey® MLS as distributed by MLS GRID #1042413 Report a problem | ||
| 9/3/2026 | Listing removed | $450,000$313/sqft |
Source: OneKey® MLS as distributed by MLS GRID #1042413 Report a problem | ||
| 8/31/2026 | Listed for sale | $450,000+125%$313/sqft |
Source: OneKey® MLS as distributed by MLS GRID #1042413 Report a problem | ||
| 10/17/2017 | Sold | $200,000$139/sqft |
Source: Public Record Report a problem | ||
Public tax history
| Year | Property taxes | Tax assessment |
|---|---|---|
| 2025 | -- | $207,800 |
| 2024 | -- | $207,800 |
| 2023 | -- | $207,800 |
| 2022 | -- | $207,800 |
| 2021 | -- | $207,800 |
| 2020 | -- | $207,800 |
| 2019 | -- | $207,800 +4% |
| 2018 | -- | $199,800 -17.5% |
| 2017 | $7,340 | $242,300 |
| 2014 | -- | $242,300 -5.9% |
| 2012 | -- | $257,600 -6.7% |
| 2011 | -- | $276,000 |
| 2010 | -- | $276,000 -10% |
| 2009 | -- | $306,500 -8% |
| 2008 | -- | $333,000 -8.9% |
| 2007 | -- | $365,500 +157.4% |
| 2006 | -- | $142,000 |
| 2005 | -- | $142,000 |
| 2004 | -- | $142,000 |
| 2003 | -- | $142,000 |
| 2002 | -- | $142,000 |
| 2001 | -- | $142,000 |
| 2000 | -- | $142,000 |
Find assessor info on the county website
Monthly payment
Climate risks
Neighborhood: 12569
Nearby schools
Schools provided by the listing agent
- Elementary: Overlook Primary School
- Middle: Lagrange Middle School
- High: Arlington High School
Source: OneKey® MLS as distributed by MLS GRID. This data may not be complete. We recommend contacting the local school district to confirm school assignments for this home.
- $242,3002 bd1 ba1.4k sqft231 Rombout Rd, Pleasant valley, NY 12569Off Market
- $242,3002 bd1 ba1.4k sqft231 Rombout Rd, Pleasant valley, NY 12569Off Market
- $1,019,3004 bd3 ba6.2k sqft237 Rombout Rd, Pleasant Valley, NY 12569Off Market
- $781,1004 bd2 ba3k sqft224 Rombout Rd, Pleasant Valley, NY 12569Off Market
Similar homes
- $459,0003 bd2 ba1.9k sqft725 Traver Road, Pleasant Valley, NY 12569For Sale
 MLS ID #1056446, Diane E. Crittenden, Listing by: Diane E. Crittenden. OneKey® MLS as distributed by MLS GRID
 - $445,0003 bd2 ba1.7k sqft63 Martin Road, Pleasant Valley, NY 12569For Sale
 MLS ID #1024143, Tina Townsend, Listing by: BHHS Hudson Valley Properties. OneKey® MLS as distributed by MLS GRID
 - $475,0003 bd3 ba1.8k sqft70 Gretna Hill Road, Pleasant Valley, NY 12569For Sale
 MLS ID #1022851, Donna Gray, Listing by: Redfin Real Estate. OneKey® MLS as distributed by MLS GRID
 - $518,9003 bd2 ba1.9k sqft12 Talbot Drive, Pleasant Valley, NY 12569For Sale
 MLS ID #1033002, Vincent M. Martin, Listing by: Serhant LLC. OneKey® MLS as distributed by MLS GRID
 - $425,0003 bd2 ba1.7k sqft26 Tamarack Hill Drive, Poughkeepsie, NY 12603For SaleMLS ID #1055832, Margaret Kozlark, Listing by: Berkshire Hathaway HS NE Prop.. OneKey® MLS as distributed by MLS GRID
- $569,9002 bd2 ba1.4k sqft145 Drake Road, Pleasant Valley, NY 12569For SaleMLS ID #1052579, Ian S Pinckney, Listing by: Curasi Realty, Inc.. OneKey® MLS as distributed by MLS GRID
- $455,0003 bd2 ba1.6k sqft10 Lakeview Court, Poughkeepsie, NY 12603For SaleMLS ID #1032439, Jennifer Stapleton, Listing by: Houlihan Lawrence Inc.. OneKey® MLS as distributed by MLS GRID
- $599,0004 bd3 ba1.8k sqft13-17 Clark Heights, Pleasant Valley, NY 12569For SaleMLS ID #1048916, Daniel Axtmann, Listing by: BHHS Hudson Valley Properties. OneKey® MLS as distributed by MLS GRID
- $515,0003 bd2 ba1.7k sqft114 Cramer Road, Poughkeepsie, NY 12603For SaleMLS ID #1034416, Daniel Feldman, Listing by: William Raveis-New York LLC. OneKey® MLS as distributed by MLS GRID
- $499,9003 bd3 ba1.8k sqft102 E Market Street, Hyde Park, NY 12538For SaleMLS ID #1057519, Robert D. Villone, Listing by: RE/MAX Classic Realty. OneKey® MLS as distributed by MLS GRID
- $499,0003 bd2 ba1.9k sqft5 Stonehedge Avenue, New Paltz, NY 12561For SaleMLS ID #1058398, Kathryn Greaven, Listing by: eXp Realty. OneKey® MLS as distributed by MLS GRID
- $475,0003 bd2 ba2.1k sqft15 Rowell Lane, Wappingers Falls, NY 12590For SaleMLS ID #1058453, Nicole Boisvert Porter, Listing by: Houlihan Lawrence Inc.. OneKey® MLS as distributed by MLS GRID
- $450,0003 bd2 ba1.8k sqft545 N Quaker Lane, Hyde Park, NY 12538For SaleMLS ID #1055243, Jose Santos, Listing by: K Fortuna Lighthouse Realty. OneKey® MLS as distributed by MLS GRID
- $450,0003 bd2 ba1.5k sqft3 Jaycox Lane, Hopewell Junction, NY 12533For SaleMLS ID #1038684, Jessica Figueroa, Listing by: Noel Antonio Properties LLC. OneKey® MLS as distributed by MLS GRID
- $475,0003 bd2 ba2k sqft44 Homer Place, Poughkeepsie, NY 12603For SaleMLS ID #1006696, Karen Rae, Listing by: Houlihan Lawrence Inc.. OneKey® MLS as distributed by MLS GRID
- $485,0003 bd3 ba1.8k sqft42 Streit Avenue, Poughkeepsie, NY 12603For SaleMLS ID #1046957, Andrea Rayford, Listing by: RE/MAX Town & Country. OneKey® MLS as distributed by MLS GRID
- $440,0003 bd2 ba1.3k sqft371 Crescent Avenue, Plattekill, NY 12528For SaleMLS ID #1047570, Stephanie Way, Listing by: eXp Realty. OneKey® MLS as distributed by MLS GRID
- $405,0003 bd1 ba1.3k sqft22 Greenvale Farms Road, Poughkeepsie, NY 12603For SaleMLS ID #1013214, Heather Bragg, Listing by: River to Ridge Rlty Associates. OneKey® MLS as distributed by MLS GRID
- $499,0003 bd2 ba1.5k sqft23 Westview Drive, Poughkeepsie, NY 12603For SaleMLS ID #1047690, Marcie Nolletti, Listing by: Coldwell Banker Realty. OneKey® MLS as distributed by MLS GRID
- $445,0003 bd2 ba1.9k sqft8 Mitchell Avenue, Poughkeepsie, NY 12603For SaleMLS ID #1035889, Avery B. Edreira, Listing by: Keller Williams Realty Partner. OneKey® MLS as distributed by MLS GRID
