Tucked back from the road and framed by mature trees is where you will find this lovely home. The covered patio spanning the front of the home leads you to the oversize 2 car garage where you will have plenty of storage space as well. Large dine in kitchen is cabinet packed and perfect for everyday dining complete with all appliances included. Open to family room with wood burning fire place , hardwood floors and french door to private flat yard making this the perfect place to relax. Formal dining room can accommodate large gatherings welcoming you to the from to back living room all with hardwood floors and beamed ceiling accents. 2nd level continues with hardwood floors and three large bedrooms including the primary suite with walk in closet and private bath . Exterior offers a Large level yard, close to local restaurants and minutes from Princeton’s loved attraction …. Wachusett Mountain and ski resort. Still offering easy commute location and highway access
For sale
Price cut: $10K (10/18)
$615,000
231 Worcester Rd, Princeton, MA 01541
3beds
2,208sqft
Single Family Residence
Built in 1978
1.84 Acres Lot
$606,300 Zestimate®
$279/sqft
$-- HOA
What's special
Private flat yardHardwood floorsLarge level yardAll appliances includedFramed by mature treesThree large bedrooms
- 32 days
- 1,031
- 50
Zillow last checked:
Listing updated:
Listed by:
Tracey Fiorelli 508-509-8162,
Janice Mitchell R.E., Inc 508-829-6315
Source: MLS PIN,MLS#: 73585545
Facts & features
Interior
Bedrooms & bathrooms
- Bedrooms: 3
- Bathrooms: 3
- Full bathrooms: 2
- 1/2 bathrooms: 1
Primary bedroom
- Features: Walk-In Closet(s), Flooring - Hardwood
- Level: Second
Bedroom 2
- Features: Closet, Flooring - Hardwood
- Level: Second
Bedroom 3
- Features: Closet, Flooring - Hardwood
- Level: Second
Primary bathroom
- Features: Yes
Bathroom 1
- Features: Bathroom - Half
- Level: First
Bathroom 2
- Features: Bathroom - Full
- Level: Second
Bathroom 3
- Features: Bathroom - Full
- Level: Second
Dining room
- Features: Flooring - Hardwood
- Level: First
Family room
- Features: Beamed Ceilings, Flooring - Hardwood
- Level: First
Kitchen
- Features: Beamed Ceilings, Dining Area
- Level: First
Living room
- Features: Beamed Ceilings, Flooring - Hardwood, French Doors
- Level: First
Office
- Features: Flooring - Hardwood
- Level: Second
Heating
- Baseboard, Oil
Cooling
- None
Appliances
- Included: Range, Dishwasher, Refrigerator, Washer, Dryer, Range Hood
- Laundry: In Basement
Features
- Home Office
- Flooring: Wood, Tile, Flooring - Hardwood
- Basement: Full,Bulkhead
- Number of fireplaces: 1
- Fireplace features: Living Room
Interior area
- Total structure area: 2,208
- Total interior livable area: 2,208 sqft
- Finished area above ground: 2,208
Video & virtual tour
Property
Parking
- Total spaces: 6
- Parking features: Attached, Garage Door Opener
- Attached garage spaces: 2
- Uncovered spaces: 4
Features
- Patio & porch: Porch
- Exterior features: Porch
Lot
- Size: 1.84 Acres
- Features: Wooded
Details
- Parcel number: M:0015.0 B:0 47 L: 6.0 U:,3527612
- Zoning: B
Construction
Type & style
- Home type: SingleFamily
- Architectural style: Colonial
- Property subtype: Single Family Residence
Materials
- Frame
- Foundation: Concrete Perimeter
- Roof: Shingle
Condition
- Year built: 1978
Utilities & green energy
- Electric: Circuit Breakers
- Sewer: Private Sewer
- Water: Private
Community & HOA
HOA
- Has HOA: No
Location
- Region: Princeton
Financial & listing details
- Price per square foot: $279/sqft
- Tax assessed value: $546,400
- Annual tax amount: $7,344
- Date on market: 10/1/2026
- Road surface type: Paved
Estimated market value
$606,300
$576,000 - $637,000
$3,487/mo
Price history
| Date | Event | Price |
|---|---|---|
| 10/18/2026 | Price change | $615,000-1.6%$279/sqft |
Source: MLS PIN #73585545 Report a problem | ||
| 10/1/2026 | Listed for sale | $625,000$283/sqft |
Source: MLS PIN #73585545 Report a problem | ||
Public tax history
| Year | Property taxes | Tax assessment |
|---|---|---|
| 2025 | $7,009 +5.8% | $482,400 +2.2% |
| 2024 | $6,622 +6% | $472,000 +14.3% |
| 2023 | $6,250 +4.2% | $412,800 +7.9% |
| 2022 | $5,996 +4.6% | $382,400 +7.5% |
| 2021 | $5,734 +3.3% | $355,700 +1.6% |
| 2020 | $5,549 +0.7% | $350,100 +1.8% |
| 2019 | $5,509 -0.4% | $343,900 +7.5% |
| 2018 | $5,530 -5.9% | $320,000 -3.2% |
| 2017 | $5,878 -0.1% | $330,600 |
| 2016 | $5,885 +2.3% | $330,600 -0.5% |
| 2015 | $5,751 +0.3% | $332,400 |
| 2014 | $5,731 -1.5% | $332,400 |
| 2013 | $5,817 +3.9% | $332,400 |
| 2012 | $5,598 +15.4% | $332,400 +8.6% |
| 2011 | $4,850 -5.1% | $306,200 -7.9% |
| 2010 | $5,112 +3.8% | $332,400 -6.9% |
| 2009 | $4,927 +2% | $357,000 -7.2% |
| 2008 | $4,832 +6.6% | $384,700 |
| 2007 | $4,532 +1.2% | $384,700 +2.9% |
| 2006 | $4,479 +5.1% | $373,900 +9.2% |
| 2005 | $4,261 +10.5% | $342,500 +12.9% |
| 2004 | $3,857 +1.7% | $303,500 +8.9% |
| 2003 | $3,792 +5.2% | $278,800 +26.7% |
| 2001 | $3,603 +11.3% | $220,100 +4.3% |
| 2000 | $3,237 | $211,000 |
Find assessor info on the county website
Monthly payment
Est. payment
Payment breakdown
Explore the cost of this home by adjusting the details. Changes won't be saved.Climate risks
Neighborhood: 01541
Similar homes
- $724,9003 bd2 ba1.7k sqft142 Brooks Station Rd, Princeton, MA 01541For Sale
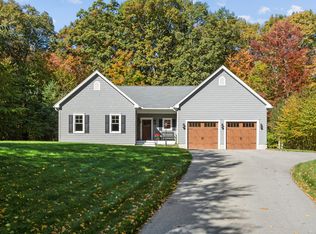 MLS ID #73593567, Laurie Kraemer, OPEN DOOR Real Estate. MLS PIN
- $614,0003 bd4 ba2.6k sqft17 Sycamore Dr, Rutland, MA 01543For Sale
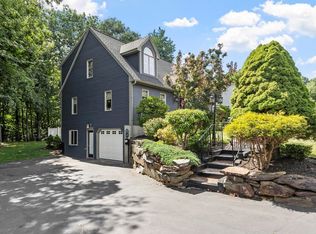 MLS ID #73597040, Lisa Hugo, Coldwell Banker Realty - Worcester. MLS PIN
- $649,9004 bd3 ba2.7k sqft138 Hobbs Rd, Princeton, MA 01541For Sale
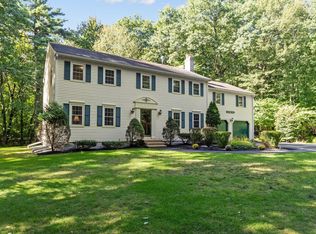 MLS ID #73577200, Karen Packard, Karen Packard Real Estate Inc.. MLS PIN
- $599,9993 bd2 ba1.6k sqft92 Maple St, Sterling, MA 01564For Sale
 MLS ID #73595874, Emily Paluk, Karen Packard Real Estate Inc.. MLS PIN
