Welcome to 92 Maple Street in Sterling! This three-bedroom, two-bath home offers space, privacy, and the opportunity to enjoy all that this desirable town has to offer. Set on approximately 4.56 acres, the property provides a peaceful setting with room to spread out and enjoy the outdoors. Inside, you'll find inviting spaces to make your own and enjoy everyday living. Conveniently located near local amenities and major routes, this property combines a country feel with everyday convenience. Whether you're looking for a place to entertain, enjoy the outdoors, or simply settle into a home of your own, 92 Maple Street is a wonderful opportunity to experience all that Sterling has to offer!
For sale
Price cut: $25K (11/4)
$574,999
92 Maple St, Sterling, MA 01564
3beds
1,620sqft
Single Family Residence
Built in 1983
4.56 Acres Lot
$573,300 Zestimate®
$355/sqft
$-- HOA
What's special
Three-bedroom two-bath homePeaceful settingInviting spaces
- 21 days
- 1,695
- 142
Likely to sell faster than
Zillow last checked:
Listing updated:
Listed by:
Emily Paluk 978-413-7388,
Karen Packard Real Estate Inc. 978-407-2568
Source: MLS PIN,MLS#: 73595874
Facts & features
Interior
Bedrooms & bathrooms
- Bedrooms: 3
- Bathrooms: 2
- Full bathrooms: 2
Primary bedroom
- Features: Flooring - Wall to Wall Carpet
- Level: Second
- Area: 300
- Dimensions: 20 x 15
Bedroom 2
- Features: Flooring - Wall to Wall Carpet
- Level: First
- Area: 132
- Dimensions: 11 x 12
Bedroom 3
- Features: Flooring - Wall to Wall Carpet
- Level: Second
- Area: 132
- Dimensions: 11 x 12
Bathroom 1
- Features: Bathroom - Full, Bathroom - With Tub & Shower, Flooring - Laminate
- Level: First
- Area: 45
- Dimensions: 9 x 5
Bathroom 2
- Features: Bathroom - Full, Bathroom - With Tub & Shower, Flooring - Stone/Ceramic Tile
- Level: Second
- Area: 40
- Dimensions: 5 x 8
Dining room
- Features: Flooring - Wall to Wall Carpet
- Level: First
- Area: 110
- Dimensions: 10 x 11
Kitchen
- Features: Flooring - Vinyl, Dining Area, Breakfast Bar / Nook
- Level: First
- Area: 120
- Dimensions: 15 x 8
Living room
- Features: Wood / Coal / Pellet Stove, Ceiling Fan(s), Flooring - Vinyl
- Level: First
- Area: 520
- Dimensions: 26 x 20
Heating
- Baseboard, Oil
Cooling
- Window Unit(s)
Appliances
- Included: Water Heater, Range, Dishwasher, Washer, Dryer
- Laundry: In Basement, Electric Dryer Hookup, Washer Hookup
Features
- Flooring: Vinyl, Carpet, Concrete
- Doors: Insulated Doors
- Windows: Insulated Windows
- Basement: Full,Partially Finished,Garage Access
- Number of fireplaces: 1
Interior area
- Total structure area: 1,620
- Total interior livable area: 1,620 sqft
- Finished area above ground: 1,620
- Finished area below ground: 540
Property
Parking
- Total spaces: 8
- Parking features: Attached, Paved Drive, Paved
- Attached garage spaces: 2
- Uncovered spaces: 6
Features
- Patio & porch: Deck - Wood
- Exterior features: Deck - Wood
Lot
- Size: 4.56 Acres
- Features: Wooded, Easements
Details
- Parcel number: M:0107 B:0000 L:0012,3430260
- Zoning: RRF
Construction
Type & style
- Home type: SingleFamily
- Architectural style: Contemporary
- Property subtype: Single Family Residence
Materials
- Frame
- Foundation: Concrete Perimeter
- Roof: Shingle
Condition
- Year built: 1983
Utilities & green energy
- Electric: Circuit Breakers
- Sewer: Private Sewer
- Water: Public
- Utilities for property: for Electric Range, for Electric Dryer, Washer Hookup
Community & HOA
Community
- Features: Park, Walk/Jog Trails, Golf
HOA
- Has HOA: No
Location
- Region: Sterling
Financial & listing details
- Price per square foot: $355/sqft
- Tax assessed value: $492,800
- Annual tax amount: $6,185
- Date on market: 10/28/2026
- Road surface type: Paved
Estimated market value
$573,300
$545,000 - $602,000
$3,040/mo
Price history
| Date | Event | Price |
|---|---|---|
| 11/4/2026 | Price change | $574,999-4.2%$355/sqft |
Source: MLS PIN #73595874 Report a problem | ||
| 10/28/2026 | Listed for sale | $599,999+101%$370/sqft |
Source: MLS PIN #73595874 Report a problem | ||
| 10/7/2002 | Sold | $298,500+51.5%$184/sqft |
Source: Public Record Report a problem | ||
| 3/5/1987 | Sold | $197,000$122/sqft |
Source: Public Record Report a problem | ||
Public tax history
| Year | Property taxes | Tax assessment |
|---|---|---|
| 2025 | $6,030 +1.7% | $468,200 +5% |
| 2024 | $5,932 +5.6% | $445,700 +13.4% |
| 2023 | $5,618 +3% | $392,900 +9.8% |
| 2022 | $5,456 -0.7% | $357,800 +7.5% |
| 2021 | $5,496 +3.7% | $332,700 +5.6% |
| 2020 | $5,299 +2.4% | $315,200 +5.2% |
| 2019 | $5,174 -0.2% | $299,600 +1.4% |
| 2018 | $5,185 +8.8% | $295,600 +11.8% |
| 2017 | $4,765 -2.9% | $264,300 -1.2% |
| 2016 | $4,905 +8.7% | $267,600 +2.5% |
| 2015 | $4,513 -4.3% | $261,000 -6.4% |
| 2014 | $4,718 +2.9% | $278,700 -0.6% |
| 2013 | $4,585 -1.9% | $280,400 -6.1% |
| 2012 | $4,672 +3.1% | $298,500 -1.8% |
| 2011 | $4,531 +0.8% | $304,100 -3.4% |
| 2010 | $4,497 +2.8% | $314,700 -4.7% |
| 2009 | $4,375 -3.2% | $330,200 -7.7% |
| 2008 | $4,520 +7.1% | $357,900 -2.4% |
| 2007 | $4,221 +0.6% | $366,700 +1.3% |
| 2006 | $4,196 +5.9% | $362,000 +19% |
| 2005 | $3,962 +15.9% | $304,100 +12.1% |
| 2004 | $3,417 +4.2% | $271,200 +2.2% |
| 2003 | $3,278 +28.6% | $265,400 +67.9% |
| 2000 | $2,549 | $158,100 |
Find assessor info on the county website
Monthly payment
Est. payment
Payment breakdown
Explore the cost of this home by adjusting the details. Changes won't be saved.Climate risks
Neighborhood: 01564
Nearby schools
Schools provided by the listing agent
- Elementary: Houghton Elem
- Middle: Chocksett Middle
- High: Wachusett Hs
Source: MLS PIN. This data may not be complete. We recommend contacting the local school district to confirm school assignments for this home.
Similar homes
- $379,9004 bd2 ba1.4k sqft209 Beaman Rd, Sterling, MA 01564For Sale
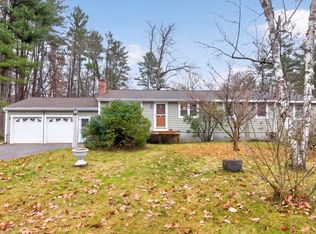 MLS ID #73603139, Laurie Kraemer, OPEN DOOR Real Estate. MLS PIN
- $565,0003 bd2 ba2.2k sqft420 Grant St, Leominster, MA 01453For Sale
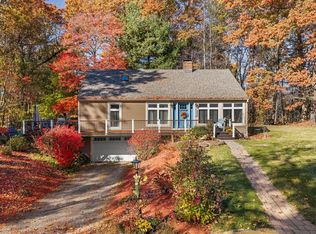 MLS ID #73598546, Doreen Lewis, Redfin Corp.. MLS PIN
- $482,5003 bd2 ba1.5k sqft9R Gates Ter, Sterling, MA 01564For Sale
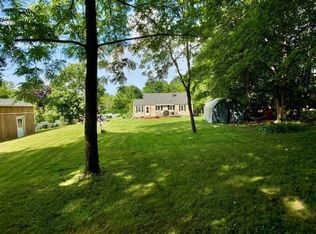 MLS ID #73576651, Caryn Gorczynski, Center Home Team. MLS PIN
- $465,0004 bd2 ba1.6k sqft73 Justice Hill Rd, Sterling, MA 01564For Sale
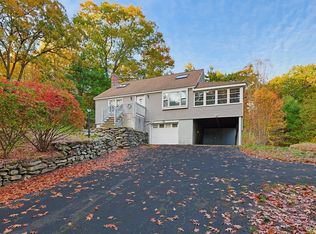 MLS ID #73591950, Trish Marchetti, Berkshire Hathaway HomeServices Commonwealth Real Estate. MLS PIN
