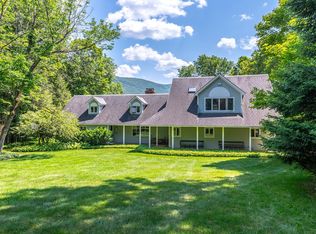
Built in 1905, when Manchester was emerging as one of Vermont's most desirable summer destinations, this stately Queen Anne residence on Bonnet Street reflects an era of exceptional craftsmanship and enduring quality. Offered for sale for the first time since 1974, the property has been lovingly maintained by its longtime owner, preserving much of its original character and architectural detail while making thoughtful investments where they matter most, including a newer boiler and roof. Set on one acre just steps from the intersection of Main Street and Route 30 in Manchester, this is a large parcel for the downtown location. The home offers four bedrooms, gracious living spaces, a bar room, and a one bedroom apartment on the top floor. A wide front porch has welcomed generations of family and friends. Original woodwork, period details, and the home’s enduring character create a wonderful foundation for its next chapter. Sited back from the street front, and about the mid point of the lot is a substantial barn. The barn has two apartments, creating opportunities for guest accommodations, rental income, or studio space. The property is zoned “Mixed-Use-1”, which presents the opportunity for 7 or 8 additional dwelling units or other complementary development, subject to local approvals. Whether envisioned as a mixed-use investment, a boutique hospitality property, an expanded residence, or a long-term redevelopment opportunity, few properties combine historic character, development potential, and a downtown Manchester location as effectively as this one.
Active
Listed by: TPW Real Estate • Christiane Carroccio
$1,100,000
78 Bonnet Street, Manchester, VT 05255
4beds
5,164sqft
Single Family Residence
Built in 1905
1 Acres Lot
$1,028,900 Zestimate®
$213/sqft
$-- HOA
What's special
Substantial barnSet on one acreBar roomExceptional craftsmanshipGracious living spacesPeriod detailsEnduring character
- 50 days
- 740
- 35
Zillow last checked:
Listing updated:
Listed by:
Christiane Carroccio,
TPW Real Estate 802-366-1430,
Marek Kovac,
TPW Real Estate
Source: PrimeMLS,MLS#: 5101945
Facts & features
Interior
Bedrooms & bathrooms
- Bedrooms: 4
- Bathrooms: 4
- Full bathrooms: 4
Heating
- Oil, Steam
Cooling
- None
Features
- Natural Woodwork
- Flooring: Wood
- Basement: Unfinished,Interior Entry
Interior area
- Total structure area: 5,164
- Total interior livable area: 5,164 sqft
- Finished area above ground: 5,164
- Finished area below ground: 0
Video & virtual tour
Property
Parking
- Parking features: Dirt
Features
- Levels: 3
- Stories: 3
- Frontage length: Road frontage: 133
Lot
- Size: 1 Acres
- Features: Level, Sidewalks, In Town, Near Shopping, Near School(s)
Details
- Parcel number: 37511611302
- Zoning description: MU1
Construction
Type & style
- Home type: SingleFamily
- Architectural style: Antique
- Property subtype: Single Family Residence
Materials
- Wood Frame, Vinyl Siding
- Foundation: Marble
- Roof: Asphalt Shingle
Condition
- New construction: No
- Year built: 1905
Utilities & green energy
- Electric: Circuit Breakers
- Sewer: Public Sewer
- Utilities for property: Cable Available, Phone Available
Community & HOA
Location
- Region: Manchester Center
Financial & listing details
- Price per square foot: $213/sqft
- Tax assessed value: $615,500
- Annual tax amount: $8,668
- Date on market: 7/27/2026
- Road surface type: Paved
Estimated market value
$1,028,900
$977,000 - $1.08M
Not available
Price history
| Date | Event | Price |
|---|---|---|
| 7/27/2026 | Listed for sale | $1,100,000$213/sqft |
Source:  PrimeMLS #5101945 Report a problem PrimeMLS #5101945 Report a problem | ||
Public tax history
| Year | Property taxes | Tax assessment |
|---|---|---|
| 2025 | $8,552 | $615,500 |
| 2024 | -- | $615,500 |
| 2023 | -- | $615,500 +39.8% |
| 2022 | -- | $440,400 |
| 2021 | -- | $440,400 |
| 2020 | -- | $440,400 |
| 2019 | -- | $440,400 |
| 2018 | -- | $440,400 |
| 2017 | -- | $440,400 |
| 2016 | -- | $440,400 +9900% |
| 2015 | -- | $4,404 |
| 2014 | -- | $4,404 |
| 2013 | -- | $4,404 -10.9% |
| 2012 | -- | $4,941 |
| 2011 | -- | $4,941 |
Find assessor info on the county website
Monthly payment
Est. payment
Payment breakdown
Explore the cost of this home by adjusting the details. Changes won't be saved.Climate risks
Neighborhood: Manchester Center
Nearby schools
Schools provided by the listing agent
- Elementary: Manchester Elem/Middle School
- Middle: Manchester Elementary& Middle
- District: Bennington/Rutland
Source: PrimeMLS. This data may not be complete. We recommend contacting the local school district to confirm school assignments for this home.
- $655,700-- bd-- ba-- sqft75 Bonnet St, Manchester Center, VT 05255Off Market
- $612,500-- bd-- ba-- sqft114 Bonnet St, Manchester Center, VT 05255Off Market
- $--2 bd1 ba1.2k sqft105 Bonnet St APT C, Manchester Center, VT 05255Off Market
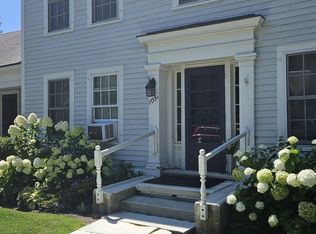
- $474,300-- bd-- ba-- sqft107 Bonnet St, Manchester Center, VT 05255Off Market
Similar homes
- $1,161,9115 bd3 ba4.6k sqft139 Village View Rd, Manchester Center, VT 05255For Sale By Owner
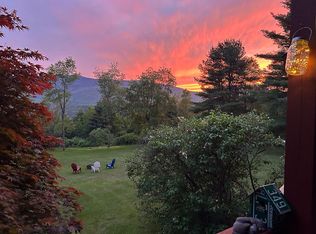
- $995,0005 bd5 ba4.1k sqft238 Seminary Avenue, Manchester, VT 05254Active
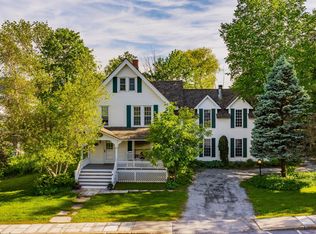 MLS ID #5095276, Margretta Fischer. PrimeMLS
 - $1,275,0004 bd3 ba4k sqft1677 Barnumville Road, Manchester, VT 05255Active
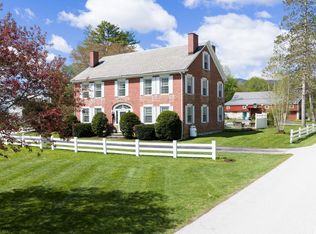 MLS ID #5088273, Greg Cutler. PrimeMLS
 - $1,475,0005 bd4 ba4.4k sqft866 East Manchester Road, Manchester, VT 05255Active
 MLS ID #5099980, Tatsiana Clark. PrimeMLS
