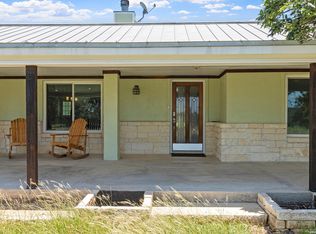
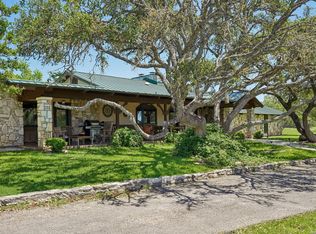
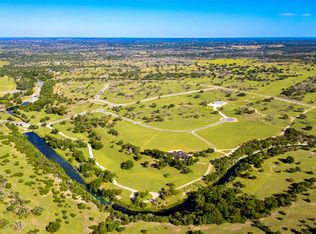
Experience the best of Texas Hill Country living at Tierra Linda Ranch, a 3,000-acre working cattle ranch offering an unmatched blend of recreation. Nestled on 23.6 picturesque, agricultural-exempt acres in the heart of Kerrville, Texas, this extraordinary estate is the perfect balance of timeless charm, craftsmanship, and modern comfort. Offering 4,795 SF the property includes a 3,883-SF main residence boasting 2 BR, 2.5 BA, game room, study, and an oversized 3 car garage/workshop, a 912-SF detached guest house offering 2 BR, 2 full bath all spaces thoughtfully designed to accommodate both everyday living and unforgettable gatherings. Features include soaring wood-beamed ceilings, striking stone fireplaces, and expansive windows creates warm, inviting spaces while framing breathtaking views of the surrounding landscape. Every room has been carefully designed with natural light and showcasing the rolling Hill Country from nearly every angle. Step outside to the home's expansive wraparound porch, where countless places to gather, relax, and take in the scenery await. Whether enjoying a quiet morning with coffee, entertaining beneath the Texas sky, or simply watching the sun set over the hills, every moment here feels connected to the land. The kitchen effortlessly blends beauty with functionality. Anchored by a spacious island, custom built-ins, and appliance package for the true culinary enthusiast. A cozy fireside sitting area, dedicated dining space, and built-in coffee and beverage bar create inviting places to relax, entertain, and enjoy every moment at home. The primary retreat captures breathtaking views of the surrounding Hill Country with direct access to the outdoors. The luxurious ensuite bath features a spacious walk-in shower, a freestanding soaking tub, and an expansive walk-in closet, creating a spa-inspired retreat. Every room in the home has been thoughtfully designed with flexibility in mind. A dedicated richly detailed study/library wrapped in exquisite custom wood paneling and built-in cabinetry, and the guest room with access to a full bath provides comfort and flexibility for a variety of needs. At the heart of the home, a beautifully appointed multipurpose room features exposed wood beams, a striking stone accent wall, and a custom wood bar-creating an inviting space for entertaining. Nestled across the courtyard, the charming detached guest house offers a peaceful retreat with breathtaking Hill Country views from its inviting front porch. Inside, guests will enjoy a comfortable living area, convenient kitchenette, and two private ensuite bedrooms-each with its own full bathroom-providing comfort, privacy, and flexibility for visitors. A spacious 3 car garage with workshop area and private storage completes the main residence. Beyond the main residence and guest house, highlights include a charming greenhouse, dedicated garden area, detached insulated workshop/barn, RV garage with front and back bays with sliding doors. Towering oak trees throughout the property provide shade, privacy, and timeless Hill Country beauty. Residents enjoy the amenities of Tierra Linda including horse stables with riding lessons, two spring-fed lakes with boats for fishing, a swimming pool, tennis and pickle ball courts, shaded picnic areas beneath majestic oak trees, a community center with a full kitchen and second-level library, and the added peace of mind of a volunteer fire department. More than a home, this is a private Hill Country retreat where exceptional living and the beauty of nature come together in perfect harmony. AVIATORS ALERT! Tierra Linda offers a private airport with a 3,000-foot paved runway with exclusive fly-in/fly-out access, and onsite fueling station.SEPARATE SALE: A spacious 40' x 40' hangar, complemented by a 40' x 16' conference room, provides ample space for aircraft. PLEASE INQUIRE!
For sale
$1,975,000
160 LIVE OAK LN, Kerrville, TX 78028
4beds
4,795sqft
Single Family Residence
Built in 1998
23.62 Acres Lot
$1,931,100 Zestimate®
$412/sqft
$100/mo HOA
What's special
Cozy fireside sitting areaExpansive wraparound porchExpansive windowsCustom built-insDedicated dining spaceDedicated garden areaExpansive walk-in closet
- 8 days |
- 342 |
- 14 |
Likely to sell faster than
Zillow last checked:
Listing updated:
Listed by:
Blain Johnson TREC #625239 (210) 559-6658,
JB Goodwin, REALTORS
Source: LERA MLS,MLS#: 2006704
Facts & features
Interior
Bedrooms & bathrooms
- Bedrooms: 4
- Bathrooms: 6
- Full bathrooms: 4
- 1/2 bathrooms: 2
Primary bedroom
- Features: Outside Access, Walk-In Closet(s), Multi-Closets, Ceiling Fan(s), Full Bath
- Area: 418
- Dimensions: 22 x 19
Bedroom 2
- Area: 208
- Dimensions: 16 x 13
Bedroom 3
- Area: 168
- Dimensions: 14 x 12
Bedroom 4
- Area: 154
- Dimensions: 14 x 11
Primary bathroom
- Features: Tub/Shower Separate, Double Vanity
- Area: 285
- Dimensions: 19 x 15
Dining room
- Area: 288
- Dimensions: 18 x 16
Family room
- Area: 221
- Dimensions: 17 x 13
Kitchen
- Area: 416
- Dimensions: 26 x 16
Living room
- Area: 725
- Dimensions: 29 x 25
Office
- Area: 306
- Dimensions: 18 x 17
Heating
- Central, Propane Owned
Cooling
- Ceiling Fan(s), Central Air
Appliances
- Included: Cooktop, Built-In Oven, Self Cleaning Oven, Microwave, Disposal, Dishwasher, Water Softener Owned, Double Oven
- Laundry: Main Level, Laundry Room, Washer Hookup, Dryer Connection
Features
- Two Living Area, Liv/Din Combo, Eat-in Kitchen, Two Eating Areas, Kitchen Island, Breakfast Bar, Study/Library, Utility Room Inside, High Ceilings, Open Floorplan, Walk-In Closet(s), Ceiling Fan(s)
- Flooring: Ceramic Tile, Wood
- Windows: Double Pane Windows
- Has basement: No
- Has fireplace: No
- Fireplace features: Not Applicable
Interior area
- Total interior livable area: 4,795 sqft
Property
Parking
- Total spaces: 3
- Parking features: Three Car Garage, Attached, Golf Cart Garage, Circular Driveway, RV/Boat Parking, Bus/RV Garage, Open
- Attached garage spaces: 3
- Has uncovered spaces: Yes
Features
- Levels: One
- Stories: 1
- Patio & porch: Covered
- Exterior features: Partial Sprinkler System, Rain Gutters, Other
- Pool features: None, Community
- Has spa: Yes
- Spa features: Bath
- Has view: Yes
- View description: County VIew
Lot
- Size: 23.62 Acres
- Features: 15 Acres Plus, Ag Exempt, Secluded, Rolling Slope
- Residential vegetation: Mature Trees
Details
- Additional structures: Detached Quarters, Second Residence, Workshop
- Parcel number: 38058
- Horses can be raised: Yes
- Horse amenities: Barn
Construction
Type & style
- Home type: SingleFamily
- Architectural style: Texas Hill Country
- Property subtype: Single Family Residence
Materials
- Stone
- Foundation: Slab
- Roof: Composition
Condition
- Pre-Owned
- New construction: No
- Year built: 1998
Utilities & green energy
- Electric: CTEC
- Gas: PROPANE
- Sewer: SEPTIC, Septic
- Water: WELL, Private Well
- Utilities for property: Private Garbage Service
Community & HOA
Community
- Features: Tennis Court(s), Clubhouse, Playground, Airport/Runway, Hangar Access, Taxiway Access, BBQ/Grill, Other
- Subdivision: Tierra Linda
HOA
- Has HOA: Yes
- HOA fee: $300 quarterly
- HOA name: TIERRA LINDA
Location
- Region: Kerrville
Financial & listing details
- Price per square foot: $412/sqft
- Tax assessed value: $935,110
- Annual tax amount: $7,466
- Price range: $2M - $2M
- Date on market: 8/7/2026
- Cumulative days on market: 10 days
- Listing terms: Conventional,VA Loan,Cash,USDA Loan
- Road surface type: Paved
Estimated market value
$1,931,100
$1.83M - $2.03M
$5,375/mo
Price history
| Date | Event | Price |
|---|---|---|
| 8/7/2026 | Price change | $1,975,000+46.3%$412/sqft |
Source:  LERA MLS #2006704 Report a problem LERA MLS #2006704 Report a problem | ||
| 2/10/2023 | Listed for sale | $1,350,000$282/sqft |
Source: LERA MLS #1603546 Report a problem | ||
| 2/6/2023 | Sold | -- |
Source: KVMLS #107582 Report a problem | ||
| 5/26/2022 | Listing removed | -- |
Source: LERA MLS #1603546 Report a problem | ||
| 5/2/2022 | Listed for sale | $1,350,000$282/sqft |
Source: KVMLS #106323 Report a problem | ||
Public tax history
| Year | Property taxes | Tax assessment |
|---|---|---|
| 2025 | $7,461 -10.1% | $935,110 -2% |
| 2024 | $8,302 +265.3% | $953,810 +16.9% |
| 2023 | $2,273 -55.8% | $816,200 +10% |
| 2022 | $5,146 0% | $742,000 +9.7% |
| 2021 | $5,147 | $676,680 -1.5% |
| 2020 | -- | $686,810 +20.7% |
| 2018 | $5,148 | $569,190 +2.7% |
| 2017 | -- | $554,350 -0.3% |
| 2016 | -- | $556,210 +5.3% |
| 2015 | -- | $528,180 +4.6% |
| 2014 | -- | $504,820 |
| 2012 | -- | $504,820 |
| 2011 | -- | $504,820 -3.4% |
| 2010 | -- | $522,590 -2.8% |
| 2009 | -- | $537,620 +1.6% |
| 2008 | -- | $529,410 +12.5% |
| 2007 | -- | $470,712 |
Find assessor info on the county website
Monthly payment
Est. payment
Payment breakdown
Explore the cost of this home by adjusting the details. Changes won't be saved.Climate risks
Neighborhood: 78028
Nearby schools
GreatSchools rating
- 7/10Harper Middle SchoolGrades: 5-8Distance: 10.4 mi
- 7/10Harper High SchoolGrades: 9-12Distance: 10.4 mi
- 10/10Harper Elementary SchoolGrades: PK-4Distance: 10.5 mi
Schools provided by the listing agent
- Elementary: Harper Elementary
- Middle: Harper Middle
- High: Ingram
- District: Harper I.S.D.
Source: LERA MLS. This data may not be complete. We recommend contacting the local school district to confirm school assignments for this home.
- $14,048-- bd-- ba924 sqft172 Live Oak Ln, Kerrville, TX 78028Off Market
- $699,9504 bd3 ba2.4k sqft110 Live Oak Ln, Kerrville, TX 78028For Sale
- $160,8002 bd2 ba1k sqft132 Live Oak Ln S, Kerrville, TX 78028Off Market
- $535,2003 bd3 ba2.7k sqft255 Live Oak Ln, Kerrville, TX 78028Off Market
- $--2 bd2 ba920 sqft130 Live Oak Ln S, Kerrville, TX 78028Sold
- $669,9003 bd3 ba2.5k sqft255 N Live Oak Ln, Kerrville, TX 78028Off Market
- $431,900-- bd1 ba575 sqft103 Live Oak Ln, Kerrville, TX 78028Off Market
- $534,5003 bd2 ba2.6k sqft451 N Spanish Oak Trl, Kerrville, TX 78028Off Market
A local agent can set up tours, give advice and negotiate with sellers.
A local lender can help you make sure your offer is ready when you are.
Similar homes
- $1,250,0004 bd4 ba4k sqft722 W Lacey Oaks Parkway, Kerrville, TX 78028For Sale
 MLS ID #1990351, Laura Fore TREC #557049, Fore Premier Properties. LERA MLS
 - $1,999,0004 bd5 ba5.1k sqft16ACRES-170 Goose Landing Way Lot 21-22, Harper, TX 78631Active
 MLS ID #2960401, Nychole Fung, Keller Williams Realty. Unlock MLS
 - $1,250,0003 bd3 ba2.6k sqft306 N Charles Rd, Kerrville, TX 78028For Sale
 MLS ID #125002, Clinton Truax. KVMLS
 - $995,0005 bd5 ba4k sqft101 Crestline Dr, Kerrville, TX 78028For Sale
 MLS ID #104732, Lisa McGehee. CHCBOR
 - $1,999,0005 bd6 ba5.1k sqft170 Goose Landing Way, Harper, TX 78631For Sale
 MLS ID #178529, Tricia Keith, Keller Williams Realty. HLMLS as distributed by MLS GRID
 - $1,495,0003 bd3 ba3.1k sqft195 Kamira Drive, Kerrville, TX 78028For SaleMLS ID #1990292, Laura Fore TREC #557049, Fore Premier Properties. LERA MLS
- $1,250,0003 bd3 ba2.6k sqft306 Charles, Kerrville, TX 78028For SaleMLS ID #1964503, Esmeralda Herrera TREC #777078, Phyllis Browning Company. LERA MLS
- $1,799,0004 bd5 ba5.1k sqft170 Goose Landing Way Lot 22 #1057AC, Harper, TX 78631ActiveMLS ID #3995921, Nychole Fung, Keller Williams Realty. Unlock MLS
- $1,750,0004 bd4 ba5.3k sqft3965 Highway 27 E, Kerrville, TX 78028For SaleMLS ID #120111, Ray Rothwell. KVMLS
- $1,799,0005 bd6 ba5.1k sqftLot 22 Goose Landing Way, Harper, TX 78631For SaleMLS ID #178532, Tricia Keith, Keller Williams Realty. HLMLS as distributed by MLS GRID
- $2,600,0004 bd5 ba4.2k sqft1051 N Cattlemans Crossing Dr, Kerrville, TX 78028For SaleMLS ID #1965394, Brian Stamness TREC #700794, Phyllis Browning Company. LERA MLS
- $1,700,0004 bd5 ba5.3k sqft880 CENTER POINT RIVER RD, Kerrville, TX 78028For SaleMLS ID #1959121, Michael Schultz TREC #612159, Keller Williams Heritage. LERA MLS
- $1,989,0004 bd4 ba4.9k sqft382 Breezy Hills Dr, Fredericksburg, TX 78624For SaleMLS ID #104487, Michael W. Starks. CHCBOR
- $1,520,0005 bd5 ba4.5k sqft3512 Trail Head Dr, Kerrville, TX 78028For SaleMLS ID #124520, Ardie Vargas & Coby Byerly. KVMLS
- $1,495,0004 bd4 ba4.5k sqft3613 RANCH VIEW CT, Kerrville, TX 78028For SaleMLS ID #2003757, Stacy Stavinoha TREC #521278, CT Realty. LERA MLS
- $2,600,0004 bd5 ba4.2k sqft1501 N Cattlemans Crossing Dr, Kerrville, TX 78028For SaleMLS ID #124353, Brian Stamness. KVMLS
- $1,590,0004 bd3 ba4k sqft326 RIVER VALLEY RD, Ingram, TX 78025For SaleMLS ID #1992453, Tye Stephens TREC #687657, UC Heritage Ranch Sales. LERA MLS
- $1,249,0004 bd5 ba4.6k sqft1104 Lois St, Kerrville, TX 78028For SaleMLS ID #1954518, Cody Key TREC #0622365, Key and Key Realty. LERA MLS
- $1,595,0003 bd4 ba3.5k sqft4148 Stonecreek Dr, Kerrville, TX 78028For SaleMLS ID #125128, Patrick Buck. KVMLS
- $1,295,0004 bd4 ba3.2k sqft2377 Aviation Loop, Fredericksburg, TX 78624For SaleMLS ID #104832, Lisa McGehee. CHCBOR
