Welcome to a truly special home, lovingly cared for and thoughtfully customized over the years. Filled with warmth, character, and pride of ownership, this property offers a wonderful combination of quality craftsmanship, comfortable living, and functional space. This home offers 3-bedroom, 2-bathroom and features a spacious and inviting layout with multiple living areas, perfect for both everyday living and entertaining. The kitchen is a standout, showcasing beautiful custom-built cherry wood cabinetry, a gas range, and a convenient pantry. The attention to detail continues into the primary bedroom, complete with custom-built cherry wood cabinetry and organizers, a walk-in closet, and an ensuite featuring a relaxing soaker tub and separate shower. Main-floor laundry adds to the ease and convenience of this thoughtfully designed home. Outside, the property has even more to offer, including an attached carport, irrigation system, and a spacious detached garage/workshop heated by a pellet stove and equipped with its own 100-amp electrical panel. Whether you're looking for space for hobbies, projects, vehicles, or additional storage, this property has plenty to offer. Filled with years of care, thoughtful details, and lasting memories, this much-loved home is ready for its next chapter and new owners to make it their own! Subject to Probate being granted.
For sale
C$949,900
232 Montego Rd, Kamloops, BC V2H 1N1
3beds
3,049sqft
Single Family Residence
Built in 1980
0.35 Acres Lot
$-- Zestimate®
C$312/sqft
C$-- HOA
What's special
Gas rangeConvenient pantryWalk-in closetMain-floor laundryAttached carportIrrigation system
- 4 hours
- 3
- 0
Zillow last checked:
Listing updated:
Listed by:
Christa Palasty,
eXp Realty (Kamloops)
Source: Association of Interior REALTORS,MLS®#: 10405868Originating MLS®#: Association of Interior REALTORS
Facts & features
Interior
Bedrooms & bathrooms
- Bedrooms: 3
- Bathrooms: 2
- Full bathrooms: 2
Primary bedroom
- Level: Main
- Dimensions: 15.17x24.67
Bedroom
- Level: Basement
- Dimensions: 14.50x9.58
Bedroom
- Level: Main
- Dimensions: 12.75x12.33
Other
- Features: Four Piece Bathroom
- Level: Main
- Dimensions: 0 x 0
Dining room
- Level: Main
- Dimensions: 12.75x14.00
Other
- Features: Five Piece Bathroom
- Level: Main
- Dimensions: 0 x 0
Kitchen
- Level: Main
- Dimensions: 11.92x18.42
Laundry
- Level: Main
- Dimensions: 4.50x8.00
Living room
- Level: Main
- Dimensions: 20.83x16.50
Living room
- Level: Basement
- Dimensions: 17.33x12.33
Recreation
- Level: Basement
- Dimensions: 24.17x23.83
Storage room
- Level: Basement
- Dimensions: 14.50x14.75
Storage room
- Level: Basement
- Dimensions: 13.42x4.42
Storage room
- Level: Basement
- Dimensions: 13.00x8.17
Utility room
- Level: Basement
- Dimensions: 17.33x12.58
Heating
- Natural Gas
Cooling
- Central Air
Features
- Basement: Partially Finished
- Number of fireplaces: 3
- Fireplace features: Electric, Gas
Interior area
- Total interior livable area: 3,049 sqft
- Finished area above ground: 1,537
- Finished area below ground: 1,512
Video & virtual tour
Property
Parking
- Total spaces: 1
- Parking features: Attached, Detached, Garage
- Attached garage spaces: 1
Features
- Levels: Two
- Stories: 2
- Pool features: None
Lot
- Size: 0.35 Acres
Details
- Parcel number: 004055411
- Zoning: R8
- Special conditions: Probate Listing,Standard
Construction
Type & style
- Home type: SingleFamily
- Architectural style: Ranch
- Property subtype: Single Family Residence
Condition
- New construction: No
- Year built: 1980
Utilities & green energy
- Sewer: Septic Tank
- Water: Community/Coop
Community & HOA
HOA
- Has HOA: No
Location
- Region: Kamloops
Financial & listing details
- Price per square foot: C$312/sqft
- Annual tax amount: C$6,051
- Date on market: 11/17/2026
- Ownership: Freehold,Fee Simple
Price history
Price history is unavailable.
Public tax history
Tax history is unavailable.
Climate risks
Neighborhood: Rayleigh
Nearby schools
GreatSchools rating
No schools nearby
We couldn't find any schools near this home.

Similar homes
- C$899,9003 bd3 ba2.9k sqft172 Michael Way, Kamloops, BC V2H 1L3For Sale
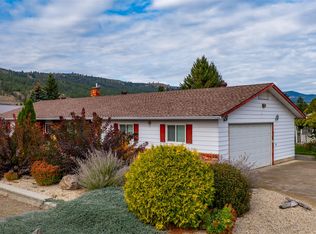 MLS ID #10403594, Matt Town. Association of Interior REALTORS
- C$1,024,9005 bd2 ba2.4k sqft4313 Furiak Rd, Kamloops, BC V2H 1L3For Sale
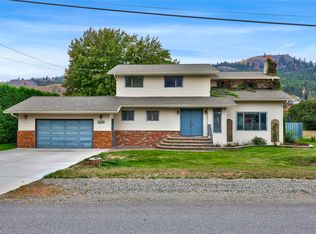 MLS ID #10401581, Kristin Overton. Association of Interior REALTORS
- C$899,0005 bd3 ba2.4k sqft4809 Bolean Dr, Kamloops, BC V2H 1M3For Sale
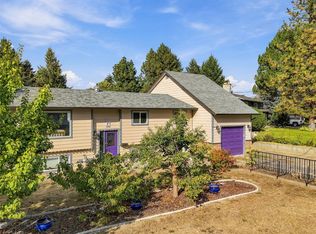 MLS ID #10402003, Lisa Moonie. Association of Interior REALTORS
- C$1,025,0003 bd2 ba1.8k sqft360 Mattoch McKeague Rd, Kamloops, BC V2H 1L1For Sale
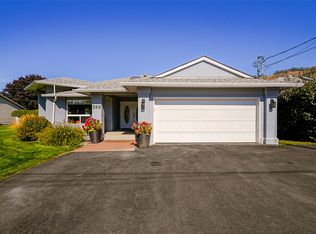 MLS ID #10400680, Christa Palasty. Association of Interior REALTORS
