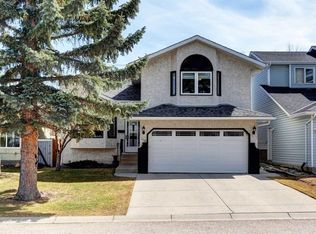
Beautiful and well-maintained 2-storey home in a highly desirable location! The main level features gleaming hardwood floors, a spacious living room, formal dining room, bright kitchen with breakfast nook, and a cozy family room with fireplace—perfect for everyday living and entertaining. Upstairs offers a generous primary bedroom complete with its own full ensuite, along with two additional good-sized bedrooms and a full bathroom. The fully finished basement provides extra living space ideal for a recreation room, home office, gym, or guest area. Double attached garage for added convenience. Enjoy the large southwest-facing backyard, fully fenced and landscaped—perfect for relaxing, gardening, or entertaining outdoors. Newer furnace 2024 - Newer shingles on the roof 2025 - Recent plumbing upgrade to replace all Poly-B plumbing 2026. Conveniently located close to schools, shopping centers, public transportation, parks, and many other amenities. A fantastic family home with great value and location!
For sale
C$649,900
232 NE Macewan Ridge Close NW, Calgary, AB T3K 3A7
3beds
1,567sqft
Single Family Residence
Built in 1989
4,356 Square Feet Lot
$-- Zestimate®
C$415/sqft
C$-- HOA
What's special
Gleaming hardwood floorsFormal dining roomBright kitchenBreakfast nookTwo additional good-sized bedroomsDouble attached garageLarge southwest-facing backyard
- 2 days |
- 12 |
- 0 |
Zillow last checked:
Listing updated:
Listed by:
Maen Shammas, Associate Broker,
Maxwell Canyon Creek
Source: courtesy of Pillar9 System,MLS®#: A2315923 Originating MLS®#: Calgary
Originating MLS®#: CalgaryFacts & features
Interior
Bedrooms & bathrooms
- Bedrooms: 3
- Bathrooms: 3
- Full bathrooms: 2
- 1/2 bathrooms: 1
Other
- Level: Upper
- Dimensions: 13`10" x 11`11"
Bedroom
- Level: Upper
- Dimensions: 10`1" x 9`10"
Bedroom
- Level: Upper
- Dimensions: 10`1" x 9`7"
Other
- Level: Upper
- Dimensions: 9`3" x 4`11"
Other
- Level: Main
- Dimensions: 5`6" x 5`5"
Other
- Level: Upper
- Dimensions: 10`6" x 8`11"
Breakfast nook
- Level: Main
- Dimensions: 11`1" x 7`5"
Dining room
- Level: Main
- Dimensions: 11`5" x 9`11"
Other
- Level: Main
- Dimensions: 5`8" x 4`2"
Family room
- Level: Main
- Dimensions: 12`5" x 12`3"
Flex space
- Level: Lower
- Dimensions: 13`3" x 11`4"
Other
- Level: Lower
- Dimensions: 14`10" x 12`6"
Game room
- Level: Lower
- Dimensions: 27`10" x 8`8"
Kitchen
- Level: Main
- Dimensions: 9`6" x 8`6"
Living room
- Level: Main
- Dimensions: 12`0" x 11`10"
Mud room
- Level: Main
- Dimensions: 5`7" x 5`1"
Heating
- Fireplace(s), Forced Air, Natural Gas
Cooling
- None
Appliances
- Included: Dishwasher, Electric Stove, Garage Control(s), Microwave, Range Hood, Refrigerator, Washer/Dryer
- Laundry: In Basement
Features
- No Animal Home, No Smoking Home, Storage
- Flooring: Carpet, Hardwood, Linoleum
- Windows: Window Coverings
- Basement: Full
- Number of fireplaces: 1
- Fireplace features: Family Room, Gas Log, Mantle, Stone, Wood Burning
Interior area
- Total interior livable area: 1,566 sqft
- Finished area above ground: 1,566
- Finished area below ground: 501
Property
Parking
- Total spaces: 4
- Parking features: Double Garage Attached, Garage Door Opener
- Attached garage spaces: 2
- Has uncovered spaces: Yes
Features
- Levels: Two,2 Storey
- Stories: 1
- Patio & porch: Deck
- Exterior features: Playground, Private Yard
- Has spa: Yes
- Spa features: Bath
- Fencing: Fenced
- Frontage length: 1.22M 4`0"
Lot
- Size: 4,356 Square Feet
- Features: Back Yard, Few Trees, Front Yard, Lawn, Rectangular Lot, Street Lighting
Details
- Parcel number: 101559669
- Zoning: R-CG
Construction
Type & style
- Home type: SingleFamily
- Property subtype: Single Family Residence
Materials
- Concrete, Vinyl Siding, Wood Frame
- Foundation: Concrete Perimeter
- Roof: Asphalt Shingle
Condition
- New construction: No
- Year built: 1989
Community & HOA
Community
- Features: Golf, Playground, Sidewalks, Street Lights
- Subdivision: MacEwan Glen
HOA
- Has HOA: No
Location
- Region: Calgary
Financial & listing details
- Price per square foot: C$415/sqft
- Date on market: 5/28/2026
- Inclusions: N/A
Maen Shammas, Associate Broker
Maen Shammas, Associate Broker
(403) 993-2999
By pressing Contact Agent, you agree that the real estate professional identified above may call/text you about your search, which may involve use of automated means and pre-recorded/artificial voices. You don't need to consent as a condition of buying any property, goods, or services. Message/data rates may apply. You also agree to our Terms of Use. Zillow does not endorse any real estate professionals. We may share information about your recent and future site activity with your agent to help them understand what you're looking for in a home.
Price history
Price history is unavailable.
Public tax history
Tax history is unavailable.
Climate risks
Neighborhood: Macewan Glen
Nearby schools
GreatSchools rating
No schools nearby
We couldn't find any schools near this home.



- Alberta
- Division No. 6
- Calgary
- T3K 3A7
- Macewan Glen
- 232 NE Macewan Ridge Close NW
Nearby cities
Nearby neighborhoods
Nearby zip codes
Other Calgary Topics
