Follow the trail. Find the river. Imagine calling this home. Set on 15.75 serene acres in Leyden, this distinctive contemporary offers a setting that invites exploration and a slower pace. Thorne’s Brook winds through the property, a man-made pond rests below the deck, and a trail marked by blue dots lead you from the backyard through nature to the Green River—a beautiful destination for warm summer afternoons, quiet reflection, and time with friends. Inside, soaring ceilings, exposed beams, and an open loft create an airy living space with rustic warmth. Sunlight pours through tall windows, while a wood stove anchors the living room for cozy days as the seasons change. The kitchen opens to the living area, and deck access makes it easy to take your coffee or dinner outdoors overlooking the pond and surrounding landscape. A bedroom and bathroom complete the main level. The walkout lower level offers a workshop area, laundry room/bathroom with a stand-up shower, and a heated bonus space with sliding-door access to the yard. For another kind of escape, take the trail and you will find a small cabin along the way with electricity, three-season water, a wood stove and a nearby outhouse offering a woodsy spot for spring-through-fall camping. Apple and pear trees, raspberry bushes, and Concord grapes bring seasonal rewards, while the acreage provides room to wander and discover your favorite place to unwind. The home needs a new owners personal touch, but its character and extraordinary surroundings offer an inspiring starting point. Bring your ideas, embrace the setting, and create your own retreat. Enjoy the property as it is or explore possibilities for further development, subject to buyer due diligence and applicable approvals. Come for the house, stay for everything beyond its doors!
For sale
$425,000
232 River Rd, Leyden, MA 01337
2beds
1,092sqft
Single Family Residence
Built in 1990
15.75 Acres Lot
$407,700 Zestimate®
$389/sqft
$-- HOA
What's special
Workshop areaExposed beamsWalkout lower levelSoaring ceilings
- 17 days
- 629
- 61
Zillow last checked:
Listing updated:
Listed by:
Alayna Zellmann 413-824-0184,
Ruggeri Real Estate 413-772-1000
Source: MLS PIN,MLS#: 73591595
Facts & features
Interior
Bedrooms & bathrooms
- Bedrooms: 2
- Bathrooms: 2
- Full bathrooms: 2
Primary bedroom
- Features: Closet, Flooring - Wall to Wall Carpet
- Level: First
- Area: 81
- Dimensions: 9 x 9
Bedroom 2
- Features: Beamed Ceilings, Closet, Flooring - Wall to Wall Carpet, Half Vaulted Ceiling(s)
- Level: Second
- Area: 299
- Dimensions: 23 x 13
Primary bathroom
- Features: No
Bathroom 1
- Features: Bathroom - Full, Bathroom - With Tub, Flooring - Wood, Bidet
- Level: First
- Area: 45
- Dimensions: 9 x 5
Bathroom 2
- Features: Bathroom - Full, Bathroom - With Shower Stall, Flooring - Stone/Ceramic Tile, Deck - Exterior
- Level: Basement
- Area: 88
- Dimensions: 11 x 8
Kitchen
- Features: Flooring - Vinyl, Countertops - Stone/Granite/Solid, Stainless Steel Appliances
- Level: First
- Area: 88
- Dimensions: 11 x 8
Living room
- Features: Wood / Coal / Pellet Stove, Deck - Exterior, Exterior Access, Half Vaulted Ceiling(s)
- Level: First
- Area: 208
- Dimensions: 16 x 13
Heating
- Forced Air, Electric Baseboard, Propane, Wood Stove
Cooling
- None
Appliances
- Included: Water Heater, Tankless Water Heater, Range, Refrigerator, Washer, Dryer
- Laundry: Flooring - Stone/Ceramic Tile, Electric Dryer Hookup, Exterior Access, Washer Hookup, In Basement
Features
- Slider, Bonus Room, High Speed Internet
- Flooring: Wood, Tile, Vinyl, Carpet, Flooring - Stone/Ceramic Tile
- Windows: Insulated Windows
- Basement: Full,Partially Finished,Walk-Out Access,Interior Entry
- Has fireplace: No
Interior area
- Total structure area: 1,092
- Total interior livable area: 1,092 sqft
- Finished area above ground: 1,092
- Finished area below ground: 210
Property
Parking
- Total spaces: 4
- Parking features: Off Street
- Uncovered spaces: 4
Accessibility
- Accessibility features: No
Features
- Patio & porch: Deck - Wood, Deck - Composite
- Exterior features: Deck - Wood, Deck - Composite, Rain Gutters, Storage, Fruit Trees, Garden, Stone Wall
- Has view: Yes
- View description: Scenic View(s)
- Waterfront features: Waterfront, Stream, River, Direct Access, River, Direct Access, Frontage, Walk to, Beach Ownership(Public)
- Frontage length: 600.00
Lot
- Size: 15.75 Acres
- Features: Wooded, Sloped
Details
- Parcel number: M:0001 B:0000 L:0047.2,3968523
- Zoning: R1
Construction
Type & style
- Home type: SingleFamily
- Architectural style: Contemporary
- Property subtype: Single Family Residence
Materials
- Frame
- Foundation: Concrete Perimeter
- Roof: Shingle
Condition
- Year built: 1990
Utilities & green energy
- Electric: Circuit Breakers, 200+ Amp Service
- Sewer: Private Sewer
- Water: Private
- Utilities for property: for Gas Range, for Electric Dryer, Washer Hookup
Community & HOA
Community
- Features: Conservation Area
HOA
- Has HOA: No
Location
- Region: Leyden
Financial & listing details
- Price per square foot: $389/sqft
- Tax assessed value: $239,200
- Annual tax amount: $3,514
- Date on market: 10/15/2026
- Road surface type: Unimproved
Estimated market value
$407,700
$387,000 - $428,000
$2,061/mo
Price history
| Date | Event | Price |
|---|---|---|
| 10/16/2026 | Listed for sale | $425,000+66%$389/sqft |
Source: MLS PIN #73591595 Report a problem | ||
| 3/16/2006 | Sold | $256,000+85.5%$234/sqft |
Source: Public Record Report a problem | ||
| 7/26/1996 | Sold | $138,000$126/sqft |
Source: Public Record Report a problem | ||
Public tax history
| Year | Property taxes | Tax assessment |
|---|---|---|
| 2025 | $3,430 +1.8% | $224,500 -0.5% |
| 2024 | $3,370 -0.5% | $225,600 +1.1% |
| 2023 | $3,387 +0.2% | $223,100 +6.5% |
| 2022 | $3,380 +0.1% | $209,400 +3.6% |
| 2021 | $3,375 +5.7% | $202,200 +7.7% |
| 2020 | $3,194 +2% | $187,800 +4.5% |
| 2019 | $3,130 +2.5% | $179,700 |
| 2018 | $3,053 +2.8% | $179,700 +3.9% |
| 2015 | $2,969 -4.4% | $172,900 -6.2% |
| 2014 | $3,105 +3.4% | $184,300 |
| 2013 | $3,002 -2.3% | $184,300 |
| 2012 | $3,074 +3.5% | $184,300 +2% |
| 2011 | $2,969 -1% | $180,700 |
| 2010 | $3,000 +1.2% | $180,700 |
| 2009 | $2,963 -3% | $180,700 |
| 2008 | $3,054 +3.7% | $180,700 +31.8% |
| 2003 | $2,946 | $137,100 |
Find assessor info on the county website
Monthly payment
Est. payment
Payment breakdown
Explore the cost of this home by adjusting the details. Changes won't be saved.Climate risks
Neighborhood: 01337
Nearby schools
Schools provided by the listing agent
- Elementary: Bernardston Elementary
- Middle: Pioneer
- High: Pioneer
Source: MLS PIN. This data may not be complete. We recommend contacting the local school district to confirm school assignments for this home.
Similar homes
- $565,0003 bd3 ba1.1k sqft425 N County Rd, Leyden, MA 01337For Sale
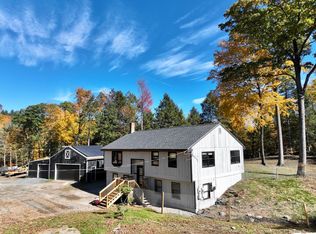 MLS ID #73591685, Amanda Abramson, Coldwell Banker Community REALTORS®. MLS PIN
- $445,0003 bd1 ba1.1k sqft396 Brattleboro Rd, Bernardston, MA 01337For Sale
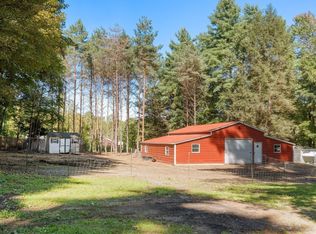 MLS ID #73578197, Katelyn Cieszkowski, Coldwell Banker Realty - Western MA. MLS PIN
- $425,0002 bd2 ba1.5k sqft353 S Shelburne Rd, Shelburne, MA 01370For Sale
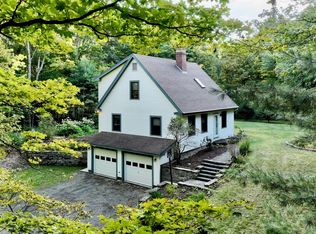 MLS ID #73593629, Carol Bolduc, Coldwell Banker Community REALTORS®. MLS PIN
- $425,0002 bd1 ba1.3k sqft125 Chestnut Hill Loop, Montague, MA 01351For Sale
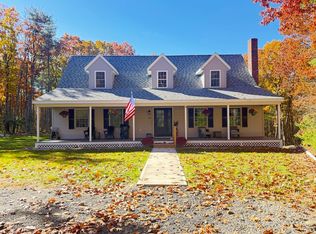 MLS ID #73595747, Alayna Zellmann, Ruggeri Real Estate. MLS PIN
