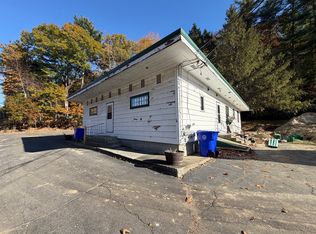
Sweet Shelburne Cape in a handy location on a quiet country road, just 5 minutes to I-91! This 1987 solidly built home has been exceedingly well stewarded - recent roof, new furnace awaiting its first heating season, new septic tank and a Passing Title V, vinyl sided for low maintenance and meticulously maintained inside and out - move right in and enjoy a roaring fire in the fireplace this winter! Large eat in kitchen opens onto lovely lawn area. Adjacent room can be a formal dining room or den/office. Both bedrooms are spacious and cheery, each with a walk in closet. Full bath on second floor and a 1/2 bath on the first. Sale is contingent upon seller securing suitable housing, which is already in progress. First showings start Friday 10/23. 2 Open Houses this weekend make it easy for you to get a peek at this gem! Saturday 10/24 10:00 am to 12 Noon ~ Sunday 12 Noon to 2:00 p.m. Hurry to catch this one!
For sale
$425,000
353 S Shelburne Rd, Shelburne, MA 01370
2beds
1,568sqft
Single Family Residence
Built in 1987
2.11 Acres Lot
$412,300 Zestimate®
$271/sqft
$-- HOA
What's special
New furnaceLarge eat in kitchenQuiet country roadRecent roofWalk in closetLovely lawn area
- 2 days
- 309
- 24
Zillow last checked:
Listing updated:
Listed by:
Carol Bolduc 413-834-1576,
Coldwell Banker Community REALTORS® 413-625-6366
Source: MLS PIN,MLS#: 73593629
Facts & features
Interior
Bedrooms & bathrooms
- Bedrooms: 2
- Bathrooms: 2
- Full bathrooms: 1
- 1/2 bathrooms: 1
Primary bedroom
- Level: Second
Bedroom 2
- Level: Second
Primary bathroom
- Features: No
Bathroom 1
- Features: Bathroom - Half
- Level: First
Bathroom 2
- Features: Bathroom - Full
- Level: Second
Kitchen
- Level: First
Living room
- Level: First
Heating
- Baseboard, Oil
Cooling
- None
Appliances
- Included: Water Heater, Range, Dishwasher, Refrigerator, Washer, Dryer
- Laundry: Electric Dryer Hookup, Washer Hookup
Features
- Den, Internet Available - Broadband
- Flooring: Wood, Vinyl, Carpet
- Windows: Insulated Windows, Storm Window(s)
- Basement: Full,Walk-Out Access,Interior Entry,Garage Access,Concrete,Unfinished
- Number of fireplaces: 1
Interior area
- Total structure area: 1,568
- Total interior livable area: 1,568 sqft
- Finished area above ground: 1,568
Property
Parking
- Total spaces: 5
- Parking features: Under, Garage Faces Side, Off Street, Driveway, Unpaved
- Attached garage spaces: 2
- Uncovered spaces: 3
Accessibility
- Accessibility features: No
Features
- Frontage length: 150.00
Lot
- Size: 2.11 Acres
- Features: Easements, Gentle Sloping, Level
Details
- Parcel number: M:0014.D B:0008 L:0000.0,4026430
- Zoning: R1
Construction
Type & style
- Home type: SingleFamily
- Architectural style: Cape
- Property subtype: Single Family Residence
Materials
- Frame
- Foundation: Concrete Perimeter
- Roof: Shingle
Condition
- Year built: 1987
Utilities & green energy
- Electric: Circuit Breakers, 100 Amp Service
- Sewer: Private Sewer
- Water: Private
- Utilities for property: for Electric Range, for Electric Dryer, Washer Hookup
Community & HOA
HOA
- Has HOA: No
Location
- Region: Shelburne
Financial & listing details
- Price per square foot: $271/sqft
- Tax assessed value: $323,200
- Annual tax amount: $4,134
- Date on market: 10/21/2026
- Road surface type: Paved
Estimated market value
$412,300
$392,000 - $433,000
$2,284/mo
Price history
| Date | Event | Price |
|---|---|---|
| 10/21/2026 | Listed for sale | $425,000+226.9%$271/sqft |
Source: MLS PIN #73593629 Report a problem | ||
| 6/27/1991 | Sold | $130,000$83/sqft |
Source: Public Record Report a problem | ||
Public tax history
| Year | Property taxes | Tax assessment |
|---|---|---|
| 2025 | $3,703 +2.5% | $288,400 +5.9% |
| 2024 | $3,612 -2.9% | $272,400 |
| 2023 | $3,718 -5.8% | $272,400 +0% |
| 2022 | $3,946 +7.3% | $272,300 +7.2% |
| 2021 | $3,677 +3.5% | $254,100 |
| 2020 | $3,552 +2.6% | $254,100 +5.7% |
| 2019 | $3,461 +15.1% | $240,500 +26% |
| 2018 | $3,007 +5.6% | $190,800 -0.5% |
| 2017 | $2,847 +10.4% | $191,700 +3.3% |
| 2015 | $2,578 +2% | $185,600 |
| 2014 | $2,528 +3% | $185,600 -1.7% |
| 2013 | $2,454 +1.7% | $188,900 |
| 2012 | $2,414 +1% | $188,900 |
| 2011 | $2,391 -1.4% | $188,900 -1.3% |
| 2010 | $2,426 +2.3% | $191,300 |
| 2009 | $2,372 +2.4% | $191,300 |
| 2008 | $2,317 +1.1% | $191,300 +0.5% |
| 2007 | $2,291 +2.4% | $190,400 +2.6% |
| 2006 | $2,237 +0.8% | $185,500 +3.3% |
| 2005 | $2,219 +22.9% | $179,500 +24.2% |
| 2004 | $1,805 +0.3% | $144,500 |
| 2003 | $1,800 +1% | $144,500 +11.9% |
| 2001 | $1,783 | $129,100 |
Find assessor info on the county website
Monthly payment
Est. payment
Payment breakdown
Explore the cost of this home by adjusting the details. Changes won't be saved.Climate risks
Neighborhood: 01370
Nearby schools
Schools provided by the listing agent
- Elementary: Buck/Shlb
- Middle: Mohawk
- High: Mohawk
Source: MLS PIN. This data may not be complete. We recommend contacting the local school district to confirm school assignments for this home.

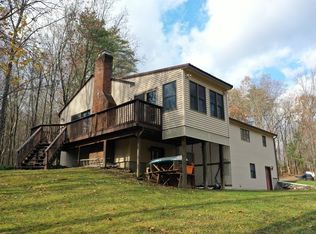
Similar homes
- $495,0004 bd2 ba1.7k sqft303 S Shelburne Rd, Shelburne, MA 01370For Sale
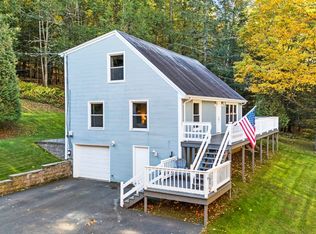 MLS ID #73590094, Darlene Forget, ERA M Connie Laplante Real Estate. MLS PIN
- $419,9994 bd2 ba2k sqft404 Plain Rd, Greenfield, MA 01301For Sale
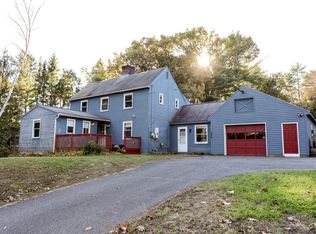 MLS ID #73593729, Mary Johnson, Better Homes and Gardens Real Estate - The Masiello Group. MLS PIN
- $439,0005 bd2 ba2k sqft200 Lower St, Shelburne Falls, MA 01370For Sale
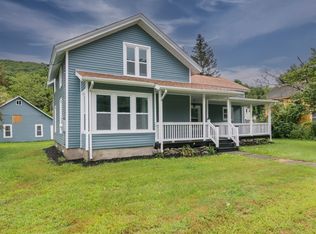 MLS ID #73536177, David Lenger, eXp Realty LLC. MLS PIN
- $350,0003 bd3 ba1.7k sqft125 French King Hwy, Greenfield, MA 01301For Sale
 MLS ID #73594235, Alayna Zellmann, Ruggeri Real Estate. MLS PIN
