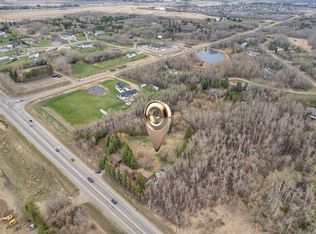
Welcome to this one of a kind home on a treed 1.8 acres, 2 min from Sherwood Park in the desired subdivision of Chrenek Acres. This approx 2900 sqft architecturally designed home has incredible views of the interior & exterior of the home from any room you may be in. The huge primary bedroom has loft views of the main floor, a large walk in closet & a 4 piece ensuite with a soaker tub & separate shower. Completing the upper level is a large area currently being used as bed room can easily be converted to a bonus room and or office space. The main floor has a beautifully unique layout with vaulted ceilings, sunken living rm with a 3 way gas FP, a large kitchen with island & a garden door leading onto the tiered back deck. Completing the main level is a stunning family rm with huge windows with picturesque views of the back yard which is surrounded by trees & natures beauty. The basement fully finished with 2 large additional bedrooms, a 4 piece bathroom & plenty of storage space.
For sale
C$975,000
23248 Township Rd #522-1, Strathcona County, AB T8B 1H5
4beds
2,981sqft
Single Family Residence
Built in 1981
1.8 Acres Lot
$-- Zestimate®
C$327/sqft
C$-- HOA
What's special
Huge primary bedroomVaulted ceilingsLarge kitchen with islandPlenty of storage space
- 174 days
- 59
- 0
Zillow last checked:
Listing updated:
Listed by:
Muhammad Waseem,
MaxWell Polaris
Source: RAE,MLS®#: E4485067
Facts & features
Interior
Bedrooms & bathrooms
- Bedrooms: 4
- Bathrooms: 3
- Full bathrooms: 3
Primary bedroom
- Level: Upper
Family room
- Level: Main
Heating
- Forced Air-1, Natural Gas
Appliances
- Included: Portable Dishwasher, Dryer, Oven-Built-In, Electric Stove, Washer
Features
- Flooring: Carpet, Ceramic Tile, Laminate Flooring
- Windows: Curtains and Blinds
- Basement: Full, Finished
- Fireplace features: Gas
Interior area
- Total structure area: 2,981
- Total interior livable area: 2,981 sqft
Property
Parking
- Total spaces: 2
- Parking features: Parking-Extra, Double Garage Attached, Garage Opener
- Attached garage spaces: 2
Features
- Levels: 1 and Half Storey,2
- Stories: 1
Lot
- Size: 1.8 Acres
- Features: Schools, Shopping Nearby, Treed Lot
- Residential vegetation: Fruit Trees/Shrubs
Details
- Additional structures: Storage Shed
Construction
Type & style
- Home type: SingleFamily
- Property subtype: Single Family Residence
Materials
- Cedar
- Foundation: Concrete Perimeter
Condition
- Year built: 1981
Utilities & green energy
- Water: Cistern
Community & HOA
Community
- Features: Deck
- Security: Smoke Detector(s)
Location
- Region: Strathcona County
Financial & listing details
- Price per square foot: C$327/sqft
- Date on market: 5/1/2026
- Ownership: Private
- Road surface type: Paved
Price history
Price history is unavailable.
Public tax history
Tax history is unavailable.
Climate risks
Neighborhood: T8B
Nearby schools
GreatSchools rating
No schools nearby
We couldn't find any schools near this home.
- C$1,100,0001 bd1 ba1.2k sqft23272 Township Rd #522, Strathcona County, AB T8B1H4For Sale
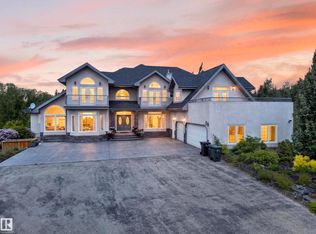
- C$1,999,9005 bd6 ba5k sqft52216 Range Rd #233-50, Strathcona County, AB T8B1C9For Sale
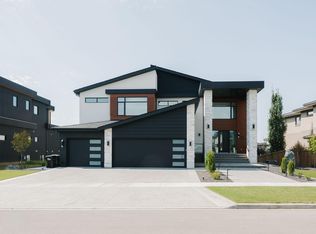
- C$3,200,0005 bd6 ba4.4k sqft52327 Range Rd #233-190, Strathcona County, AB T8B1C6For Sale
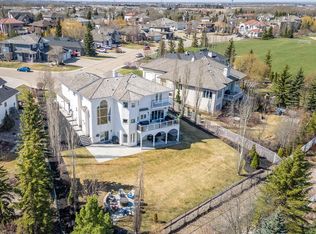
- C$1,749,7026 bd6 ba3.5k sqft52304 Range Rd #233-179, Strathcona County, AB T8B1C9For Sale
Similar homes
- C$999,9004 bd3 ba2.4k sqft23020 Township Road 522 Rd #37, Strathcona County, AB T8B 1G9For Sale
 MLS ID #E4513738, Geetay Sandhu, Century 21 Quantum Realty. RAE
 - C$884,9994 bd4 ba2.1k sqft35 Ridgemont Way, Strathcona County, AB T8A 5M9For Sale
 MLS ID #E4513229, Annette R Gaze, Royal LePage Prestige Realty. RAE
 - C$1,099,7024 bd4 ba2.3k sqft61 Amesbury Wynd, Strathcona County, AB T8B 0C2For Sale
 MLS ID #E4508217, Scott J Macmillan, RE/MAX Elite. RAE
 - C$672,0004 bd3 ba2.5k sqft315 35th Ave NW, Edmonton, AB T6T 2P8For Sale
 MLS ID #E4513730, Dev Devgun, LPT Realty. RAE
