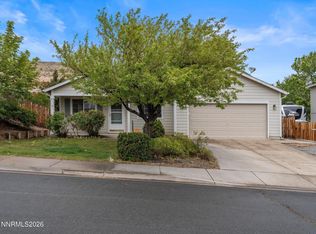
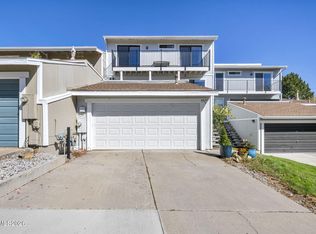
Welcome home to this inviting single-level 3-bedroom with Den which could be a 4th bedroom, 2.5-bathroom home in desirable Northwest Reno. Offering a functional floor plan and comfortable living spaces, this home is perfect for both everyday living and entertaining. Fresh interior and exterior paint give the home a clean, updated feel, while its location backing to BLM land provides added privacy, open views, and easy access to the outdoors. The spacious living and dining areas flow seamlessly into the kitchen, creating a warm and welcoming space to gather with family and friends. The kitchen features solid surface countertops, ample cabinetry, and generous workspace for preparing meals or entertaining guests. The primary suite offers a private retreat with an en-suite bathroom with double sinks, while two additional bedrooms and a full bathroom provide flexibility for family, guests, or a home office. The garage includes a 220-volt electrical hookup, making it ideal for workshop equipment, electric vehicle charging, or additional utility needs. Conveniently located near shopping, dining, parks, schools, and outdoor recreation, this Northwest Reno home offers the perfect combination of comfort, functionality, and location. Whether you're looking for your first home, downsizing, or simply seeking the ease of single-level living, this home is ready to welcome its next owner.
Active
Price cut: $15K (10/2)
$630,000
4043 Kings Row, Reno, NV 89503
3beds
1,877sqft
Single Family Residence
Built in 1999
0.3 Acres Lot
$628,800 Zestimate®
$336/sqft
$-- HOA
What's special
Open viewsAmple cabinetryFunctional floor planComfortable living spaces
- 106 days
- 594
- 48
Zillow last checked:
Listing updated:
Listed by:
Karen Walker-Hill S.14934 775-830-1770,
Ferrari-Lund Real Estate Reno
Source: NNRMLS,MLS#: 260008221
Facts & features
Interior
Bedrooms & bathrooms
- Bedrooms: 3
- Bathrooms: 2
- Full bathrooms: 2
Heating
- Forced Air
Cooling
- Central Air
Appliances
- Included: Dishwasher, Disposal, Gas Cooktop, Gas Range, Microwave, Refrigerator
- Laundry: In Hall, Shelves
Features
- Breakfast Bar, Ceiling Fan(s), High Ceilings, No Interior Steps, Master Downstairs, Walk-In Closet(s)
- Flooring: Tile, Vinyl, Wood
- Windows: Blinds, Double Pane Windows
- Has fireplace: No
- Common walls with other units/homes: No Common Walls
Interior area
- Total structure area: 1,877
- Total interior livable area: 1,877 sqft
Property
Parking
- Total spaces: 2
- Parking features: Attached, Garage
- Attached garage spaces: 2
Features
- Levels: One
- Stories: 1
- Patio & porch: Uncovered, Patio
- Exterior features: None
- Spa features: None
- Fencing: Back Yard
- Has view: Yes
- View description: Mountain(s)
Lot
- Size: 0.3 Acres
- Features: Sloped Up
Details
- Additional structures: None
- Parcel number: 20434213
- Zoning: SF8
Construction
Type & style
- Home type: SingleFamily
- Property subtype: Single Family Residence
Materials
- Frame
- Foundation: Crawl Space
- Roof: Composition,Shingle
Condition
- New construction: No
- Year built: 1999
Utilities & green energy
- Sewer: Public Sewer
- Water: Public
- Utilities for property: Electricity Connected, Internet Available, Natural Gas Connected, Phone Available, Sewer Connected, Water Connected, Cellular Coverage
Community & HOA
Community
- Security: Smoke Detector(s)
- Subdivision: Silverado Ranch Estates 5 Phase 3
HOA
- Has HOA: No
Location
- Region: Reno
Financial & listing details
- Price per square foot: $336/sqft
- Tax assessed value: $308,698
- Annual tax amount: $5,234
- Date on market: 6/26/2026
- Cumulative days on market: 106 days
- Listing terms: 1031 Exchange,Cash,Conventional,FHA,VA Loan
Estimated market value
$628,800
$597,000 - $660,000
$2,899/mo
Price history
| Date | Event | Price |
|---|---|---|
| 10/2/2026 | Price change | $630,000-2.3%$336/sqft |
Source:  NNRMLS #260008221 Report a problem NNRMLS #260008221 Report a problem | ||
| 10/1/2026 | Listed for sale | $645,000$344/sqft |
Source: NNRMLS #260008221 Report a problem | ||
| 9/30/2026 | Contingent | $645,000$344/sqft |
Source: NNRMLS #260008221 Report a problem | ||
| 6/26/2026 | Listed for sale | $645,000+282.8%$344/sqft |
Source: NNRMLS #260008221 Report a problem | ||
| 9/29/1999 | Sold | $168,500$90/sqft |
Source: Public Record Report a problem | ||
Public tax history
| Year | Property taxes | Tax assessment |
|---|---|---|
| 2026 | $4,971 +8% | $108,044 +0.8% |
| 2025 | $4,604 +2.9% | $107,188 +5.4% |
| 2024 | $4,475 -10.9% | $101,651 +1.4% |
| 2023 | $5,022 +87.1% | $100,246 +21.2% |
| 2022 | $2,684 -24.8% | $82,716 +8.9% |
| 2021 | $3,570 +1.6% | $75,923 -0.9% |
| 2020 | $3,515 -1.6% | $76,595 |
| 2019 | $3,570 +1.6% | $76,595 +14.8% |
| 2018 | $3,515 +15.2% | $66,725 +1.8% |
| 2017 | $3,050 | $65,528 +1.3% |
| 2016 | $3,050 | $64,659 +3.1% |
| 2015 | $3,050 -1% | $62,688 +6.2% |
| 2014 | $3,080 | $59,019 +9.9% |
| 2013 | $3,080 | $53,718 |
| 2012 | -- | $53,718 -1.9% |
| 2011 | -- | $54,731 -4.5% |
| 2010 | -- | $57,313 -14.4% |
| 2009 | -- | $66,960 -5.3% |
| 2008 | -- | $70,703 -8% |
| 2007 | -- | $76,825 +24.8% |
| 2006 | -- | $61,579 +8.9% |
| 2005 | -- | $56,546 -0.6% |
| 2004 | -- | $56,882 +16.9% |
| 2003 | -- | $48,666 +0.8% |
| 2002 | -- | $48,262 |
| 2001 | -- | $48,262 |
Find assessor info on the county website
Monthly payment
Est. payment
Payment breakdown
Explore the cost of this home by adjusting the details. Changes won't be saved.Climate risks
Neighborhood: Northwest
Nearby schools
Schools provided by the listing agent
- Elementary: Towles
- Middle: Clayton
- High: McQueen
Source: NNRMLS. This data may not be complete. We recommend contacting the local school district to confirm school assignments for this home.
Similar homes
- $628,0003 bd2 ba1.4k sqft4029 Kings Row, Reno, NV 89503Active
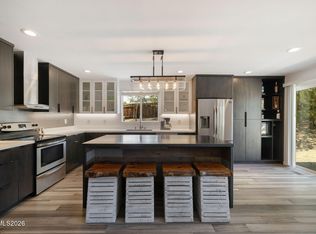
 MLS ID #260012075, Laurie VandeBrake, Bliss Realty LLC. NNRMLS
 - $543,0003 bd2 ba1.5k sqft3989 Regal Dr, Reno, NV 89503Active
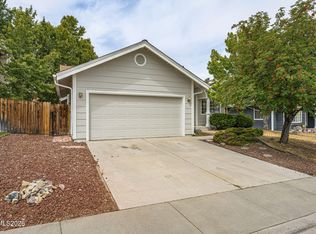 MLS ID #260010977, Alicia Gardner, Redfin. NNRMLS
 - $629,9003 bd3 ba1.5k sqft880 Salazar Ln, Reno, NV 89509Active
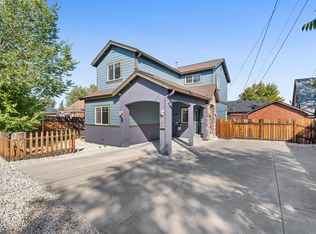 MLS ID #260012669, Robert Bartshe, RE/MAX Professionals-Carson. NNRMLS
 - $379,0003 bd3 ba1.2k sqft3425 Balboa Dr, Reno, NV 89503Active
 MLS ID #260012880, Stephanie Klausner, Dickson Realty - Damonte Ranch. NNRMLS
 - $560,0003 bd3 ba1.8k sqft3545 Buckhorn Way, Reno, NV 89503ActiveMLS ID #260011548, Johanna Summersett, BHG Drakulich Realty. NNRMLS
- $549,9003 bd2 ba1.1k sqft3860 Allen Glen Dr, Reno, NV 89503ActiveMLS ID #260007071, Charles Johns, Dickson Realty - Sparks. NNRMLS
- $660,0003 bd2 ba1.8k sqft3495 Tee Pee Ln, Reno, NV 89506ActiveMLS ID #260009767, Jamie Rosaia, Dickson Realty - Caughlin. NNRMLS
- $619,0003 bd3 ba1.8k sqft4503 Highcrest Dr, Reno, NV 89523ActiveMLS ID #260009705, Becca Martinez, Harcourts Vanguard. NNRMLS
- $589,9004 bd2 ba1.8k sqft889 S University Park Loop, Reno, NV 89512ActiveMLS ID #260008222, Nicolle Gust, Chase International-Damonte. NNRMLS
- $725,0003 bd2 ba1.8k sqft2951 Moose Ridge Dr, Reno, NV 89523ActiveMLS ID #260008041, Erin Albright, Chase International-Damonte. NNRMLS
- $599,0003 bd2 ba2k sqft10810 Chesapeake Dr, Reno, NV 89506ActiveMLS ID #260011987, Sam Stout, LPT Realty, LLC. NNRMLS
- $455,0003 bd3 ba1.6k sqft3955 Kings Row, Reno, NV 89503ActiveMLS ID #260009798, Deb Leamy, Dickson Realty - Caughlin. NNRMLS
- $685,0003 bd3 ba1.7k sqft7230 Heritage Oaks Dr, Reno, NV 89523ActiveMLS ID #260012011, Kylie Keenan, Dickson Realty - Caughlin. NNRMLS
- $768,0004 bd3 ba2.2k sqft2366 Silver Ridge Dr, Reno, NV 89509ActiveMLS ID #260011087, Robert Coons, RE/MAX Gold. NNRMLS
- $535,0003 bd2 ba1.2k sqft5120 Greystone Dr, Reno, NV 89523ActiveMLS ID #260010247, John Ruddy, Sierra Sotheby's International. NNRMLS
- $595,0004 bd3 ba2.7k sqft4343 Roundstone Ct, Sparks, NV 89436ActiveMLS ID #260012600, Michael Wood, RE/MAX Professionals-Reno. NNRMLS
- $559,9993 bd3 ba1.6k sqft2357 Melody Ln, Reno, NV 89512ActiveMLS ID #260011820, Claudia Guerrero Lopez, Century 21 Green Valley Realty. NNRMLS
- $700,0004 bd2 ba1.9k sqft15 Caterpillar Ct, Sparks, NV 89441ActiveMLS ID #260012794, Calvert Lewis, Haute Properties NV. NNRMLS
- $625,0002 bd2 ba1.4k sqft6320 Copper Creek Ct N, Reno, NV 89519ActiveMLS ID #260010973, Jeannette Harpole, Keller Williams Group One Inc.. NNRMLS
- $649,9004 bd3 ba2.5k sqft865 Francesca Way, Sparks, NV 89436ActiveMLS ID #260012735, Fionn Lee Whittemore, eXp Realty. NNRMLS
