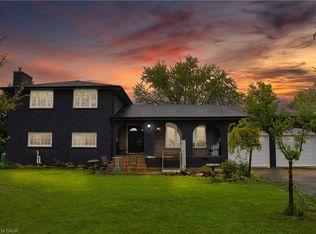
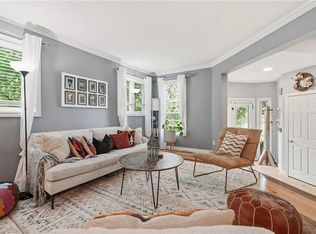
Welcome to 233 Green Mountain Rd. Featuring Stunning 2347sf Bungalow situated perfectly on a oversized 600' deep 1.4 acre lot in a Prime Stoney Creek Mountain Location!!!! Excellent curb appeal with stone & brick exterior. Pride of ownership is evident when entering into the welcoming foyer with breathtaking views of your own private estate lot through the formal dining room overlooking various fruit trees & inground pool. The Main floor features large windows which allow for excessive natural light & gleaming hardwoods that transition seamlessly from the oversized eat in chef's kitchen, which includes a walk in pantry, right down to the 3 generously sized bedrooms including a primary bedroom with W/I closet and ensuite privileges into the spa like 4pc bath. A large family room with walkout to balcony and cozy fireplace round out the M/F. The Finished lower level consists of a 2nd kitchen, Rec Room with freestanding gas fireplace, full walk out to backyard oasis, 1 Bedroom, 4pc Bath, huge party room, walk-up to garage, cold cellar, loads of storage, and tidy mechanical room with workshop. Call today for your own private viewing.
For sale
C$1,279,000
233 Green Mountain Rd E, Hamilton, ON L8J 2Z5
4beds
2,374sqft
Single Family Residence, Residential
Built in 1984
1.4 Acres Lot
$-- Zestimate®
C$539/sqft
C$-- HOA
What's special
Welcoming foyerGleaming hardwoodsCozy fireplaceHuge party roomCold cellarLoads of storage
- 80 days |
- 8 |
- 0 |
Zillow last checked:
Listing updated:
Listed by:
John Van Doorn, Salesperson,
RE/MAX Escarpment Realty Inc.
Source: ITSO,MLS®#: 40811506Originating MLS®#: Cornerstone Association of REALTORS®
Facts & features
Interior
Bedrooms & bathrooms
- Bedrooms: 4
- Bathrooms: 3
- Full bathrooms: 2
- 1/2 bathrooms: 1
- Main level bathrooms: 2
- Main level bedrooms: 3
Other
- Features: Carpet Free, Hardwood Floor, Walk-in Closet
- Level: Main
Bedroom
- Features: Carpet Free, Hardwood Floor
- Level: Main
Bedroom
- Features: Carpet Free, Hardwood Floor
- Level: Main
Bedroom
- Level: Basement
Bathroom
- Features: 4-Piece, Carpet Free, Double Vanity
- Level: Main
Bathroom
- Features: 4-Piece
- Level: Basement
Bathroom
- Features: 2-Piece
- Level: Main
Dining room
- Features: Carpet Free, Hardwood Floor
- Level: Main
Family room
- Features: Carpet Free, Hardwood Floor, Walkout to Balcony/Deck
- Level: Main
Game room
- Level: Basement
Kitchen
- Level: Basement
Other
- Features: Carpet Free, Hardwood Floor, Walk-in Pantry
- Level: Main
Recreation room
- Level: Basement
Heating
- Fireplace-Gas, Forced Air, Natural Gas
Cooling
- Central Air
Appliances
- Included: Instant Hot Water, Dishwasher, Dryer, Refrigerator, Washer
- Laundry: In Area
Features
- High Speed Internet, Auto Garage Door Remote(s), Work Bench
- Windows: Window Coverings
- Basement: Separate Entrance,Walk-Out Access,Walk-Up Access,Full,Finished
- Number of fireplaces: 2
Interior area
- Total structure area: 4,310
- Total interior livable area: 2,374 sqft
- Finished area above ground: 2,374
- Finished area below ground: 1,936
Video & virtual tour
Property
Parking
- Total spaces: 12
- Parking features: Attached Garage, Garage Door Opener, Asphalt, Concrete, Private Drive Double Wide, Private Drive Triple+ Wide
- Attached garage spaces: 2
- Uncovered spaces: 10
Features
- Patio & porch: Deck, Patio, Porch
- Exterior features: Balcony, Landscaped, Privacy
- Has private pool: Yes
- Pool features: In Ground
- Has spa: Yes
- Spa features: Heated, Hot Tub
- Frontage type: North
- Frontage length: 100.98
Lot
- Size: 1.4 Acres
- Dimensions: 100.98 x 600.43
- Features: Rural, Rectangular, Greenbelt, Highway Access, Landscaped, Place of Worship, Quiet Area, School Bus Route, Schools, Shopping Nearby
Details
- Additional structures: Workshop
- Parcel number: 173740111
- Zoning: A1
Construction
Type & style
- Home type: SingleFamily
- Architectural style: Bungalow
- Property subtype: Single Family Residence, Residential
Materials
- Brick, Stone
- Foundation: Concrete Perimeter
- Roof: Asphalt Shing
Condition
- 31-50 Years
- New construction: No
- Year built: 1984
Utilities & green energy
- Sewer: Septic Tank
- Water: Cistern
- Utilities for property: Natural Gas Connected, Recycling Pickup
Community & HOA
Community
- Security: Alarm System
Location
- Region: Hamilton
Financial & listing details
- Price per square foot: C$539/sqft
- Annual tax amount: C$9,245
- Date on market: 3/11/2026
- Inclusions: Dishwasher, Dryer, Garage Door Opener, Refrigerator, Washer, Window Coverings, Cooktop, Wall Oven, All Inclusions In "as Is" Condition
- Road surface type: Paved
John Van Doorn, Salesperson
John Van Doorn, Salesperson
(905) 573-1188
By pressing Contact Agent, you agree that the real estate professional identified above may call/text you about your search, which may involve use of automated means and pre-recorded/artificial voices. You don't need to consent as a condition of buying any property, goods, or services. Message/data rates may apply. You also agree to our Terms of Use. Zillow does not endorse any real estate professionals. We may share information about your recent and future site activity with your agent to help them understand what you're looking for in a home.
Price history
| Date | Event | Price |
|---|---|---|
| 5/27/2026 | Listed for sale | C$1,279,000C$539/sqft |
Source: ITSO #40811506 Report a problem | ||
| 4/16/2026 | Contingent | C$1,279,000C$539/sqft |
Source: ITSO #40811506 Report a problem | ||
| 3/11/2026 | Listed for sale | C$1,279,000C$539/sqft |
Source: ITSO #40811506 Report a problem | ||
Public tax history
Tax history is unavailable.
Climate risks
Neighborhood: East Mountain
Nearby schools
GreatSchools rating
No schools nearby
We couldn't find any schools near this home.



- Ontario
- Hamilton Division
- Hamilton
- L8J 2Z5
- East Mountain
- 233 Green Mountain Rd E
Nearby cities
Nearby neighborhoods
Nearby zip codes
Other Hamilton Topics
