Whether you're buying your first home or looking to simplify without sacrificing comfort, this charming 3 bedroom, 2 bath home offers the perfect place to begin your next chapter. With 1,344 square feet of thoughtfully designed living space, you'll love the inviting layout and peaceful country setting while still being just minutes from the interstate, grocery stores, schools, and everyday conveniences. The split bedroom floor plan provides added privacy, while the spacious living room welcomes you with a cozy fireplace that serves as the heart of the home. The kitchen is cleverly tucked behind the fireplace wall, creating a unique design that offers an open feel while maintaining its own distinct space. It's the perfect setup for preparing meals while staying connected to family and guests. Enjoy quiet mornings with a cup of coffee, peaceful evenings in the comfort of country living without giving up the convenience of town. Whether you're starting out, slowing down, or simply looking
Pending
Price cut: $34K (7/31)
$155,000
233 Sanders Mines Rd, Max Meadows, VA 24360
3beds
1,344sqft
Detached, Manufactured Home, Mobile Home
Built in 2007
1 Acres Lot
$150,300 Zestimate®
$115/sqft
$-- HOA
What's special
Peaceful country settingSplit bedroom floor plan
- 89 days
- 43
- 0
Zillow last checked:
Listing updated:
Listed by:
Diane Hawkins 276-620-6795,
Real Broker, LLC 855-450-0442
Source: New River Valley AOR,MLS#: 428013
Facts & features
Interior
Bedrooms & bathrooms
- Bedrooms: 3
- Bathrooms: 2
- Full bathrooms: 2
- Main level bathrooms: 2
- Main level bedrooms: 3
Basement
- Area: 0
Heating
- Electric
Cooling
- Heat Pump
Appliances
- Included: Electric Range, Refrigerator, Electric Water Heater
Features
- Master Downstairs
- Basement: None
- Attic: None
- Has fireplace: Yes
- Fireplace features: Living Room
Interior area
- Total structure area: 1,344
- Total interior livable area: 1,344 sqft
- Finished area above ground: 1,344
- Finished area below ground: 0
Property
Parking
- Parking features: None
Features
- Levels: One
- Stories: 1
- Patio & porch: Deck
Lot
- Size: 1 Acres
Details
- Parcel number: 44
Construction
Type & style
- Home type: MobileManufactured
- Property subtype: Detached, Manufactured Home, Mobile Home
Materials
- Other - See Remarks
Condition
- Year built: 2007
Utilities & green energy
- Sewer: Septic Tank
- Water: Shared Well
Community & HOA
Community
- Subdivision: None
HOA
- Has HOA: No
Location
- Region: Max Meadows
Financial & listing details
- Price per square foot: $115/sqft
- Annual tax amount: $1,118
- Date on market: 7/11/2026
- Cumulative days on market: 89 days
- Body type: Double Wide
Estimated market value
$150,300
$143,000 - $158,000
Not available
Price history
| Date | Event | Price |
|---|---|---|
| 9/29/2026 | Contingent | $155,000$115/sqft |
Source:  SWVAR #110962 Report a problem SWVAR #110962 Report a problem | ||
| 9/29/2026 | Listed for sale | $155,000$115/sqft |
Source: SWVAR #110962 Report a problem | ||
| 8/5/2026 | Pending sale | $155,000$115/sqft |
Source:  New River Valley AOR #428013 Report a problem New River Valley AOR #428013 Report a problem | ||
| 8/5/2026 | Contingent | $155,000$115/sqft |
Source: SWVAR #110962 Report a problem | ||
| 7/31/2026 | Price change | $155,000-18%$115/sqft |
Source: SWVAR #110962 Report a problem | ||
| 7/10/2026 | Listed for sale | $189,000$141/sqft |
Source: SWVAR #110962 Report a problem | ||
Public tax history
Tax history is unavailable.
Monthly payment
Climate risks
Neighborhood: 24360
Nearby schools
Schools provided by the listing agent
- Elementary: Sheffey
- Middle: Fort Chiswell
- High: Fort Chiswell
- District: Wythe County Public Schools
Source: New River Valley AOR. This data may not be complete. We recommend contacting the local school district to confirm school assignments for this home.
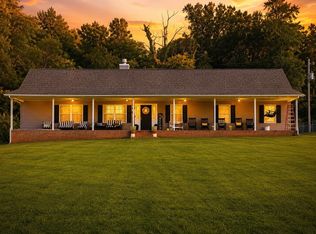
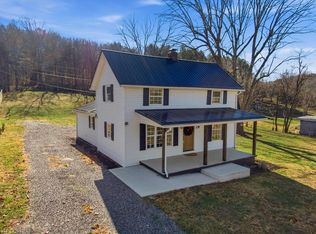
Similar homes
- $175,0003 bd2 ba1.2k sqft340 Cody Ln, Wytheville, VA 24382For Sale
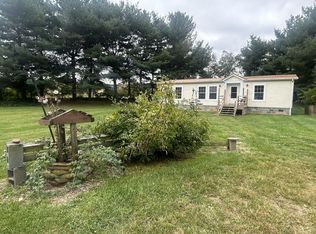
 MLS ID #111920, Judy Short, Short Way Real Estate Inc. SWVAR
 - $169,0003 bd1 ba1.1k sqft2504 Austinville Rd, Austinville, VA 24312For Sale
 MLS ID #110776, Alex Lineberry, A Team Real Estate Company, KW Galax. SWVAR
 - $200,0004 bd2 ba1.6k sqft490 Bentwood Dr, Max Meadows, VA 24360For Sale
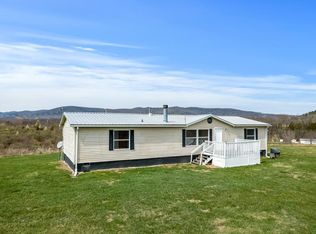 MLS ID #109204, Herbert Dunford, BHHS- Mountain Sky Properties, Wytheville. SWVAR
 - $--3 bd2 ba1.3k sqft4663 Ivanhoe Rd, Ivanhoe, VA 24350Auction
 Auction.com 1
 - $165,0002 bd1 ba1.2k sqft483 Store Hill Rd, Austinville, VA 24312For SaleMLS ID #111158, Laura Watson, BHHS- Mountain Sky Properties, Wytheville. SWVAR
- $126,0003 bd2 ba1.3k sqft8202 Ivanhoe Rd, Ivanhoe, VA 24350For SaleMLS ID #110395, Jessica J. Cornett, KW Wytheville. SWVAR
- $195,0003 bd2 ba1.7k sqft7432 Coulson Church Rd, Austinville, VA 24312For SaleMLS ID #111832, Kevin Dalton, United Country Anders Realty & Auction. SWVAR
- $125,0002 bd2 ba1.2k sqft1604 Loafers Rest Rd, Austinville, VA 24312For SaleMLS ID #110349, Mitch Anders, United Country Anders Realty & Auction. SWVAR
- $165,0002 bd1 ba1k sqft821 Byllesby Rd, Ivanhoe, VA 24350For SaleMLS ID #111917, Deann Smith, Ward Real Estate Group, LLC. SWVAR
- $199,0003 bd2 ba1.9k sqft55 Brightwood Ln, Fries, VA 24330For SaleMLS ID #112165, Toni Mcswain, Virginia Mountain Realty. SWVAR
- $139,9002 bd1 ba1.3k sqft8557 Spring Valley Rd, Fries, VA 24330For Sale
 MLS ID #428851, Judy Wagner, Berkshire Hathaway Home Services Mountain Sky Properties-Hillsv. New River Valley AOR
 - $215,0002 bd1 ba1k sqft578 Sheffey School Rd, Max Meadows, VA 24360For SaleMLS ID #112002, Helen Riggins, BHHS- Mountain Sky Properties, Wytheville. SWVAR
- $164,9003 bd1 ba1.2k sqft97 Robincrest Ln, Fries, VA 24330For SaleMLS ID #111344, Mark Hawks, Kyle Realty, Inc.. SWVAR
- $174,9002 bd2 ba1.1k sqft792 Emory Rd, Hillsville, VA 24343For SaleMLS ID #111460, Charles Edwards, Ward Real Estate Group, LLC. SWVAR
- $154,9004 bd1 ba1.3k sqft108 Valley St, Pulaski, VA 24301For SaleMLS ID #112179, William Tad Phipps, RE/MAX Landmark Real Estate. SWVAR
- $135,0003 bd1 ba1.8k sqft152 Poplar Dr, Ivanhoe, VA 24350For SaleMLS ID #99161, Sherry Long, KW Wytheville. SWVAR
- $178,0002 bd2 ba952 sqft1291 Pipers Gap Rd, Galax, VA 24333For SaleMLS ID #110936, Deborah Crigger, Fathom Realty VA LLC. SWVAR
