New roof. New septic. Includes an additional lot for a total of 1.45 acres. An incredible outdoor entertaining space and room for everyone. At 2330 Ridgefield Road, some of the biggest-ticket improvements are already done, with a new roof and new septic system in 2026, plus a tankless water heater. Set on approximately 1.45 acres in Deer Run North, this custom Princeton home offers the privacy and space buyers want-along with approximately 2,832 finished sq. ft., 4 bedrooms and 3 1/2 baths. (4th bedroom is in the basement and the other 3 are on the 2nd floor.) And the outdoor living is exceptional. A screened porch features granite countertops, cabinetry and a refrigerator, while the outdoor kitchen includes a commercial-style grill, 36-inch Blackstone, sink and granite seating for five. Gather around the brick gas fire pit and enjoy having plenty of room to entertain, relax and spread out. Inside, the custom kitchen features granite countertops, stone backsplash, custom cabinetry, double ovens, JennAir cooktop, pantries, breakfast nook, wet bar and drink refrigerator-all opening visually to the inviting fireplace and main living space. Upstairs, heated bathroom floors, walk-in showers and a dedicated makeup area add everyday luxury. The finished lower level offers even more flexibility with a fourth-bedroom area, full bath, additional living space and desk area. Big-ticket updates done. Acreage and privacy. Exceptional indoor-outdoor living. Plenty of flexible space. 2330 Ridgefield Road | Offered at $479,000 Schedule your private showing and experience everything this home has to offer
Active
$479,000
2330 Ridgefield Rd, Princeton, IL 61356
4beds
2,832sqft
Single Family Residence
Built in 1978
0.67 Acres Lot
$-- Zestimate®
$169/sqft
$-- HOA
What's special
Heated bathroom floorsDedicated makeup areaTankless water heaterBrick gas fire pitWalk-in showers
- --
- 414
- views
- 22
- saves
Zillow last checked:
Listing updated:
Listed by:
Nayibe Garces 773-805-5325,
Prello Realty
Source: MRED as distributed by MLS GRID,MLS#: 12771908
Facts & features
Interior
Bedrooms & bathrooms
- Bedrooms: 4
- Bathrooms: 4
- Full bathrooms: 3
- 1/2 bathrooms: 1
Rooms
- Room types: Screened Porch, Other Room, Deck
Primary bedroom
- Features: Flooring (Laminate), Bathroom (Full)
- Level: Second
- Area: 165 Square Feet
- Dimensions: 15X11
Bedroom 2
- Features: Flooring (Laminate)
- Level: Second
- Area: 170 Square Feet
- Dimensions: 17X10
Bedroom 3
- Features: Flooring (Laminate)
- Level: Second
- Area: 140 Square Feet
- Dimensions: 14X10
Bedroom 4
- Features: Flooring (Carpet)
- Level: Basement
- Area: 154 Square Feet
- Dimensions: 14X11
Deck
- Features: Flooring (Tile)
- Level: Main
- Area: 285 Square Feet
- Dimensions: 19X15
Dining room
- Features: Flooring (Tile)
- Level: Main
- Area: 121 Square Feet
- Dimensions: 11X11
Family room
- Features: Flooring (Tile)
- Level: Main
- Area: 304 Square Feet
- Dimensions: 19X16
Kitchen
- Features: Kitchen (Eating Area-Table Space, Pantry-Butler, Pantry-Closet), Flooring (Tile)
- Level: Main
- Area: 220 Square Feet
- Dimensions: 20X11
Living room
- Features: Flooring (Carpet)
- Level: Main
- Area: 266 Square Feet
- Dimensions: 19X14
Other
- Features: Flooring (Tile)
- Level: Main
- Area: 112 Square Feet
- Dimensions: 16X7
Screened porch
- Features: Flooring (Tile)
- Level: Main
- Area: 225 Square Feet
- Dimensions: 15X15
Heating
- Natural Gas, Radiant Floor
Cooling
- Central Air
Appliances
- Included: Double Oven, Microwave, Dishwasher, Refrigerator, Bar Fridge, Washer, Dryer
Features
- Wet Bar, In-Law Floorplan
- Flooring: Laminate
- Basement: Finished,Crawl Space,Partial
- Number of fireplaces: 1
- Fireplace features: Gas Log, Family Room
Interior area
- Total structure area: 0
- Total interior livable area: 2,832 sqft
Video & virtual tour
Property
Parking
- Total spaces: 2
- Parking features: Concrete, Garage Door Opener, Garage, Yes, Garage Owned, Attached
- Attached garage spaces: 2
- Has uncovered spaces: Yes
Accessibility
- Accessibility features: No Disability Access
Features
- Stories: 2
- Patio & porch: Roof Deck, Deck, Patio, Porch
- Exterior features: Outdoor Grill, Fire Pit
Lot
- Size: 0.67 Acres
- Features: Corner Lot
Details
- Additional parcels included: 1635278012
- Parcel number: 1635277001
- Special conditions: None
- Other equipment: Water-Softener Owned, TV-Cable, Ceiling Fan(s), Sump Pump
Construction
Type & style
- Home type: SingleFamily
- Architectural style: Other
- Property subtype: Single Family Residence
Materials
- Aluminum Siding, Vinyl Siding, Brick
- Foundation: Concrete Perimeter
- Roof: Asphalt,Metal
Condition
- New construction: No
- Year built: 1978
- Major remodel year: 2026
Utilities & green energy
- Electric: Circuit Breakers, 200+ Amp Service
- Sewer: Septic Tank
- Water: Shared Well
Community & HOA
Community
- Security: Security System, Carbon Monoxide Detector(s)
HOA
- Services included: None
Location
- Region: Princeton
Financial & listing details
- Price per square foot: $169/sqft
- Tax assessed value: $234,903
- Annual tax amount: $5,236
- Date on market: 10/1/2026
- Ownership: Fee Simple
Estimated market value
Not available
Estimated sales range
Not available
Not available
Price history
| Date | Event | Price |
|---|---|---|
| 11/13/2007 | Sold | $33,000$12/sqft |
Source: Public Record Report a problem | ||
Public tax history
| Year | Property taxes | Tax assessment |
|---|---|---|
| 2024 | $4,742 +8.6% | $78,301 +8.6% |
| 2023 | $4,364 +7% | $72,113 +6.7% |
| 2022 | $4,080 +3% | $67,611 +5.6% |
| 2021 | $3,961 | $64,001 +3.8% |
| 2020 | -- | $61,658 +1.2% |
| 2019 | -- | $60,921 +1.7% |
| 2018 | -- | $59,879 -0.4% |
| 2017 | -- | $60,095 +2.7% |
| 2016 | -- | $58,526 +18.7% |
| 2015 | -- | $49,299 -14.3% |
| 2014 | -- | $57,503 -0.5% |
| 2013 | -- | $57,816 -0.3% |
| 2012 | -- | $57,990 -0.6% |
| 2011 | -- | $58,357 -1.6% |
| 2010 | -- | $59,318 -0.1% |
| 2009 | -- | $59,372 +4.4% |
| 2008 | -- | $56,880 |
Find assessor info on the county website
Monthly payment
Est. payment
Payment breakdown
Explore the cost of this home by adjusting the details. Changes won't be saved.Climate risks
Neighborhood: 61356
Nearby schools
Schools provided by the listing agent
- Elementary: Lincoln Elementary School
- Middle: Logan Junior High School
- High: Princeton High School
- District: 115
Source: MRED as distributed by MLS GRID. This data may not be complete. We recommend contacting the local school district to confirm school assignments for this home.

Similar homes
- $479,9003 bd2 ba2.4k sqft18731-1900 North Ave, Princeton, IL 61356Active
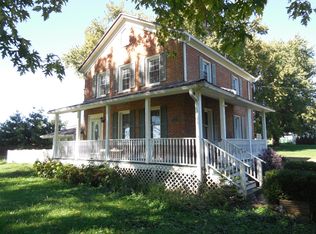 MLS ID #12788324, Matthew Lasson, A+ Real Estate LLC. MRED as distributed by MLS GRID
- $420,0004 bd3 ba2.3k sqft2335 Timber Ridge Dr, Princeton, IL 61356Active
 MLS ID #12752458, Kaye Pearson, Landmark Realty of Illinois LLC. MRED as distributed by MLS GRID
- $407,0004 bd4 ba2.3k sqft610 Timber Ridge Rd, Princeton, IL 61356Active
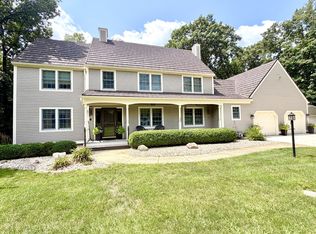 MLS ID #12725072, Karen Zermeno, Coldwell Banker Today's. MRED as distributed by MLS GRID
- $365,0003 bd3 ba2.2k sqft605 Sherwood Gln, Princeton, IL 61356Active
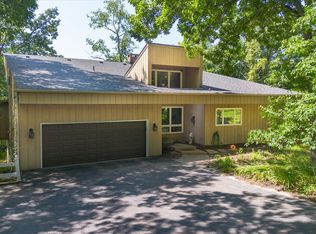 MLS ID #12715688, Bethany Coleman, Local Realty Group, Inc.. MRED as distributed by MLS GRID
- $475,0004 bd2 ba3k sqft7569-1100 E St, Buda, IL 61314For Sale
 MLS ID #PA1270632, Matthew Williams, eXp Realty. RMLS Alliance as distributed by MLS GRID
