Discover your dream country retreat with this just like new 2025 rancher, spanning 1852 sq ft of luxurious living! Nestled on a private 2.5-acre unrestricted parcel, no HOA! This home offers stunning views and backs to serene woods. No need to purchase a mower, seller is leaving like new Cub 60" deck zero turn mower!! The thoughtfully designed layout features 4 generous bedrooms and 2 full bath. Enjoy high-end finishes like granite countertops, slow close cabinets, in the kitchen and baths, energy-efficient appliances, roomy designer walk-in shower in primary bath and walk-in closets. Ceiling fans through out for those not too hot days. A full, unfinished walk-out basement with roughed-in plumbing provides endless possibilities for expansion. Just off the living room, step outside to an 18x18 deck perfect for entertaining, cook-outs or just sit and enjoy the outdoors. Cozy front porch is a perfect place to sit, take in the views and relax. Don't forget to check out the adorable cabin (once a one-room schoolhouse!)—ideal for a guest cottage, studio, or "man cave." Spend evenings with friends around the fire pit. The property also boasts two additional outbuildings (12x24 and 24x36 2-car metal building), fencing for small animals and a garden plot, all mostly perimeter-fenced. Would be a great place to set up your homestead. Located on a less-traveled paved country road, this property is a true gem! Call for your showing appointment today!
Accepting backups
$475,000
2334 Ash Ruckman Rd, Augusta, WV 26704
4beds
1,852sqft
Single Family Residence
Built in 2025
2.5 Acres Lot
$-- Zestimate®
$256/sqft
$-- HOA
What's special
Stunning viewsFire pitMostly perimeter-fencedFencing for small animalsGarden plotBacks to serene woodsCozy front porch
- 148 days
- 708
- 56
Zillow last checked:
Listing updated:
Listed by:
Tina Liggett 540-336-7624,
Samson Properties
Source: Bright MLS,MLS#: WVHS2007864
Facts & features
Interior
Bedrooms & bathrooms
- Bedrooms: 4
- Bathrooms: 2
- Full bathrooms: 2
- Main level bathrooms: 2
- Main level bedrooms: 4
Rooms
- Room types: Living Room, Dining Room, Primary Bedroom, Bedroom 2, Bedroom 3, Bedroom 4, Kitchen, Bathroom 2, Primary Bathroom
Primary bedroom
- Features: Flooring - Luxury Vinyl Plank
- Level: Main
Bedroom 2
- Features: Flooring - Luxury Vinyl Plank
- Level: Main
Bedroom 3
- Features: Flooring - Luxury Vinyl Plank
- Level: Main
Bedroom 4
- Features: Flooring - Luxury Vinyl Plank
- Level: Main
Primary bathroom
- Features: Flooring - Luxury Vinyl Plank
- Level: Main
Bathroom 2
- Features: Flooring - Luxury Vinyl Plank
- Level: Main
Dining room
- Features: Flooring - Luxury Vinyl Plank
- Level: Main
Kitchen
- Features: Flooring - Luxury Vinyl Plank
- Level: Main
Living room
- Features: Flooring - Luxury Vinyl Plank
- Level: Main
Heating
- Heat Pump, Electric
Cooling
- Central Air, Heat Pump, Electric
Appliances
- Included: Microwave, Dishwasher, Dryer, Ice Maker, Refrigerator, Washer, Water Conditioner - Owned, Water Heater, Water Treat System, Electric Water Heater
- Laundry: Main Level, Has Laundry
Features
- Bathroom - Walk-In Shower, Butlers Pantry, Ceiling Fan(s), Entry Level Bedroom, Open Floorplan, Pantry, Walk-In Closet(s)
- Flooring: Luxury Vinyl
- Basement: Connecting Stairway,Partial
- Has fireplace: No
Interior area
- Total structure area: 3,704
- Total interior livable area: 1,852 sqft
- Finished area above ground: 1,852
- Finished area below ground: 0
Property
Parking
- Total spaces: 6
- Parking features: Garage Faces Front, Garage Faces Side, Oversized, Gravel, Detached, Driveway
- Garage spaces: 2
- Uncovered spaces: 4
Accessibility
- Accessibility features: None
Features
- Levels: One
- Stories: 1
- Patio & porch: Deck, Patio, Porch
- Exterior features: Storage, Play Equipment
- Has private pool: Yes
- Pool features: Above Ground, Private
- Spa features: Bath
- Fencing: Wire
- Has view: Yes
- View description: Mountain(s), Panoramic, Pasture, Scenic Vista
- Frontage type: Road Frontage
Lot
- Size: 2.5 Acres
- Features: Backs to Trees, Year Round Access, Unrestricted, Rural, Private, Wooded, Open Lot, Hunting Available, Corner Lot, Mountain
Details
- Additional structures: Above Grade, Below Grade, Outbuilding
- Parcel number: 09 23004200010000
- Zoning: 101
- Special conditions: Standard
Construction
Type & style
- Home type: SingleFamily
- Architectural style: Ranch/Rambler
- Property subtype: Single Family Residence
Materials
- Vinyl Siding
- Foundation: Concrete Perimeter
- Roof: Architectural Shingle
Condition
- Excellent
- New construction: No
- Year built: 2025
Details
- Builder name: Professional Home Builders Inc.
Utilities & green energy
- Sewer: On Site Septic
- Water: Well
Community & HOA
Community
- Security: Smoke Detector(s)
- Subdivision: None Available
HOA
- Has HOA: No
Location
- Region: Augusta
- Municipality: Sherman
Financial & listing details
- Price per square foot: $256/sqft
- Tax assessed value: $110,820
- Annual tax amount: $939
- Date on market: 6/12/2026
- Listing agreement: Exclusive Right To Sell
- Listing terms: Cash,Conventional,FHA,USDA Loan,VA Loan
- Ownership: Fee Simple
- Road surface type: Paved
Estimated market value
Not available
Estimated sales range
Not available
Not available
Price history
| Date | Event | Price |
|---|---|---|
| 5/22/2020 | Sold | $215,600+2.7%$116/sqft |
Source: Agent Provided Report a problem | ||
| 4/27/2020 | Pending sale | $209,900$113/sqft |
Source: Keller Williams Realty #WVHS114038 Report a problem | ||
| 4/20/2020 | Price change | $209,900-5.5%$113/sqft |
Source: Keller Williams Realty #WVHS114038 Report a problem | ||
| 3/17/2020 | Price change | $222,000-3.1%$120/sqft |
Source: RE/MAX Real Estate Group #WVHS113734 Report a problem | ||
| 1/30/2020 | Listed for sale | $229,000+27.2%$124/sqft |
Source: RE/MAX Real Estate Group #WVHS113734 Report a problem | ||
| 11/6/2013 | Sold | $180,000$97/sqft |
Source: Public Record Report a problem | ||
Public tax history
| Year | Property taxes | Tax assessment |
|---|---|---|
| 2025 | $939 +4.9% | $110,830 +7.5% |
| 2024 | $895 +1.9% | $103,080 +2.2% |
| 2023 | $879 -0.6% | $100,870 -0.2% |
| 2022 | $884 | $101,110 -1.3% |
| 2021 | -- | $102,430 +26.7% |
| 2020 | -- | $80,830 +1% |
| 2019 | $577 +0.1% | $80,050 +0.2% |
| 2018 | $576 +0.7% | $79,930 +0.7% |
| 2017 | $572 -0.6% | $79,390 -1.7% |
| 2016 | $576 -0.5% | $80,760 -1.3% |
| 2015 | $579 +10.3% | $81,810 +8.5% |
| 2014 | $525 | $75,390 |
Find assessor info on the county website
Monthly payment
Est. payment
Payment breakdown
Explore the cost of this home by adjusting the details. Changes won't be saved.Climate risks
Neighborhood: 26704
Nearby schools
Schools provided by the listing agent
- District: Hampshire County Schools
Source: Bright MLS. This data may not be complete. We recommend contacting the local school district to confirm school assignments for this home.
Similar homes
- $390,0004 bd3 ba1.6k sqft133 W Parker Dr, Augusta, WV 26704New Construction
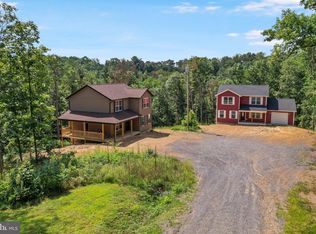
 MLS ID #WVHS2008134, Kelly Dodd, Coldwell Banker Home Town Realty. Bright MLS
- $390,0004 bd3 ba1.6k sqft123 W Parker Dr, Augusta, WV 26704New Construction
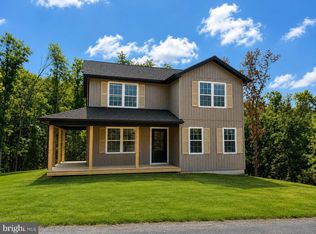 MLS ID #WVHS2008132, Kelly Dodd, Coldwell Banker Home Town Realty. Bright MLS
- $499,9002 bd3 ba1.3k sqft1265 Bethel Church Rd, Romney, WV 26757For Sale
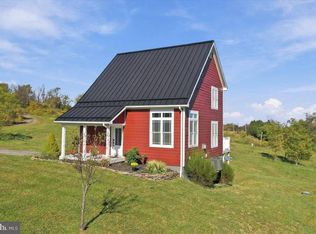 MLS ID #WVHS2008398, Erin Rushing, Pioneer Ridge Realty. Bright MLS
- $389,0003 bd1 ba2.6k sqft633 Mid Haines Rd, Augusta, WV 26704For Sale
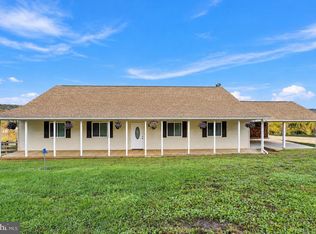 MLS ID #WVHS2008294, Jacqueline Hazlett, Pearson Smith Realty, LLC. Bright MLS
- $290,0004 bd3 ba2.2k sqft1221 Dunkard Church Rd, Augusta, WV 26704For SaleMLS ID #WVHS2008364, Jimmy Miller, Creekside Realty, Inc.. Bright MLS
- $389,9002 bd2 ba1.2k sqft4593 Old Martinsburg Grade Rd, Augusta, WV 26704For SaleMLS ID #WVHS2008368, Ms. Sara Coon, Coldwell Banker Home Town Realty. Bright MLS
- $325,0002 bd2 ba1.1k sqft715 Hanging Rock Rd, Augusta, WV 26704For SaleMLS ID #WVHS2008432, Melissa Johnston, ERA Oakcrest Realty, Inc.. Bright MLS
- $416,9004 bd2 ba2k sqft20 Hawley Ln, Springfield, WV 26763For SaleMLS ID #WVHS2008370, Jeremy Rice, Better Homes & Gardens Real Estate Old Line Group. Bright MLS
- $459,0004 bd2 ba2.5k sqft4038 Mount Olive Rd, Rio, WV 26755For SaleMLS ID #WVHD2003522, Kelly Dodd, Coldwell Banker Home Town Realty. Bright MLS
- $399,9994 bd3 ba2.5k sqft123 Blakes Way, High View, WV 26808For SaleMLS ID #WVHS2008248, Kambre Ware, Realty ONE Group Old Towne. Bright MLS
- $475,0003 bd2 ba1.6k sqftTimberline Dr, Lost City, WV 26810New ConstructionMLS ID #WVHD2003552, Kevin Willner, Lost River Trading Post Realty. Bright MLS
- $499,0003 bd2 ba1.8k sqft459 Kodiak Ct, Baker, WV 26801For SaleMLS ID #WVHD2003666, Kimberly Eggert, GUEST HOUSE REALTY, LLC. Bright MLS
- $375,0004 bd3 ba2.3k sqft8 Scenic View Lane, Slanesville, WV 25444For SaleMLS ID #WVHS2008322, RoxAnn Grimes, RE/MAX Roots. Bright MLS
- $289,0003 bd1 ba1.4k sqft500 Dunmore Ridge Rd, Augusta, WV 26704For SaleMLS ID #WVHS2006504, Teresa Strohmeyer, ERA Oakcrest Realty, Inc.. Bright MLS
- $549,9004 bd3 ba2.4k sqft200 Whitham Dr, Gore, VA 22637For SaleMLS ID #VAFV2045026, Caroline W. Barb, Jim Barb Realty, Inc.. Bright MLS
- $325,0002 bd1 ba941 sqft289 Mountain State Rd, Rio, WV 26755For SaleMLS ID #WVHS2008412, Erin Rushing, Pioneer Ridge Realty. Bright MLS
- $515,0003 bd3 ba1.9k sqft563 Fletcher Rd, Gore, VA 22637For SaleMLS ID #VAFV2043872, Sheila Pack, RE/MAX Roots. Bright MLS
- $349,9004 bd2 ba1.2k sqft6789 Wardensville Grade, Star Tannery, VA 22654For SaleMLS ID #VAFV2045822, Justin Mistretta, Berkshire Hathaway HomeServices PenFed Realty. Bright MLS
- $389,0003 bd2 ba1.4k sqft312 Fruit Orchard Dr, Capon Bridge, WV 26711For SaleMLS ID #WVHS2008088, Dylan Welch, RE/MAX Roots. Bright MLS
