Welcome to 234 Rhea Crescent, where thoughtful design and a top-to-bottom renovation come together in this spacious 4-bedroom, 2-bath split-level, 2,278 Sq.Ft multi-level home. Nearly every detail has been refreshed, creating a truly move-in-ready home with modern finishes and a versatile floor plan. Entering into the home you're greeted by a beautifully tiled foyer, setting the tone for the thoughtful finishes found throughout. The sprawling main living space, offers an abundance of room to entertain, featuring luxury wide-plank vinyl flooring, a custom wine bar, modern lighting, fresh paint, and a wood-burning fireplace that anchors the room. The open layout flows effortlessly into the stunning eat-in chef’s kitchen, complete with a large center island, quartz countertops, custom soft-close cabinetry, all-new stainless steel appliances, and plenty of space for everyday dining. Just beyond the kitchen, a walk-in pantry provides exceptional additional storage. Continue down to the home’s second family room, creating another generous living space with direct access to the Florida sunroom overlooking the fully fenced backyard. This level also offers a convenient first-floor laundry room, a spacious bedroom, and a beautifully remodeled full bathroom featuring a tiled walk-in shower, providing excellent flexibility for guests, a home office, or first-floor living. Upstairs, you’ll find three additional bedrooms with all-new carpeting and a second completely remodeled full bathroom. Every level of the home has been refreshed and carefully designed with selected finishes that give the home a cohesive, contemporary feel. The updates continue outside with a brand-new tear-off roof, freshly painted exterior, brand-new double-wide asphalt driveway, 2-car attached garage, and fully fenced backyard. Completely transformed inside and out, this is the kind of home where the work has already been done and every space has been designed to be enjoyed. With room to spread out, finishes that impress, and major updates already complete, truly move-in ready, just unpack and make it yours. OPEN HOUSE: SATURDAY 8/29 11-1PM. Delayed Neg: Offers Due Tuesday 9/1 at 5:00PM.
Pending
$289,900
234 Rhea Cres, Rochester, NY 14615
4beds
2,278sqft
Single Family Residence
Built in 1963
10,023 Square Feet Lot
$-- Zestimate®
$127/sqft
$-- HOA
What's special
Modern lightingFreshly painted exteriorOpen layoutCustom soft-close cabinetrySprawling main living spaceAll-new stainless steel appliancesLarge center island
- 14 days
- 1,617
- 165
Zillow last checked:
Listing updated:
Listed by:
RE/MAX Realty Group 585-248-0250,
Joseph Deleguardia 585-285-5585,
Derek Pino 585-368-8306,
RE/MAX Realty Group
Source: NYSAMLSs,MLS#: R1709516 Originating MLS: Rochester
Originating MLS: RochesterFacts & features
Interior
Bedrooms & bathrooms
- Bedrooms: 4
- Bathrooms: 2
- Full bathrooms: 2
- Main level bathrooms: 1
- Main level bedrooms: 1
Heating
- Gas, Forced Air
Cooling
- Central Air
Appliances
- Included: Dryer, Dishwasher, Exhaust Fan, Electric Oven, Electric Range, Disposal, Gas Water Heater, Microwave, Refrigerator, Range Hood, Wine Cooler, Washer
- Laundry: Main Level
Features
- Wet Bar, Ceiling Fan(s), Separate/Formal Dining Room, Eat-in Kitchen, Separate/Formal Living Room, Kitchen Island, Quartz Counters, Walk-In Pantry, Bar, Bedroom on Main Level
- Flooring: Carpet, Tile, Varies, Vinyl
- Basement: Full
- Has fireplace: No
Interior area
- Total structure area: 2,278
- Total interior livable area: 2,278 sqft
- Finished area below ground: 644
Property
Parking
- Total spaces: 2
- Parking features: Attached, Garage, Garage Door Opener
- Attached garage spaces: 2
Features
- Levels: One
- Stories: 1
- Exterior features: Blacktop Driveway, Enclosed Porch, Fully Fenced, Porch
- Fencing: Full
Lot
- Size: 10,023 Square Feet
- Dimensions: 55 x 182
- Features: Irregular Lot, Residential Lot
Details
- Parcel number: 2628000740800006025000
- Special conditions: Standard
Construction
Type & style
- Home type: SingleFamily
- Architectural style: Split Level
- Property subtype: Single Family Residence
Materials
- Stone, Vinyl Siding, Copper Plumbing, PEX Plumbing
- Foundation: Block
- Roof: Architectural,Shingle
Condition
- Resale
- Year built: 1963
Utilities & green energy
- Electric: Circuit Breakers
- Sewer: Connected
- Water: Connected, Public
- Utilities for property: Cable Available, High Speed Internet Available, Sewer Connected, Water Connected
Community & HOA
Community
- Subdivision: City/Rochester
Location
- Region: Rochester
Financial & listing details
- Price per square foot: $127/sqft
- Tax assessed value: $178,300
- Annual tax amount: $8,949
- Date on market: 8/26/2026
- Cumulative days on market: 14 days
- Listing terms: Cash,Conventional,FHA,VA Loan
Estimated market value
Not available
Estimated sales range
Not available
$2,432/mo
Price history
| Date | Event | Price |
|---|---|---|
| 9/3/2026 | Pending sale | $289,900$127/sqft |
Source:  NYSAMLSs #R1709516 Report a problem NYSAMLSs #R1709516 Report a problem | ||
| 8/26/2026 | Listed for sale | $289,900+117.6%$127/sqft |
Source: NYSAMLSs #R1709516 Report a problem | ||
| 4/2/2025 | Sold | $133,230+11%$58/sqft |
Source: Public Record Report a problem | ||
| 11/21/2024 | Sold | $120,000$53/sqft |
Source: Public Record Report a problem | ||
Public tax history
| Year | Property taxes | Tax assessment |
|---|---|---|
| 2025 | -- | $178,300 |
| 2024 | -- | $178,300 |
| 2023 | -- | $178,300 +15% |
| 2022 | -- | $155,000 |
| 2021 | -- | $155,000 |
| 2020 | -- | $155,000 +5.8% |
| 2018 | -- | $146,500 |
| 2017 | $2,008 | $146,500 |
| 2016 | -- | $146,500 |
| 2015 | -- | $146,500 |
| 2014 | -- | $146,500 +6.9% |
| 2013 | -- | $137,000 |
| 2012 | -- | $137,000 |
| 2011 | -- | $137,000 |
| 2010 | -- | $137,000 +8% |
| 2009 | -- | $126,900 |
| 2007 | -- | $126,900 |
| 2006 | -- | $126,900 +8% |
| 2005 | -- | $117,500 |
| 2004 | -- | $117,500 |
| 2003 | -- | $117,500 |
| 2002 | -- | $117,500 +4.5% |
| 2001 | -- | $112,400 |
| 2000 | -- | $112,400 |
Find assessor info on the county website
Monthly payment
Climate risks
Neighborhood: 14615
Nearby schools
Schools provided by the listing agent
- District: Greece
Source: NYSAMLSs. This data may not be complete. We recommend contacting the local school district to confirm school assignments for this home.
Similar homes
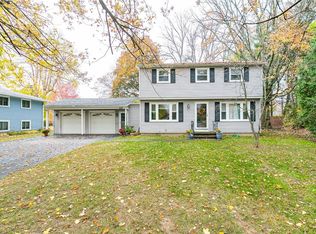
- $275,0003 bd3 ba1.8k sqft529 Vintage Ln, Rochester, NY 14615For Sale
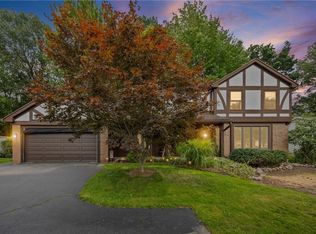
 MLS ID #R1709422, Jonathan M. Pecora, Listing by: Keller Williams Realty Greater Rochester. NYSAMLSs
 - $259,9003 bd3 ba1.7k sqft1010 Maiden Ln, Rochester, NY 14615For Sale
 MLS ID #R1703985, Kelly Ellen Burdick, Listing by: Empire Realty Group. NYSAMLSs
 - $284,5004 bd3 ba2.2k sqft72 Cherry Creek Ln, Rochester, NY 14626For Sale
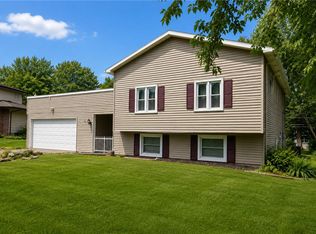 MLS ID #R1710981, Orlando J. Rivera, Listing by: Empire Realty Group. NYSAMLSs
 - $219,9004 bd2 ba1.6k sqft879 Maiden Aka 11 Black Walnut Drive Ln, Rochester, NY 14615For Sale
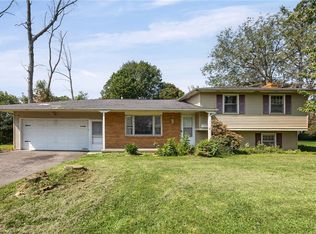 MLS ID #R1706006, Deborah Ruffell, Listing by: Coldwell Banker Custom Realty. NYSAMLSs
 - $289,9003 bd2 ba2k sqft526 Sharon Dr, Rochester, NY 14626For SaleMLS ID #R1704207, Xue Ru Zheng, Listing by: Century 21 APEX. NYSAMLSs
- $299,9954 bd2 ba2.2k sqft89 Round Creek Dr, Rochester, NY 14626For SaleMLS ID #R1696123, Robert K. Malone, Listing by: Keller Williams Realty Greater Rochester. NYSAMLSs
- $289,9004 bd3 ba2.6k sqft104 Carmas Dr, Rochester, NY 14626For SaleMLS ID #R1682650, Sandra Stebelton, Listing by: Howard Hanna. NYSAMLSs
- $299,9003 bd2 ba1.6k sqft129 Brookview Dr, Rochester, NY 14617For SaleMLS ID #R1710575, Melissa LoPresti, Listing by: Howard Hanna. NYSAMLSs
- $244,9004 bd2 ba1.4k sqft32 Kaywood Dr, Rochester, NY 14626For SaleMLS ID #R1709723, Adrienne Lee DeFazio, Listing by: Blue Arrow Real Estate. NYSAMLSs
- $299,9003 bd2 ba1.6k sqft16 Oakcrest Dr, Rochester, NY 14617For SaleMLS ID #R1709894, Sondra A. Berner, Listing by: Howard Hanna. NYSAMLSs
- $349,9005 bd2 ba2.3k sqft839 Long Pond Rd, Rochester, NY 14612For SaleMLS ID #R1711242, Maria Pikulyak, Listing by: Destination Properties. NYSAMLSs
- $298,9003 bd2 ba1.6k sqft2744 Ridgeway Ave, Rochester, NY 14626For SaleMLS ID #R1709738, Andrea L Provenzano, Listing by: Hunt Real Estate ERA/Columbus. NYSAMLSs
- $249,9003 bd2 ba1.5k sqft2117 W Ridge Rd, Rochester, NY 14626For SaleMLS ID #R1701242, Corey Moran, Listing by: Elysian Homes by Mark Siwiec and Associates. NYSAMLSs
- $259,9003 bd3 ba1.8k sqft1590 Chili Ave, Rochester, NY 14624For SaleMLS ID #R1709888, Heather Emerson Jeremy, Listing by: Ivy House Realty LLC. NYSAMLSs
- $299,9004 bd3 ba1.9k sqft226 Somershire Dr, Rochester, NY 14617For SaleMLS ID #R1701970, Xue Ru Zheng, Listing by: Century 21 APEX. NYSAMLSs
- $231,9005 bd2 ba2.4k sqft35 Banker Pl, Rochester, NY 14616For SaleMLS ID #R1707947, Darlene Maimone, Listing by: Howard Hanna. NYSAMLSs
- $249,0003 bd2 ba1.6k sqft185 Rogene St, Rochester, NY 14616For SaleMLS ID #R1705020, Kenneth C. Currie, Listing by: RE/MAX Realty Group. NYSAMLSs
- $325,0003 bd2 ba1.7k sqft19 Ezio Dr, Rochester, NY 14606For SaleMLS ID #R1709291, Melissa Parker, Listing by: Howard Hanna. NYSAMLSs
- $224,9003 bd2 ba1.3k sqft168 Carmas Dr, Rochester, NY 14626For SaleMLS ID #R1709080, Chelsea Finnerty, Listing by: Howard Hanna. NYSAMLSs
- $339,9004 bd2 ba2k sqft261 South Ave, Webster, NY 14580For SaleMLS ID #R1712745, Roxanne S. Stavropoulos, Listing by: Howard Hanna. NYSAMLSs
