Just in time for fall and gatherings at your new home. Located on quiet cul-de-sac. Recent price adjustment with the option of 100% financing available through NOVUS Mortgage. VA, FHA & conventional. No HOA, no neighbors on top of you. Just space, and privacy. Match that with a 14-month home warranty. Sit back enjoy quiet country life indoors or step outside to explore your 5.21 acres of wooded privacy. Great for gatherings, football in the fall, baseball in the spring, gardening in the summer. Recent upgrades bring peace of mind: new roof, new siding, new HVAC, new gutters, new kitchen cabinets with soft-close hardware, granite counters, a new refrigerator, & covered 18'x8' front porch.
For sale
Price cut: $6.9K (9/2)
$364,450
234 Sims Rd SW, Decatur, AL 35603
2beds
1,041sqft
Single Family Residence
Built in ----
5.21 Acres Lot
$354,200 Zestimate®
$350/sqft
$-- HOA
What's special
New roofNew hvacNew sidingNew guttersQuiet cul-de-sacGranite countersNew refrigerator
- 101 days
- 113
- 6
Zillow last checked:
Listing updated:
Listed by:
Ronald Webster 256-698-9882,
RE/MAX Unlimited,
Chris Hulser-Hoover 256-682-9389,
RE/MAX Unlimited
Source: ValleyMLS,MLS#: 21922768
Facts & features
Interior
Bedrooms & bathrooms
- Bedrooms: 2
- Bathrooms: 1
- 3/4 bathrooms: 1
Rooms
- Room types: Master Bedroom, Living Room, Kitchen, Bedroom, Laundry, Bath:Glam3/4
Primary bedroom
- Features: 9’ Ceiling, Ceiling Fan(s), Crown Molding, Carpet, Recessed Lighting, Smooth Ceiling, Wood Floor, Walk-In Closet(s)
- Level: First
- Area: 300
- Dimensions: 12 x 25
Bedroom
- Features: 9’ Ceiling, Ceiling Fan(s), Crown Molding, LVP Flooring
- Level: First
- Area: 100
- Dimensions: 10 x 10
Bathroom 1
- Features: 9’ Ceiling, Crown Molding, LVP
- Level: First
- Area: 100
- Dimensions: 10 x 10
Kitchen
- Features: 9’ Ceiling, Crown Molding, Eat-in Kitchen, Smooth Ceiling, Built-in Features, LVP
- Level: First
- Area: 168
- Dimensions: 12 x 14
Living room
- Features: 9’ Ceiling, Ceiling Fan(s), Crown Molding, Smooth Ceiling, LVP
- Level: First
- Area: 252
- Dimensions: 12 x 21
Laundry room
- Features: 9’ Ceiling, LVP
- Level: First
- Area: 36
- Dimensions: 4 x 9
Heating
- Central 1, Electric
Cooling
- Central 1, Electric
Features
- Basement: Crawl Space
- Has fireplace: No
- Fireplace features: None
Interior area
- Total interior livable area: 1,041 sqft
Property
Parking
- Parking features: Driveway-Gravel
Features
- Patio & porch: Covered Porch, Front Porch
Lot
- Size: 5.21 Acres
Details
- Parcel number: 0208270000005.001
Construction
Type & style
- Home type: SingleFamily
- Architectural style: Traditional
- Property subtype: Single Family Residence
Condition
- Unknown
Utilities & green energy
- Sewer: Public Sewer
- Water: Public
Community & HOA
Community
- Subdivision: J J Harris
HOA
- Has HOA: No
Location
- Region: Decatur
Financial & listing details
- Price per square foot: $350/sqft
- Date on market: 7/4/2026
Estimated market value
$354,200
$336,000 - $372,000
$1,279/mo
Price history
| Date | Event | Price |
|---|---|---|
| 9/2/2026 | Price change | $364,450-1.9%$350/sqft |
Source:  ValleyMLS #21922768 Report a problem ValleyMLS #21922768 Report a problem | ||
| 7/31/2026 | Price change | $371,350-2.3%$357/sqft |
Source: ValleyMLS #21922768 Report a problem | ||
| 7/6/2026 | Price change | $379,900-4.8%$365/sqft |
Source: ValleyMLS #21922768 Report a problem | ||
| 6/28/2026 | Listed for sale | $399,000+181%$383/sqft |
Source: Owner Report a problem | ||
| 5/16/2023 | Sold | $142,000+5.2%$136/sqft |
Source: ValleyMLS #1832362 Report a problem | ||
| 4/26/2023 | Pending sale | $135,000$130/sqft |
Source: ValleyMLS #1832362 Report a problem | ||
| 4/21/2023 | Listed for sale | $135,000$130/sqft |
Source: ValleyMLS #1832362 Report a problem | ||
Public tax history
Tax history is unavailable.
Monthly payment
Est. payment
Payment breakdown
Explore the cost of this home by adjusting the details. Changes won't be saved.Climate risks
Neighborhood: 35603
Nearby schools
Schools provided by the listing agent
- Elementary: Julian Harris Elementary
- Middle: Austin Middle
- High: Austin
Source: ValleyMLS. This data may not be complete. We recommend contacting the local school district to confirm school assignments for this home.

Similar homes
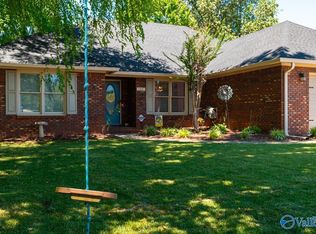
- $190,0002 bd1 ba1.3k sqft2004 Shady Grove Ln SW, Decatur, AL 35603For Sale
 MLS ID #21920986, Sarah Jordan. ValleyMLS
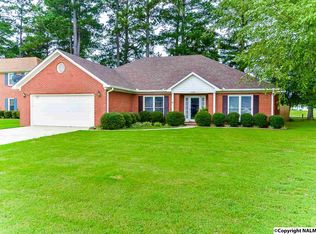
 - $275,0003 bd2 ba1.4k sqft1813 Kathy Lane Ct SW, Decatur, AL 35603For Sale
 MLS ID #21926047, Wendye Eady. ValleyMLS
 - $229,9004 bd3 ba1.5k sqft1607 Saginaw Ln SW, Decatur, AL 35603For Sale
 MLS ID #21930941, Morgan Jones. ValleyMLS
 - $229,9003 bd2 ba1.4k sqft1210 Palisade Ct SW, Decatur, AL 35603For Sale
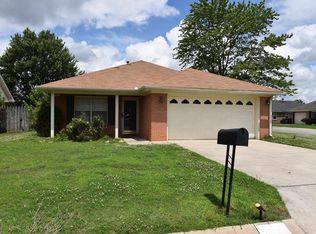 MLS ID #21919395, Tracy Bond. ValleyMLS
 - $349,9002 bd1 ba850 sqft201 8th Ave SW, Decatur, AL 35601For Sale
 MLS ID #21454614, Sandy Nguyen (Binh), Goal Realty LLC. GALMLS
