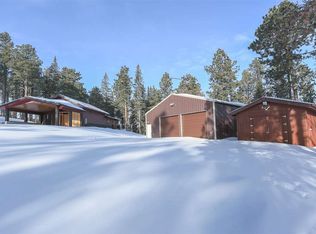
Call Greg Klein at 605-920-1342 or Kathleen Scott at 605-580-0111 with Century 21 Associated Realty, Inc. to schedule an appointment to see this cozy cabin in the woods with 2 detached outbuildings to store all of your toys along with a bunkhouse. The cabin features two bedrooms, 1 1/2 baths, kitchen has granite counter tops in the kitchen as well as outside in the covered patio entrance to the home. The kitchen opens to the living room with a fireplace. Beautiful hardwood floors and wood accents throughout, built in TVs in the living room, primary bedroom, and the giant bathroom mirror is also a TV with remote control access. Beautiful custom made metal staircase replicates a graceful bending tree accessing the upper loft (non-conforming) bedroom. In floor heat for the bathroom and an 11 head Kohler programable shower. Open deck off primary bedroom to enjoy the wooded views. Two Rinnai on demand propane water heaters. Three separate outbuildings contain a total of 5 spacious garage stalls. A 20x12 outbuilding has been converted into an attractive bunkhouse for guests which has heat and a portable A/C unit.
For sale
$550,000
21615 High Country Ct, Deadwood, SD 57732
2beds
1,200sqft
Site Built
Built in 1992
1.36 Acres Lot
$547,200 Zestimate®
$458/sqft
$-- HOA
What's special
Two bedroomsWood accents throughoutBeautiful hardwood floors
- 8 days |
- 1,669 |
- 115 |
Likely to sell faster than
Zillow last checked:
Listing updated:
Listed by:
Greg Klein,
Century 21 Associated Realty,
Kathleen Scott,
Century 21 Associated Realty
Source: Mount Rushmore Area AOR,MLS#: 89872
Facts & features
Interior
Bedrooms & bathrooms
- Bedrooms: 2
- Bathrooms: 2
- Full bathrooms: 1
- 1/2 bathrooms: 1
- Main level bedrooms: 1
Primary bedroom
- Description: Giant TV Fold Up
- Level: First
- Area: 285
- Dimensions: 15 x 19
Bedroom 2
- Description: Loft Non Conforming
- Level: Upper
- Area: 240
- Dimensions: 20 x 12
Kitchen
- Description: Granite Countertops
- Level: Main
- Dimensions: 15 x 8
Living room
- Level: Main
- Area: 220
- Dimensions: 22 x 10
Heating
- Electric, Propane, Cove, Fireplace(s)
Appliances
- Included: Dishwasher, Gas Range Oven, Microwave, Range Hood, Washer, Dryer
- Laundry: Main Level
Features
- Vaulted Ceiling(s), Ceiling Fan(s), Loft
- Flooring: Tile
- Windows: Double Pane Windows, Wood Frames
- Has basement: No
- Number of fireplaces: 1
- Fireplace features: Gas Log, Living Room
Interior area
- Total structure area: 1,200
- Total interior livable area: 1,200 sqft
Property
Parking
- Total spaces: 4
- Parking features: Four or More Car, Detached, Other
- Garage spaces: 4
Features
- Patio & porch: Porch Covered, Covered Patio, Open Deck
- Fencing: Fence Metal
Lot
- Size: 1.36 Acres
- Features: Corner Lot, Borders National Forest, Lawn, Trees
Details
- Additional structures: Shed(s), Outbuilding
- Parcel number: 268200191900033
Construction
Type & style
- Home type: SingleFamily
- Architectural style: Cabin
- Property subtype: Site Built
Materials
- Frame
- Foundation: Slab
- Roof: Metal
Condition
- Year built: 1992
Community & HOA
Community
- Security: Smoke Detector(s)
- Subdivision: High Country Subdivision
Location
- Region: Deadwood
Financial & listing details
- Price per square foot: $458/sqft
- Tax assessed value: $386,640
- Annual tax amount: $3,350
- Date on market: 8/6/2026
- Listing terms: Cash
- Road surface type: Unimproved
Estimated market value
$547,200
$520,000 - $575,000
$1,587/mo
Price history
| Date | Event | Price |
|---|---|---|
| 8/6/2026 | Listed for sale | $550,000+74.6%$458/sqft |
Source:  Mount Rushmore Area AOR #89872 Report a problem Mount Rushmore Area AOR #89872 Report a problem | ||
| 7/2/2020 | Sold | $315,000$263/sqft |
Source: Mount Rushmore Area AOR #64607 Report a problem | ||
| 5/13/2020 | Listed for sale | $315,000$263/sqft |
Source: Century 21 Associated Realty #64607 Report a problem | ||
Public tax history
| Year | Property taxes | Tax assessment |
|---|---|---|
| 2025 | $3,350 -2% | $386,640 +14.4% |
| 2024 | $3,417 -4.6% | $338,080 +13.3% |
| 2023 | $3,581 +10.4% | $298,420 +4.8% |
| 2022 | $3,243 +46.5% | $284,790 +29% |
| 2021 | $2,213 | $220,688 +8.2% |
| 2020 | $2,213 -4.6% | $204,040 |
| 2019 | $2,318 | $204,040 +1% |
| 2018 | $2,318 +5.2% | $202,020 +3.4% |
| 2017 | $2,203 -7.7% | $195,350 +19.7% |
| 2016 | $2,386 +0.5% | $163,180 +0.9% |
| 2015 | $2,375 -4.7% | $161,780 +28.1% |
| 2014 | $2,492 +20.9% | $126,300 +2.3% |
| 2013 | $2,061 | $123,510 |
Find assessor info on the county website
Monthly payment
Est. payment
Payment breakdown
Explore the cost of this home by adjusting the details. Changes won't be saved.Climate risks
Neighborhood: 57732
Getting around
0 / 100
Car-DependentNearby schools
GreatSchools rating
- 4/10Lead-Deadwood Elementary - 03Grades: K-5Distance: 7.3 mi
- 7/10Lead-Deadwood Middle School - 02Grades: 6-8Distance: 6 mi
- 4/10Lead-Deadwood High School - 01Grades: 9-12Distance: 5.9 mi
Schools provided by the listing agent
- District: Lead/Deadwood
Source: Mount Rushmore Area AOR. This data may not be complete. We recommend contacting the local school district to confirm school assignments for this home.
- $316,700-- bd-- ba768 sqft21620 High Country Loop, Deadwood, SD 57732Off Market
- $--1.73 acresLot 10 High Country, Lead, SD 57754Off Market
- $414,200-- bd-- ba1.5k sqft21610 High Country Loop, Deadwood, SD 57732Off Market
- $325,400-- bd-- ba192 sqft21615 High Country Loop, Deadwood, SD 57732Off Market
- $67,2801.76 acres21617 High Country Ct, Deadwood, SD 57732Off Market
- $549,0003 bd2 ba1.3k sqft21621 High Country Loop, Deadwood, SD 57732For Sale
- $331,400-- bd-- ba864 sqft21620 High Country Ct, Deadwood, SD 57732Off Market
- $462,6003 bd2 ba1.2k sqft21628 High Country Loop, Deadwood, SD 57732Off Market
A local agent can set up tours, give advice and negotiate with sellers.
A local lender can help you make sure your offer is ready when you are.
Similar homes
- $549,0003 bd2 ba1.3k sqft21621 High Country Loop, Deadwood, SD 57732For Sale
 MLS ID #89642, Kasondra Brooke. Mount Rushmore Area AOR
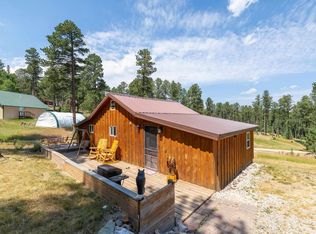
 - $449,9002 bd1 ba763 sqft21608 High Country Loop, Deadwood, SD 57732For Sale
 MLS ID #180255, DANIEL TRIBBY, RE/MAX ADVANTAGE. Black Hills AOR
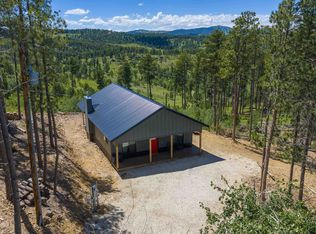
 - $524,9002 bd2 ba931 sqft11837 Golden Ridge Rd, Deadwood, SD 57732For Sale
 MLS ID #86897, TJ Wojtanowicz. Mount Rushmore Area AOR
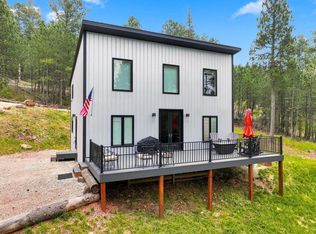
 - $579,0003 bd2 ba1.5k sqft21351 Snowcat Rd, Lead, SD 57754For Sale
 MLS ID #89805, Holly Glatt Pierson. Mount Rushmore Area AOR
 - $559,9003 bd2 ba1.7k sqft21173 Last Chance Trl, Lead, SD 57754For SaleMLS ID #179332, TONY HENSLEY, RE/MAX RESULTS. Black Hills AOR
- $425,0004 bd2 ba1.4k sqft91 Forest Ave, Deadwood, SD 57732For SaleMLS ID #89879, Jordan Oster. Mount Rushmore Area AOR
- $555,0003 bd2 ba1.7k sqft21135 Deep Snow Trl, Lead, SD 57754For Sale By Owner
- $344,2632 bd1 ba996 sqft32 Denver Ave, Deadwood, SD 57732For SaleMLS ID #89702, Michael S Percevich. Mount Rushmore Area AOR
- $529,9003 bd2 ba1.6k sqft23137 Pactola Dr, Rapid City, SD 57702For SaleMLS ID #179520, KIEF HANSEN, THE REAL ESTATE GROUP, INC.. Black Hills AOR
- $549,0004 bd3 ba1.5k sqft22773 Sunnyside Gulch Rd, Rapid City, SD 57702For SaleMLS ID #88193, Shauna Sheets. Mount Rushmore Area AOR
- $725,0002 bd2 ba972 sqft21302 Wasp Rd, Lead, SD 57754For SaleMLS ID #177952, CHEYENNE S MCGRIFF, RE/MAX RESULTS. Black Hills AOR
- $291,0002 bd1 ba908 sqft8 Jefferson St, Deadwood, SD 57732For SaleMLS ID #89244, Cher Rhoades. Mount Rushmore Area AOR
- $325,0002 bd2 ba1.2k sqft784 Stage Run Rd, Deadwood, SD 57732For SaleMLS ID #88212, Eric L Henneman. Mount Rushmore Area AOR
- $640,0004 bd2 ba1.5k sqft20820 Bellefish Rd, Lead, SD 57754For SaleMLS ID #89254, Alisha Godbey. Mount Rushmore Area AOR
- $638,7503 bd2 ba1.7k sqft21307 Cold Canyon Ln, Lead, SD 57754For SaleMLS ID #87524, Michael S Percevich. Mount Rushmore Area AOR
- $509,0004 bd1 ba1.5k sqft8054 Blucksberg Dr, Sturgis, SD 57785For SaleMLS ID #88426, TJ Wojtanowicz. Mount Rushmore Area AOR
- $630,0004 bd2 ba1.5k sqft20825 Bellefish Rd, Lead, SD 57754For SaleMLS ID #89034, Michael Warwick. Mount Rushmore Area AOR
- $377,3993 bd-- ba1.7k sqft63 Stewart St, Deadwood, SD 57732For SaleMLS ID #87036, Jeri Perrett. Mount Rushmore Area AOR
- $750,0003 bd2 ba1.5k sqft20953 Maitland Rd, Lead, SD 57754For SaleMLS ID #89014, Christle Beuckens. Mount Rushmore Area AOR
- $390,0002 bd1 ba708 sqft12157 Warren Loop, Sturgis, SD 57785For SaleMLS ID #179423, GINNA BRAGG, SOUTH DAKOTA PROPERTIES. Black Hills AOR
