This 1 owner home was built in 2001 & has been a family use only cabin. Quality built construction by local contractor, Ron Waldner. With unique sculptured designs throughout the house. Open concept living room, dining & kitchen. Stone gas log fireplace see-thru to the primary bedroom. Hickory cabinets in the kitchen with a snack bar dividing the dining area. Patio doors lead to a covered deck with natural gas fed grill. Amazing unobstructed view! Primary bedroom has a pass-thru to the main floor bath with unique marble sculpturing, a jet tub & a corner shower. 2 additional bedrooms in the walk-out basement. Large living area with a stone gas fireplace & patio doors to the covered deck with hot tub. The 2 car garage has hot & cold water & a floor drain. Pull down ladder for attic storage. Lot is .45 acre with potential to build another garage. All furniture is included excluding a few personal items the seller will be taking.
For sale
$599,500
21262 Last Chance Trl, Lead, SD 57754
3beds
2,168sqft
Site Built
Built in 2001
0.45 Acres Lot
$571,100 Zestimate®
$277/sqft
$-- HOA
What's special
Amazing unobstructed view
- 1 day |
- 378 |
- 22 |
Zillow last checked:
Listing updated:
Listed by:
Suzanne Cramer,
The Real Estate Center of Spearfish
Source: Mount Rushmore Area AOR,MLS#: 89991
Facts & features
Interior
Bedrooms & bathrooms
- Bedrooms: 3
- Bathrooms: 2
- Full bathrooms: 2
- Main level bathrooms: 1
- Main level bedrooms: 1
Primary bedroom
- Description: Patio doors-covered deck
- Level: Main
- Area: 180
- Dimensions: 15 x 12
Bedroom 2
- Level: Basement
- Area: 144
- Dimensions: 12 x 12
Bedroom 3
- Level: Basement
- Area: 143
- Dimensions: 11 x 13
Dining room
- Description: Doors to covered deck
- Level: Main
- Area: 108
- Dimensions: 9 x 12
Family room
- Description: Stone gas FP Walk-out
Kitchen
- Description: Tile floors Hickory Cabs
- Level: Main
- Dimensions: 14 x 12
Living room
- Description: Stone see-thru gas FP
- Level: Main
- Area: 255
- Dimensions: 17 x 15
Heating
- Natural Gas, Forced Air, Fireplace(s)
Appliances
- Included: Dishwasher, Refrigerator, Electric Range Oven, Washer, Dryer
- Laundry: In Basement
Features
- Ceiling Fan(s)
- Flooring: Carpet, Tile
- Windows: Clad, Sliders, Vinyl, Window Coverings
- Basement: Full,Walk-Out Access,Finished
- Number of fireplaces: 2
- Fireplace features: Two, Gas Log, Living Room
Interior area
- Total structure area: 2,168
- Total interior livable area: 2,168 sqft
Property
Parking
- Total spaces: 2
- Parking features: Two Car, Attached, Garage Door Opener
- Attached garage spaces: 2
Features
- Patio & porch: Porch Covered, Covered Deck
- Has spa: Yes
- Spa features: Above Ground, Private, Bath
Lot
- Size: 0.45 Acres
- Features: Corner Lot, Few Trees, Views, Rock, Trees
Details
- Parcel number: 269400000300321
Construction
Type & style
- Home type: SingleFamily
- Architectural style: Ranch
- Property subtype: Site Built
Materials
- Frame
- Roof: Metal
Condition
- Year built: 2001
Community & HOA
Community
- Subdivision: Lost Camp Valley
Location
- Region: Lead
Financial & listing details
- Price per square foot: $277/sqft
- Tax assessed value: $655,530
- Annual tax amount: $7,015
- Date on market: 8/13/2026
- Listing terms: Cash,New Loan
- Road surface type: Unimproved
Estimated market value
$571,100
$543,000 - $600,000
$2,527/mo
Price history
| Date | Event | Price |
|---|---|---|
| 8/13/2026 | Listed for sale | $599,500$277/sqft |
Source:  Black Hills AOR #180512 Report a problem Black Hills AOR #180512 Report a problem | ||
Public tax history
| Year | Property taxes | Tax assessment |
|---|---|---|
| 2025 | $7,015 +4.5% | $655,530 +0.8% |
| 2024 | $6,711 +45.6% | $650,410 +20.9% |
| 2023 | $4,609 +1.9% | $537,950 +23.2% |
| 2022 | $4,523 -0.6% | $436,480 +23.7% |
| 2021 | $4,551 | $352,713 -4.6% |
| 2020 | $4,551 -15.4% | $369,720 |
| 2019 | $5,382 | $369,720 +3.9% |
| 2018 | $5,382 +23.7% | $355,880 +5.2% |
| 2017 | $4,351 -2.1% | $338,140 -2.3% |
| 2016 | $4,445 +12.4% | $345,930 +5.3% |
| 2015 | $3,956 -7.3% | $328,590 -1.3% |
| 2014 | $4,267 -26.7% | $332,770 -15.1% |
| 2013 | $5,818 | $392,060 |
Find assessor info on the county website
Monthly payment
Est. payment
Payment breakdown
Explore the cost of this home by adjusting the details. Changes won't be saved.Climate risks
Neighborhood: 57754
Getting around
0 / 100
Car-DependentNearby schools
GreatSchools rating
- 4/10Lead-Deadwood Elementary - 03Grades: K-5Distance: 6.9 mi
- 7/10Lead-Deadwood Middle School - 02Grades: 6-8Distance: 4.2 mi
- 4/10Lead-Deadwood High School - 01Grades: 9-12Distance: 4.1 mi
- $735,3004 bd2 ba2.3k sqft21214 Last Chance Trl, Lead, SD 57754Off Market

- $542,200-- bd-- ba742 sqft21267 Last Chance Trl, Lead, SD 57754Off Market
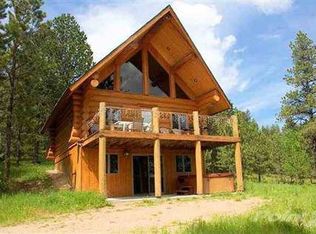
- $503,300-- bd-- ba1k sqft21218 Last Chance Trl, Lead, SD 57754Off Market
- $115,0000.37 acres21220 Last Chance Trl, Lead, SD 57754Sold

- $660,500-- bd-- ba1k sqft21222 Last Chance Trl, Lead, SD 57754Off Market
- $522,300-- bd-- ba1.2k sqft21215 Last Chance Trl, Lead, SD 57754Off Market
- $739,400-- bd-- ba1k sqft21204 Last Chance Trl, Lead, SD 57754Off Market
- $781,200-- bd-- ba1.4k sqft21209 Last Chance Trl, Lead, SD 57754Off Market
A local agent can set up tours, give advice and negotiate with sellers.
A local lender can help you make sure your offer is ready when you are.
Similar homes
- $565,0003 bd3 ba1.9k sqft11034 Buffalo Trl, Lead, SD 57754For Sale
 MLS ID #89781, Jason Richards. Mount Rushmore Area AOR
 - $625,0003 bd2 ba1.9k sqft11011 Buffalo Trl, Lead, SD 57754For Sale
 MLS ID #89359, Brandon Harvey. Mount Rushmore Area AOR
 - $595,0003 bd2 ba1.2k sqft21155 Last Chance Trl, Lead, SD 57754For Sale
 MLS ID #89490, Michelle Chenoweth. Mount Rushmore Area AOR
 - $559,9003 bd2 ba1.7k sqft21173 Last Chance Trl, Lead, SD 57754For Sale
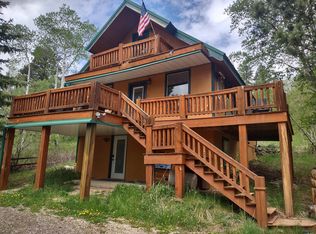 MLS ID #179332, TONY HENSLEY, RE/MAX RESULTS. Black Hills AOR
 - $730,0003 bd3 ba2.4k sqft11025 Eagle Trl, Lead, SD 57754For SaleMLS ID #88947, Heath Gran. Mount Rushmore Area AOR
- $555,0003 bd2 ba1.7k sqft21135 Deep Snow Trl, Lead, SD 57754For Sale By Owner
- $639,0003 bd2 ba2k sqft21156 Lost Camp Trl, Lead, SD 57754For SaleMLS ID #85930, Heath Gran. Mount Rushmore Area AOR
- $624,0003 bd2 ba2k sqft21377 Us Highway 85, Lead, SD 57754For SaleMLS ID #88255, Cher Rhoades. Mount Rushmore Area AOR
- $638,7503 bd2 ba1.7k sqft21307 Cold Canyon Ln, Lead, SD 57754For SaleMLS ID #87524, Michael S Percevich. Mount Rushmore Area AOR
- $775,0004 bd3 ba2.1k sqft21171 Lost Camp Trl, Lead, SD 57754For SaleMLS ID #89536, Jon Mehlhoff. Mount Rushmore Area AOR
- $790,0004 bd3 ba2.3k sqft21167 Turkey Trl, Lead, SD 57754For SaleMLS ID #179932, STACEY NELSON, RE/MAX RESULTS. Black Hills AOR
- $579,0003 bd2 ba1.5k sqft21351 Snowcat Rd, Lead, SD 57754For SaleMLS ID #89805, Holly Glatt Pierson. Mount Rushmore Area AOR
- $494,9003 bd2 ba2.2k sqft29 Park Ave, Lead, SD 57754For SaleMLS ID #180210, MARNIE A MUFFAT, SUN REAL ESTATE. Black Hills AOR
- $795,0004 bd4 ba2.5k sqft11022 Antelope Trl, Lead, SD 57754For SaleMLS ID #88058, Jon Mehlhoff. Mount Rushmore Area AOR
- $689,0003 bd1 ba2.3k sqft21319 Cabin Rd, Lead, SD 57754For SaleMLS ID #89541, Jim Alcorn. Mount Rushmore Area AOR
- $640,0004 bd2 ba1.5k sqft20820 Bellefish Rd, Lead, SD 57754For SaleMLS ID #89254, Alisha Godbey. Mount Rushmore Area AOR
- $815,0005 bd3 ba2.8k sqft21183 Lost Camp Trl, Lead, SD 57754For SaleMLS ID #89412, Scot Munro. Mount Rushmore Area AOR
- $630,0004 bd2 ba1.5k sqft20825 Other, Lead, SD 57754For SaleMLS ID #179449, MICHAEL WARWICK, GREAT PEAKS REALTY MUNRO & GRAN. Black Hills AOR
- $630,0004 bd2 ba1.5k sqft20825 Bellefish Rd, Lead, SD 57754For SaleMLS ID #89034, Michael Warwick. Mount Rushmore Area AOR
- $498,9503 bd3 ba2.2k sqft206 Tower Ridge Dr, Lead, SD 57754For SaleMLS ID #89446, Jim Trucano. Mount Rushmore Area AOR
