Only 2 miles from town, this private 22-acre retreat offers endless possibilities. With a little TLC, this home can shine again. The property features three bedrooms, two and a half baths, and wide-open acreage perfect for recreation, expansion, or future development.Two large stocked ponds provide peaceful views and great fishing. Deer, turkey, and abundant wildlife wander right up to the patio, creating a true nature-lover’s paradise.Whether you’re dreaming of a secluded getaway, a homestead, or a potential subdivision, this property delivers the space and freedom to make it happen.
Pending
Price cut: $12.5K (8/25)
$319,999
23486 D H Bateman Rd, Franklinton, LA 70438
3beds
2,049sqft
Single Family Residence
Built in 1996
22.94 Acres Lot
$-- Zestimate®
$156/sqft
$-- HOA
What's special
- 14 days
- 22
- 0
Zillow last checked:
Listing updated:
Listed by:
Mary P Salley,
Atlas Real Estate Company, LLC 504-399-4663
Source: ROAM MLS,MLS#: 2569496
Facts & features
Interior
Bedrooms & bathrooms
- Bedrooms: 3
- Bathrooms: 3
- Full bathrooms: 2
- 1/2 bathrooms: 1
Primary bedroom
- Description: Lower Level, Ceiling Ht: 8, Flooring: Other
- Area: 169 Square Feet
- Dimensions: 13 x13
Bedroom
- Description: Lower Level, Ceiling Ht: 8, Flooring: Carpet
- Area: 132 Square Feet
- Dimensions: 11 x12
Bedroom
- Description: Lower Level, Ceiling Ht: 8, Flooring: Carpet
- Area: 132 Square Feet
- Dimensions: 11 x 12
Breakfast
- Description: Lower Level, Ceiling Ht: 8, Flooring: Tile
- Area: 81 Square Feet
- Dimensions: 9x9
Den
- Description: Lower Level, Ceiling Ht: 8, Flooring: Tile
- Area: 360 Square Feet
- Dimensions: 15x 24
Kitchen
- Description: Lower Level, Ceiling Ht: 8, Flooring: Tile
- Area: 143 Square Feet
- Dimensions: 13 x11
Living room
- Description: Lower Level, Ceiling Ht: 8, Flooring: Carpet
- Area: 141.9 Square Feet
- Dimensions: 12.9 x 11
Other
- Description: Lower Level, Ceiling Ht: 8, Flooring: Carpet
- Area: 141.9 Square Feet
- Dimensions: 12.9x11
Heating
- Central, Other
Cooling
- Central Air, Ceiling Fan(s), Other
Appliances
- Included: Cooktop, Oven
Features
- Flooring: Carpet, Other, Tile
- Has fireplace: Yes
- Fireplace features: Wood Burning
Interior area
- Total structure area: 2,798
- Total interior livable area: 2,049 sqft
Video & virtual tour
Property
Parking
- Total spaces: 2
- Parking features: Garage
- Has garage: Yes
Features
- Levels: One
- Stories: 1
- On waterfront: Yes
- Waterfront features: Navigable Water, Pond
Lot
- Size: 22.94 Acres
- Dimensions: 22.94 acres
Details
- Additional structures: Shed(s), Workshop
- Parcel number: 0300003030
Construction
Type & style
- Home type: SingleFamily
- Architectural style: Traditional
- Property subtype: Single Family Residence
Materials
- Brick
- Foundation: Slab
- Roof: Shingle
Condition
- Year built: 1996
- Major remodel year: 1996
Utilities & green energy
- Sewer: Septic Tank
- Water: Well
- Utilities for property: Natural Gas Available
Community & HOA
Community
- Subdivision: Franklinton
HOA
- Has HOA: No
Location
- Region: Franklinton
Financial & listing details
- Price per square foot: $156/sqft
- Date on market: 7/30/2026
Estimated market value
Not available
Estimated sales range
Not available
$1,998/mo
Price history
| Date | Event | Price |
|---|---|---|
| 10/23/2026 | Pending sale | $319,999$156/sqft |
Source:  ROAM MLS #2569496 Report a problem | ||
| 8/25/2026 | Price change | $319,999-3.8%$156/sqft |
Source:  GSREIN #2569496 Report a problem | ||
| 7/30/2026 | Listed for sale | $332,500$162/sqft |
Source: GSREIN #2569496 Report a problem | ||
Public tax history
Tax history is unavailable.
Monthly payment
Est. payment
Payment breakdown
Explore the cost of this home by adjusting the details. Changes won't be saved.Climate risks
Neighborhood: 70438
- $274,300-- bd-- ba3k sqft23893 Highway 25, Franklinton, LA 70438Off Market
- $176,100-- bd-- ba1k sqft23517 D H Bateman Rd, Franklinton, LA 70438Off Market
- $249,7003 bd2 ba2.2k sqft23736 Highway 25, Franklinton, LA 70438Off Market

- $23,700-- bd-- ba1.4k sqft23488 D H Bateman Rd, Franklinton, LA 70438Off Market
Similar homes
- $349,0003 bd3 ba2.5k sqft1012 Poplar Rd, Franklinton, LA 70438For Sale
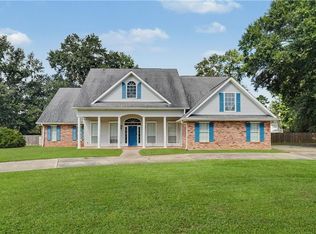
 MLS ID #2576117, KELLI GOINGS, Goings Group Real Estate Servi. ROAM MLS
- $275,0003 bd2 ba2.2k sqft19065 Highway 450, Franklinton, LA 70438For Sale
 MLS ID #2569140, David W Holloway, Smith & Core, Inc.. ROAM MLS
- $285,0003 bd2 ba1.9k sqft1522 13th Ave, Franklinton, LA 70438For Sale
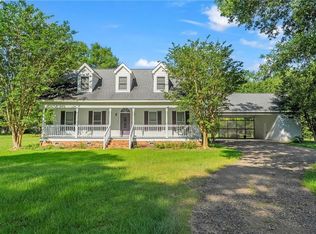 MLS ID #2564912, Steven Goings, Goings Group Real Estate Servi. ROAM MLS
- $310,0003 bd2 ba1.6k sqft28931 Highway 1070, Franklinton, LA 70438For Sale
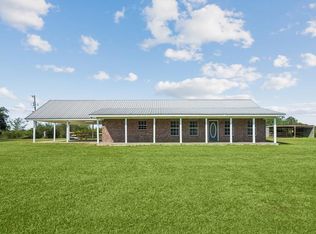 MLS ID #2579278, Charlotte F. Johnson, Keller Williams Realty Service. ROAM MLS
- $349,0002 bd2 ba1.9k sqft16096 N Yates Rd, Franklinton, LA 70438For SaleMLS ID #2579530, Stephen Gorton Brooks, Berkshire Hathaway HS - Mandeville. ROAM MLS
- $315,0002 bd3 ba1.9k sqft31670 Highway 25, Franklinton, LA 70438For SaleMLS ID #2549315, Robyn Nowlin Helwick, Compass Mandeville. ROAM MLS
- $300,0003 bd2 ba2k sqft25309 Lake Choctaw Rd, Franklinton, LA 70438For SaleMLS ID #2576773, Charlotte F. Johnson, Keller Williams Realty Service. ROAM MLS
- $240,0004 bd3 ba2k sqft1630 Bickham St, Franklinton, LA 70438For SaleMLS ID #2529456, Drew Varnado, Goings Group Real Estate Servi. ROAM MLS
- $225,0003 bd2 ba1.6k sqft85271 25th Hwy, Franklinton, LA 70438For SaleMLS ID #2576970, Tonya Foil-Goings, BAAS Realty. ROAM MLS
- $265,0003 bd3 ba2.7k sqft2108 Washington St, Franklinton, LA 70438For SaleMLS ID #2503706, Jennifer D Hayes, REACH Real Estate Solutions. ROAM MLS
- $217,5004 bd2 ba2k sqft86472 Mockingbird Hill Rd, Franklinton, LA 70438For SaleMLS ID #2580665, David W Holloway, Smith & Core, Inc.. ROAM MLS
- $240,0003 bd2 ba1.2k sqft28230 Highway 430, Franklinton, LA 70438For SaleMLS ID #2554690, Lynn Richard, Goings Group Real Estate Servi. ROAM MLS
- $279,0004 bd2 ba1.9k sqft31121 Highway 62, Franklinton, LA 70438For SaleMLS ID #2572545, Kimberly K Magee, Goings Group Real Estate Servi. ROAM MLS
- $268,0004 bd3 ba2.8k sqft1020 Oak Rd, Franklinton, LA 70438For SaleMLS ID #2543317, KELLI GOINGS, Goings Group Real Estate Servi. ROAM MLS
- $339,0003 bd3 ba2.2k sqft32380 Holmesville Rd, Mount Hermon, LA 70450For SaleMLS ID #2573152, Stacy Haverkamp, Barden Realty, LLC. ROAM MLS
- $405,0003 bd3 ba2.1k sqft138 Smith Rd, Franklinton, LA 70438For SaleMLS ID #2575228, KELLI GOINGS, Goings Group Real Estate Servi. ROAM MLS
- $275,0003 bd3 ba2.7k sqft21137 State Highway 1057, Kentwood, LA 70444For SaleMLS ID #200MFN, Teressa T Gorman, Elite Real Estate Advisors. ROAM MLS
- $240,0003 bd2 ba1.5k sqft16758 Kat Kaw Rd, Franklinton, LA 70438For SaleMLS ID #2566824, Rhonda C Zimmerman, United Real Estate Partners. ROAM MLS
- $229,0003 bd2 ba1.3k sqft32212 Tom Warner Rd, Franklinton, LA 70438For SaleMLS ID #2574757, Hannah Williams, Keller Williams Realty Service. ROAM MLS
