True luxury isn’t always about size. It’s about the freedom to live well. Welcome to 235 N Ridge Avenue, where beautifully updated living meets the unmistakable energy of Ambler Borough. Here, Saturday mornings begin at the Farmers Market. Evenings are spent enjoying the cozy gas fireplace or a night out at award winning restaurants, independent films at the historic Ambler Theater, locally owned boutiques, First Friday celebrations, and seasonal festivals. This is more than a home. It is a front row seat to one of Montgomery County’s most vibrant communities. Inside, every update has been thoughtfully completed to create a home that is as functional as it is beautiful. Refinished hardwood floors flow throughout the main living spaces, while the renovated kitchen features granite countertops, tile flooring, stainless steel appliances, and generous workspace designed for everyday living and effortless entertaining. Professionally designed closet organization systems maximize storage, new ceiling fans and custom window treatments enhance every room, and the beautifully renovated full bathroom showcases a new tub with a tiled surround. Step outside to enjoy one of the property's standout features: a remarkably private backyard, a rare find in the borough. Surrounded by mature landscaping, it's an ideal space for entertaining, gardening, or simply unwinding outdoors. An oversized garage provides exceptional storage for your vehicle, tools, hobbies, or outdoor equipment, while the wide driveway offers plenty of off street parking for family gatherings and guests. The finished lower level expands your living space with a walk-in pantry and a professionally waterproofed basement featuring a new sump pit, sump pump, and French drain system. Thoughtful investments continue throughout the property, including a brand new air conditioning system installed in 2026, whole house generator connected to the expanded gas line, a new roof installed in 2018, replacement of stucco on the main parts of the living house with siding, professionally designed landscaping with a raised bed garden, a complete garage door system replacement, and a new hot water heater. Life here extends well beyond your front door. Enjoy dinner at Bridget’s Steakhouse, Blue Taj, El Limon, Sushi Hatsu, Forest & Main Brewing Company, or Geronimo’s Peruvian Cuisine. Spend an afternoon exploring locally owned boutiques, gathering with friends at neighborhood cafés, or taking in the energy of Ambler’s year round community events. It is a walkable lifestyle that blends connection, culture, and convenience in one of Montgomery County’s most desirable boroughs. Everyday living is equally effortless, with Weavers Way Co op, Giant, Whole Foods Market, and Trader Joe’s all within easy reach. Outdoor enthusiasts will appreciate nearby parks, athletic courts, open green space, the Wissahickon Waterfowl Preserve, and the scenic trails of Four Mills Nature Reserve, making it easy to enjoy nature close to home. For commuters, convenience is exceptional. The walkable Ambler SEPTA Regional Rail Station offers direct service to Center City Philadelphia approximately .7 miles from the home, while other nearby SEPTA bus routes, Butler Pike, Bethlehem Pike, Route 309, and the Pennsylvania Turnpike provide seamless access throughout the region. Some homes simply check every box. Others change the way you live. 235 N Ridge Avenue is more than an address. It is an invitation to experience the very best of Ambler, where community, convenience, and connection come together to create a lifestyle that feels as rewarding as it is effortless.
For sale
$650,000
235 N Ridge Ave, Ambler, PA 19002
3beds
1,358sqft
Single Family Residence
Built in 1955
6,750 Square Feet Lot
$-- Zestimate®
$479/sqft
$-- HOA
What's special
Remarkably private backyardSurrounded by mature landscapingProfessionally waterproofed basementRenovated kitchenNew ceiling fansCustom window treatmentsBeautifully updated living
- 4 days
- 853
- 53
Likely to sell faster than
Zillow last checked:
Listing updated:
Listed by:
Nicole Marcum Rife 484-678-8131,
Compass RE 2674483744,
Listing Team: The Rife Group
Source: Bright MLS,MLS#: PAMC2193892
Facts & features
Interior
Bedrooms & bathrooms
- Bedrooms: 3
- Bathrooms: 2
- Full bathrooms: 1
- 1/2 bathrooms: 1
Basement
- Area: 240
Heating
- Central, Natural Gas
Cooling
- Ceiling Fan(s), Central Air, Natural Gas
Appliances
- Included: Microwave, Built-In Range, Dishwasher, Dryer, Oven, Self Cleaning Oven, Refrigerator, Washer, Gas Water Heater
- Laundry: Lower Level
Features
- Built-in Features, Butlers Pantry, Ceiling Fan(s), Combination Dining/Living, Combination Kitchen/Dining, Dining Area, Family Room Off Kitchen, Eat-in Kitchen, Pantry
- Flooring: Wood
- Basement: Full,Finished,Garage Access,Interior Entry
- Number of fireplaces: 1
Interior area
- Total structure area: 1,358
- Total interior livable area: 1,358 sqft
- Finished area above ground: 1,118
- Finished area below ground: 240
Property
Parking
- Total spaces: 3
- Parking features: Storage, Garage Faces Side, Garage Door Opener, Inside Entrance, Asphalt, Attached, Driveway
- Attached garage spaces: 1
- Uncovered spaces: 2
Accessibility
- Accessibility features: None
Features
- Levels: Multi/Split,One and One Half
- Stories: 1.5
- Pool features: None
- Fencing: Privacy,Wood
Lot
- Size: 6,750 Square Feet
Details
- Additional structures: Above Grade, Below Grade
- Parcel number: 010004171004
- Zoning: RESIDENTIAL
- Special conditions: Standard
Construction
Type & style
- Home type: SingleFamily
- Property subtype: Single Family Residence
Materials
- Other
- Foundation: Other
- Roof: Architectural Shingle
Condition
- Excellent,Very Good
- New construction: No
- Year built: 1955
Utilities & green energy
- Sewer: Public Sewer
- Water: Public
- Utilities for property: Cable Connected, Natural Gas Available
Community & HOA
Community
- Subdivision: None Available
HOA
- Has HOA: No
Location
- Region: Ambler
- Municipality: AMBLER BORO
Financial & listing details
- Price per square foot: $479/sqft
- Tax assessed value: $117,620
- Annual tax amount: $4,871
- Date on market: 9/11/2026
- Listing agreement: Exclusive Right To Sell
- Listing terms: Cash,Conventional,VA Loan
- Exclusions: Exterior Water Collection Tanks And Garage Freezer
- Ownership: Fee Simple
Estimated market value
Not available
Estimated sales range
Not available
Not available
Price history
| Date | Event | Price |
|---|---|---|
| 9/11/2026 | Listed for sale | $650,000+70.4%$479/sqft |
Source:  Bright MLS #PAMC2193892 Report a problem Bright MLS #PAMC2193892 Report a problem | ||
| 6/21/2018 | Sold | $381,500+1.7%$281/sqft |
Source: Public Record Report a problem | ||
| 5/3/2018 | Pending sale | $375,000$276/sqft |
Source: RE/MAX CENTRE REALTORS #1000453638 Report a problem | ||
| 4/27/2018 | Listed for sale | $375,000+25%$276/sqft |
Source: RE/MAX Centre Realtors #1000453638 Report a problem | ||
| 12/5/2014 | Sold | $300,000$221/sqft |
Source: Public Record Report a problem | ||
| 10/23/2014 | Listed for sale | $300,000-0.3%$221/sqft |
Source: Coldwell Banker Preferred #6475631 Report a problem | ||
| 9/21/2012 | Sold | $301,000$222/sqft |
Source: Agent Provided Report a problem | ||
| 7/15/2009 | Sold | $301,000-4.4%$222/sqft |
Source: Public Record Report a problem | ||
| 5/29/2009 | Listed for sale | $314,900+65.7%$232/sqft |
Source: Center City-Society Hill #5517529 Report a problem | ||
| 12/16/2003 | Sold | $190,000+20.6%$140/sqft |
Source: Public Record Report a problem | ||
| 9/9/2002 | Sold | $157,500$116/sqft |
Source: Public Record Report a problem | ||
Public tax history
| Year | Property taxes | Tax assessment |
|---|---|---|
| 2025 | $4,624 +9.5% | $117,620 |
| 2024 | $4,222 | $117,620 |
| 2023 | $4,222 +5.9% | $117,620 |
| 2022 | $3,986 +2.7% | $117,620 |
| 2021 | $3,881 +2.2% | $117,620 |
| 2020 | $3,799 +3.4% | $117,620 |
| 2019 | $3,674 +1.9% | $117,620 |
| 2018 | $3,606 +3.5% | $117,620 |
| 2017 | $3,483 +3.3% | $117,620 |
| 2016 | $3,371 +2.9% | $117,620 |
| 2015 | $3,277 +0% | $117,620 |
| 2014 | $3,276 +1.7% | $117,620 |
| 2013 | $3,220 | $117,620 |
| 2012 | $3,220 +5.7% | $117,620 |
| 2011 | $3,045 +3.1% | $117,620 |
| 2010 | $2,953 +4.6% | $117,620 |
| 2009 | $2,823 +1.3% | $117,620 |
| 2008 | $2,786 +3.7% | -- |
| 2007 | $2,686 -0.1% | -- |
| 2006 | $2,690 +3.7% | -- |
| 2005 | $2,594 +8.6% | -- |
| 2004 | $2,389 +6.6% | -- |
| 2003 | $2,242 +2.7% | -- |
| 2002 | $2,182 +3.1% | -- |
| 2000 | $2,116 -1.1% | -- |
| 1999 | $2,139 | -- |
Find assessor info on the county website
Monthly payment
Est. payment
Payment breakdown
Explore the cost of this home by adjusting the details. Changes won't be saved.Climate risks
Neighborhood: 19002
Nearby schools
Schools provided by the listing agent
- Elementary: Lower Gwynedd
- Middle: Wissahickon
- High: Wissahickon
- District: Wissahickon
Source: Bright MLS. This data may not be complete. We recommend contacting the local school district to confirm school assignments for this home.
Similar homes
- $604,9003 bd3 ba1.7k sqft708 Oak Terrace Dr, Ambler, PA 19002For Sale
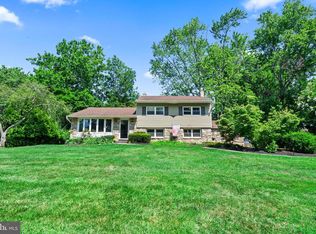
 MLS ID #PAMC2190212, Scott Krzywonos, Robin Kemmerer Associates Inc. Bright MLS
 - $519,0003 bd2 ba1.4k sqft3027 Crescent Ave, Lafayette Hill, PA 19444For Sale
 MLS ID #PAMC2193798, Lori-Nan Engler, Redfin Corporation. Bright MLS
 - $725,0003 bd2 ba2k sqft570 Stenton Ave, Blue Bell, PA 19422For Sale
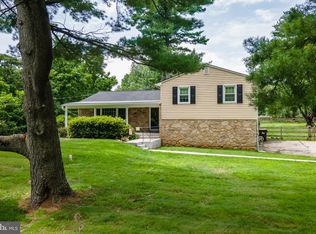 MLS ID #PAMC2192962, Drew Frank, Long & Foster Real Estate, Inc.. Bright MLS
 - $519,0004 bd2 ba1.6k sqft243 Crestview Rd, Hatboro, PA 19040For Sale
 MLS ID #PAMC2193566, Matthew DeSantis, Keller Williams Real Estate-Horsham. Bright MLS
 - $529,9003 bd2 ba2k sqft101 Sunnyside Ave, Eagleville, PA 19403For SaleMLS ID #PAMC2193916, Nick DeLuca, KW Empower. Bright MLS
- $525,0003 bd3 ba1.7k sqft945 Mystic Ln, Norristown, PA 19403For SaleMLS ID #PAMC2193998, Jennifer McKnight, Keller Williams Real Estate-Horsham. Bright MLS
- $549,9003 bd2 ba1.7k sqft426 Old Fort Rd, King Of Prussia, PA 19406For SaleMLS ID #PAMC2193882, Trish Franklin, Keller Williams Real Estate-Blue Bell. Bright MLS
- $775,0003 bd3 ba1.7k sqft714 Norristown Rd, Horsham, PA 19044For SaleMLS ID #PAMC2192724, Tara Bevivino, Vince Bevivino Real Estate, LLC. Bright MLS
- $550,0004 bd2 ba1.2k sqft135 Rockwood Dr, Havertown, PA 19083For SaleMLS ID #PADE2123572, Erica Deuschle, Keller Williams Main Line. Bright MLS
- $625,0003 bd3 ba1.9k sqft840 Pembroke Rd, Rydal, PA 19046For SaleMLS ID #PAMC2189948, Darice Eppinger, EXP Realty, LLC. Bright MLS
- $569,0003 bd3 ba1.1k sqft776 Brooke Rd, Glenside, PA 19038For SaleMLS ID #PAMC2185068, Darcy Scollin, OCF Realty LLC - Philadelphia. Bright MLS
- $619,0003 bd3 ba1.7k sqft632 E Allens Ln, Philadelphia, PA 19119For SaleMLS ID #PAPH2660678, OwnerEntry.com White, OwnerEntry.com. Bright MLS
- $629,0003 bd3 ba1.7k sqft975 Spring View Dr, Southampton, PA 18966For SaleMLS ID #PABU2128472, Eldar Badal, RE/MAX Properties - Newtown. Bright MLS
- $575,0003 bd3 ba1.7k sqft106 Pearl Dr, Southampton, PA 18966For SaleMLS ID #PABU2125392, Tracey Hill, Innovate Real Estate. Bright MLS
- $595,0004 bd2 ba1.9k sqft1130 Hunter Hill Dr, Lansdale, PA 19446For SaleMLS ID #PAMC2192612, Lesley Barbosa, BHHS Keystone Properties. Bright MLS
- $585,0004 bd3 ba1.8k sqft224 Upper Valley Rd, North Wales, PA 19454For SaleMLS ID #PAMC2189714, Jeff Falterbauer, Keller Williams Real Estate-Montgomeryville. Bright MLS
- $399,9003 bd1 ba1.4k sqft116 Allison Rd, Willow Grove, PA 19090For SaleMLS ID #PAMC2194134, Dylan Bear, Real of Pennsylvania. Bright MLS
- $799,5003 bd3 ba1.8k sqft963 Darby Paoli Rd, Berwyn, PA 19312For SaleMLS ID #PACT2135638, John Collins, RE/MAX Main Line - Devon. Bright MLS
- $545,0004 bd2 ba1.9k sqft207 Crooked Billet Rd, Hatboro, PA 19040For SaleMLS ID #PAMC2190034, Larry Longo, Coldwell Banker Hearthside. Bright MLS
- $450,0003 bd2 ba1.5k sqft2051 Old Sumneytown Pike, Harleysville, PA 19438For SaleMLS ID #PAMC2193898, Bob Kelley, BHHS Fox & Roach-Blue Bell. Bright MLS
