If you're looking for privacy, space, and the perfect place for a large or growing family, this property is a must-see. Situated on 2.0 peaceful acres just off Highway 17 south of Hertford, this well-maintained home offers over 2,100 square feet of comfortable living space with plenty of room to make it your own. Inside, you'll find custom touches in the living room, two separate living areas, and a dedicated office conveniently connected to the large primary suite. Home has 3 bedrooms and a bonus nursery or home office. Septic permit for three bedrooms. There is a bonus room that could be a nursery, home office, or large pantry. The home has been lovingly cared for and is move-in ready, while also offering an excellent opportunity for buyers who want to add their own personal style and updates over time. Outside, the expansive 2.0-acre lot provides endless possibilities--from gardening and outdoor entertaining to creating a hobby farm or simply enjoying the peace and privacy of country living. The deck and pool offer additional outdoor living potential and are ready for a new owner's vision. Recent updates include engineering straps to make the home HUD compliant. New paint and finish on large rear deck. With its combination of space, privacy, convenience, and value, this property presents an outstanding opportunity to enjoy the relaxed rural lifestyle you've been searching for.
For sale
Price cut: $14K (8/5)
$275,000
641 W Bear Swamp Road, Hertford, NC 27944
3beds
2,128sqft
Manufactured Home
Built in 1999
2 Acres Lot
$-- Zestimate®
$129/sqft
$-- HOA
What's special
- 85 days
- 154
- 4
Zillow last checked:
Listing updated:
Listed by:
John Stolarczyk 252-340-9569,
Water Street Real Estate Group
Source: Hive MLS,MLS#: 100581876 Originating MLS: Albemarle Area Association of REALTORS
Facts & features
Interior
Bedrooms & bathrooms
- Bedrooms: 3
- Bathrooms: 2
- Full bathrooms: 2
Rooms
- Room types: Master Bedroom, Bedroom 1, Bedroom 2, Bedroom 3, Dining Room, Bathroom 1, Bathroom 2, Family Room, Bonus Room
Heating
- Fireplace(s), Electric, Heat Pump
Cooling
- Central Air
Appliances
- Included: Washer, Refrigerator, Dryer, Electric Range
- Laundry: Dryer Hookup, Washer Hookup, In Hall
Features
- Walk-in Closet(s), Mud Room, Whirlpool, Kitchen Island, Ceiling Fan(s), Eat-in Kitchen, Walk-In Closet(s)
- Flooring: LVT/LVP, Carpet, Laminate
- Windows: Thermal Windows
- Basement: None
- Number of fireplaces: 1
Interior area
- Total structure area: 2,128
- Total interior livable area: 2,128 sqft
Video & virtual tour
Property
Parking
- Total spaces: 2
- Parking features: On Site, Paved
- Garage spaces: 2
Features
- Levels: One
- Patio & porch: Deck, Patio
- Pool features: Above Ground
- Fencing: None
- Has view: Yes
- View description: Pond
- Has water view: Yes
- Water view: Pond
- Frontage type: See Remarks
Lot
- Size: 2 Acres
- Dimensions: 267, 258, 412, 293
- Features: Level, Rural, Secluded
Details
- Additional structures: Shed(s)
- Parcel number: 3004700018
- Zoning: R
- Special conditions: Standard
- Horses can be raised: Yes
Construction
Type & style
- Home type: MobileManufactured
- Property subtype: Manufactured Home
Materials
- Vinyl Siding
- Foundation: Brick/Mortar, Permanent
- Roof: Shingle
Condition
- New construction: No
- Year built: 1999
Utilities & green energy
- Sewer: Septic Tank
- Water: Well
- Utilities for property: Cable Available
Community & HOA
Community
- Security: Smoke Detector(s)
- Subdivision: Other
HOA
- Has HOA: No
- Amenities included: None
Location
- Region: Hertford
Financial & listing details
- Price per square foot: $129/sqft
- Tax assessed value: $89,900
- Annual tax amount: $810
- Date on market: 10/20/2026
- Cumulative days on market: 85 days
- Listing agreement: Exclusive Right To Sell
- Listing terms: Cash,Conventional
- Road surface type: Paved
Estimated market value
Not available
Estimated sales range
Not available
Not available
Price history
| Date | Event | Price |
|---|---|---|
| 10/20/2026 | Listed for sale | $275,000$129/sqft |
Source:  Hive MLS #100581876 Report a problem | ||
| 9/1/2026 | Contingent | $275,000$129/sqft |
Source: Hive MLS #100581876 Report a problem | ||
| 8/5/2026 | Price change | $275,000-4.8%$129/sqft |
Source: Hive MLS #100581876 Report a problem | ||
| 6/16/2026 | Listed for sale | $289,000$136/sqft |
Source: Hive MLS #100581876 Report a problem | ||
Public tax history
| Year | Property taxes | Tax assessment |
|---|---|---|
| 2025 | $521 -1% | $92,900 |
| 2024 | $526 -23.1% | $92,900 -5.1% |
| 2023 | $685 -15.5% | $97,900 |
| 2022 | $810 +25.5% | $97,900 |
| 2021 | $646 | $97,900 |
| 2020 | -- | $97,900 |
| 2019 | -- | $97,900 |
| 2018 | $766 | $97,900 +3.2% |
| 2017 | -- | $94,900 |
| 2016 | -- | $94,900 -34.7% |
| 2015 | -- | $145,400 |
| 2014 | -- | $145,400 |
| 2013 | -- | $145,400 |
| 2012 | -- | $145,400 |
| 2011 | -- | $145,400 |
| 2010 | -- | $145,400 |
Find assessor info on the county website
Monthly payment
Climate risks
Neighborhood: 27944
Nearby schools
Schools provided by the listing agent
- Elementary: Perquimans Central/Hertford Grammar
- Middle: Perquimans Middle
- High: Perquimans County High School
Source: Hive MLS. This data may not be complete. We recommend contacting the local school district to confirm school assignments for this home.
Similar homes
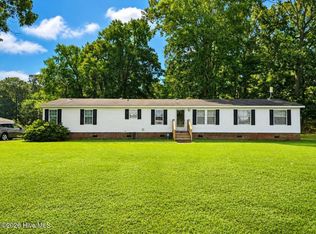
- $265,0003 bd2 ba2.1k sqft129 Doll Harrell Road, Hertford, NC 27944For Sale

 MLS ID #100596555, Kristie Goodwin, Coastal Shores Realty Group. Hive MLS
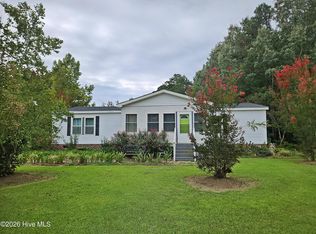
- $265,0003 bd2 ba2k sqft286 Deep Creek Road, Hertford, NC 27944For Sale
 MLS ID #100601730, Travis and Jessica James Team, Taylor Mueller Realty, Inc.. Hive MLS
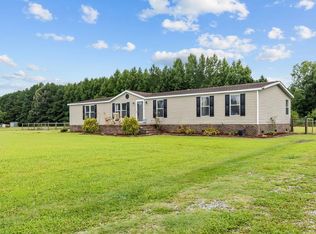
- $240,0003 bd2 ba1.7k sqft154 Hertford Beach Road, Hertford, NC 27944For Sale
 MLS ID #100601919, Peter Greijn, Referral Realty.US, LLC.. Hive MLS
- $264,0003 bd2 ba1.9k sqft9 Muddy Cross Rd, Hobbsville, NC 27946For Sale
 MLS ID #10656943, Ashley Parker. REIN Inc.
- $299,9003 bd2 ba1.1k sqft203 Mill Road, Hertford, NC 27944For SaleMLS ID #100585524, Stephanie Smith, Select Premium Properties Inc.. Hive MLS
- $289,9003 bd2 ba1.2k sqft125 Martin Lane, Hertford, NC 27944For SaleMLS ID #100611134, Carole Purser, CGP Realty. Hive MLS
- $270,0003 bd3 ba1.8k sqft311 Brayhall Road, Edenton, NC 27932For SaleMLS ID #100599290, Gayle King, NCVA Real Estate Group, LLC. Hive MLS
- $285,0003 bd2 ba1.6k sqft105 Holley Grove Road, Edenton, NC 27932For SaleMLS ID #100582384, Emily Quinn Bray, Coldwell Banker Seaside/EC. Hive MLS
- $339,9003 bd2 ba1.9k sqft1230 Beech Springs Road, Tyner, NC 27980For SaleMLS ID #100598266, Jonathan Adams, Inner Banks Real Estate Group, Inc.. Hive MLS
- $259,0003 bd2 ba2.4k sqft99 Ferris Drive, Roper, NC 27970For SaleMLS ID #100601639, Cindy Twiddy, Cindy Twiddy Realty, Inc.. Hive MLS
- $199,9005 bd2 ba2k sqft364 Bagley Swamp Road, Hertford, NC 27944For SaleMLS ID #100610984, Craig Tribus, Beycome Brokerage Realty LLC. Hive MLS
- $234,9003 bd2 ba1.3k sqft303 Dobbs Street, Hertford, NC 27944For SaleMLS ID #100571531, Bridgers Realty Team, Howard Hanna WEW/EC. Hive MLS
- $349,9003 bd2 ba1.7k sqft119 Russell Drive, Hertford, NC 27944For SaleMLS ID #100596405, Bridgers Realty Team, Howard Hanna WEW/EC. Hive MLS
- $265,0003 bd1 ba1.3k sqft644 Happy Home Road, Tyner, NC 27980For SaleMLS ID #100608911, John Grant, CarolinaEast Real Estate. Hive MLS
- $255,0003 bd2 ba1.5k sqft989 Simpson Ditch Road, Elizabeth City, NC 27909For SaleMLS ID #100599248, Jennifer Purcell, Hall & Nixon Real Estate, Inc. Hive MLS
- $290,0004 bd2 ba1.6k sqft432 Hopewell Road, Edenton, NC 27932New ConstructionMLS ID #100591957, Curtis Godfrey, Iron Valley Real Estate Elizabeth City. Hive MLS
- $345,0003 bd2 ba1.5k sqft825 Yeopim Road, Edenton, NC 27932For SaleMLS ID #100603998, Jennifer Berry, Taylor Mueller Realty, Inc.. Hive MLS
