Step inside 15 Willowhurst Drive! Classic details and thoughtful updates define this 5-bedroom, 2.5-bath home with 2,615 square feet of living space. Hardwood floors, formal dining, and elegant wainscoting add timeless character, while the living room centers around a wood-burning fireplace. The eat-in kitchen pairs granite countertops, updated in 2023, with a gas range, refrigerator, microwave, and dishwasher. A first-floor laundry and half bath provide convenience, and the sunroom features windows replaced in 2023. Upstairs, hardwood floors continue through the bedrooms, including a primary suite with full bath and a second full bath with double sinks. Outside, the property offers a partial-fenced yard, above-ground pool, and two-car garage. Notable updates include windows in 2011, roof in 2016, furnace and AC in 2018, water heater in 2022, granite countertops and sunroom windows in 2023, gutters in 2025, and a brand-new garage door in August 2026. Schedule your tour today! Delayed negotiations until Tuesday, 8/18, at 4 pm. Life of all offers to be 24 hours. Open Houses Thursday, 8/13, from 5-6:30 pm and Sunday, 8/16, from 1-2:30 pm.
Active
$429,900
15 Willowhurst Dr, Penfield, NY 14526
5beds
2,615sqft
Single Family Residence
Built in 1964
0.46 Acres Lot
$414,400 Zestimate®
$164/sqft
$-- HOA
What's special
First-floor laundryHalf bathPartial-fenced yardAbove-ground poolElegant wainscotingFormal diningHardwood floors
- 4 days |
- 1,210 |
- 98 |
Zillow last checked:
Listing updated:
Listed by:
Real Broker NY, LLC 855-450-0442,
Andrew Hannan 585-752-3506
Source: NYSAMLSs,MLS#: R1704235 Originating MLS: Rochester
Originating MLS: RochesterFacts & features
Interior
Bedrooms & bathrooms
- Bedrooms: 5
- Bathrooms: 3
- Full bathrooms: 2
- 1/2 bathrooms: 1
- Main level bathrooms: 1
Heating
- Gas, Forced Air
Cooling
- Central Air
Appliances
- Included: Dryer, Dishwasher, Gas Oven, Gas Range, Gas Water Heater, Microwave, Refrigerator, Washer
- Laundry: Main Level
Features
- Ceiling Fan(s), Separate/Formal Dining Room, Eat-in Kitchen, Separate/Formal Living Room, Granite Counters, Bath in Primary Bedroom, Programmable Thermostat
- Flooring: Carpet, Hardwood, Luxury Vinyl, Varies
- Basement: Full,Partially Finished
- Number of fireplaces: 1
Interior area
- Total structure area: 2,615
- Total interior livable area: 2,615 sqft
Property
Parking
- Total spaces: 2
- Parking features: Attached, Garage, Garage Door Opener
- Attached garage spaces: 2
Features
- Levels: Two
- Stories: 2
- Patio & porch: Deck, Patio
- Exterior features: Blacktop Driveway, Deck, Fence, Pool, Patio
- Pool features: Above Ground
- Fencing: Partial
Lot
- Size: 0.46 Acres
- Dimensions: 112 x 180
- Features: Rectangular, Rectangular Lot, Residential Lot
Details
- Parcel number: 2642001241900003027000
- Special conditions: Standard
Construction
Type & style
- Home type: SingleFamily
- Architectural style: Colonial
- Property subtype: Single Family Residence
Materials
- Aluminum Siding, Vinyl Siding, Copper Plumbing
- Foundation: Poured
- Roof: Asphalt
Condition
- Resale
- Year built: 1964
Utilities & green energy
- Electric: Circuit Breakers
- Sewer: Connected
- Water: Connected, Public
- Utilities for property: Cable Available, High Speed Internet Available, Sewer Connected, Water Connected
Community & HOA
Community
- Subdivision: Penfield Gardens Sec 01
Location
- Region: Penfield
Financial & listing details
- Price per square foot: $164/sqft
- Tax assessed value: $266,000
- Annual tax amount: $8,581
- Date on market: 8/11/2026
- Listing terms: Cash,Conventional,FHA,VA Loan
Estimated market value
$414,400
$365,000 - $464,000
$3,437/mo
Price history
| Date | Event | Price |
|---|---|---|
| 8/11/2026 | Listed for sale | $429,900$164/sqft |
Source:  NYSAMLSs #R1704235 Report a problem NYSAMLSs #R1704235 Report a problem | ||
Public tax history
| Year | Property taxes | Tax assessment |
|---|---|---|
| 2025 | -- | $266,000 |
| 2024 | -- | $266,000 |
| 2023 | -- | $266,000 |
| 2022 | -- | $266,000 +27% |
| 2021 | -- | $209,500 |
| 2020 | -- | $209,500 |
| 2018 | -- | $209,500 |
| 2017 | $4,673 | $209,500 |
| 2016 | -- | $209,500 |
| 2015 | -- | $209,500 |
| 2014 | -- | $209,500 +1.4% |
| 2013 | -- | $206,600 |
| 2012 | -- | $206,600 |
| 2011 | -- | $206,600 |
| 2010 | -- | $206,600 |
| 2009 | -- | $206,600 +5.4% |
| 2007 | -- | $196,000 |
| 2006 | -- | $196,000 |
| 2005 | -- | $196,000 +12% |
| 2004 | -- | $175,000 |
| 2003 | -- | $175,000 |
| 2002 | -- | $175,000 |
| 2001 | -- | $175,000 +6.7% |
| 2000 | -- | $164,000 |
Find assessor info on the county website
Monthly payment
Climate risks
Neighborhood: 14526
Nearby schools
GreatSchools rating
- 9/10Cobbles Elementary SchoolGrades: K-5Distance: 1.2 mi
- 6/10Bay Trail Middle SchoolGrades: 6-8Distance: 1.9 mi
- 9/10Penfield Senior High SchoolGrades: 9-12Distance: 0.7 mi
Schools provided by the listing agent
- District: Penfield
Source: NYSAMLSs. This data may not be complete. We recommend contacting the local school district to confirm school assignments for this home.
- $467,0004 bd2 ba2.7k sqft104 Brentwood Dr, Penfield, NY 14526Off Market
- $418,5004 bd2 ba2.2k sqft7 Willowhurst Dr, Penfield, NY 14526Off Market
- $425,9005 bd2 ba2.7k sqft96 Brentwood Dr, Penfield, NY 14526Off Market
- $490,0004 bd3 ba2.5k sqft95 Hillary Ln, Penfield, NY 14526Off Market

- $481,9003 bd2 ba2.2k sqft24 Willowhurst Dr, Penfield, NY 14526Off Market
- $445,1004 bd3 ba2.6k sqft87 Hillary Ln, Penfield, NY 14526Sold
- $535,4004 bd3 ba2.4k sqft8 Willowhurst Dr, Penfield, NY 14526Off Market
- $517,6004 bd3 ba2.7k sqft88 Brentwood Dr, Penfield, NY 14526Off Market
A local agent can set up tours, give advice and negotiate with sellers.
Similar homes
- $430,0004 bd3 ba1.7k sqft135 Maple Hill Farm Rd, Penfield, NY 14526For Sale

 MLS ID #R1706747, Myoungjin Joo, Listing by: Myoungjin Joo. NYSAMLSs
 - $374,9004 bd3 ba2.3k sqft50 Leonard Cres, Penfield, NY 14526For Sale
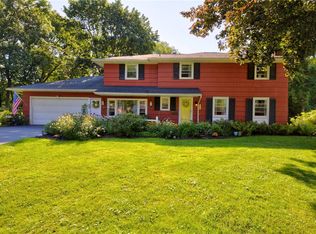 MLS ID #R1704572, Julia L. Hickey, Listing by: WCI Realty. NYSAMLSs
 - $449,9004 bd3 ba2.6k sqft633 Sequoia Dr, Webster, NY 14580For Sale
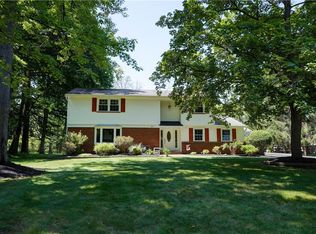 MLS ID #R1704936, Peter S Palermo, Listing by: Hunt Real Estate ERA/Columbus. NYSAMLSs
 - $379,9005 bd3 ba2.3k sqft1216 Gerrads Cross, Webster, NY 14580For Sale
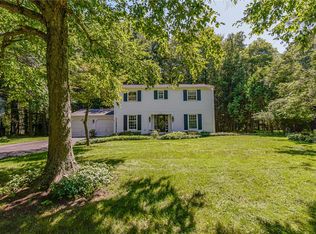 MLS ID #R1706118, Jean Marie Thomas, Listing by: Empire Realty Group. NYSAMLSs
 - $439,0003 bd2 ba1.4k sqft22 Packet Boat Dr, Fairport, NY 14450For SaleMLS ID #R1706186, Bridgette Cudzilo, Listing by: Keller Williams Realty Greater Rochester. NYSAMLSs
- $355,0003 bd2 ba1.8k sqft3119 Atlantic Ave, Penfield, NY 14526For SaleMLS ID #R1701935, Greg R Francati, Listing by: Howard Hanna. NYSAMLSs
- $249,9003 bd2 ba2k sqft50 Brooktree Dr, Penfield, NY 14526For SaleMLS ID #R1704266, Amanda E Friend-Gigliotti, Listing by: Keller Williams Realty Greater Rochester. NYSAMLSs
- $454,9005 bd3 ba2.5k sqft2 Hunters Pointe, Pittsford, NY 14534For SaleMLS ID #R1695295, Zachary Litwak, Listing by: Smart Future Realty. NYSAMLSs
- $375,0005 bd3 ba2.3k sqft1871 Blossom Rd, Rochester, NY 14625For SaleMLS ID #R1703425, Raymond Luke Cino, Listing by: Cornerstone Realty Associates. NYSAMLSs
- $439,9003 bd3 ba1.4k sqft345 Tobin Rd, Henrietta, NY 14467For SaleMLS ID #R1705231, Debranne Jacob, Listing by: Howard Hanna. NYSAMLSs
- $579,0005 bd3 ba2.8k sqft32 Framingham Ln, Pittsford, NY 14534For SaleMLS ID #R1707098, Nadia H Cheema, Listing by: RE/MAX Realty Group. NYSAMLSs
- $424,9004 bd3 ba1.7k sqft159 Ledgerock Ln, Rochester, NY 14618For SaleMLS ID #R1694006, Luis Gonzalez, Listing by: Keller Williams Realty Greater Rochester. NYSAMLSs
- $399,9004 bd3 ba2k sqft23 Pen Web Park, Webster, NY 14580For SaleMLS ID #R1701976, Charles Sandusky, Listing by: Hunt Real Estate ERA/Columbus. NYSAMLSs
- $349,9005 bd4 ba2.1k sqft554 Helendale Rd, Rochester, NY 14609For SaleMLS ID #R1705381, Zach Hall-Bachner, Listing by: Ivy House Realty LLC. NYSAMLSs
- $599,9003 bd3 ba2.3k sqft21 Arlington Dr, Pittsford, NY 14534For SaleMLS ID #R1705881, Marc Mingoia, Listing by: Howard Hanna. NYSAMLSs
- $499,9004 bd2 ba2.5k sqft110 Hulburt Rd, Fairport, NY 14450For SaleMLS ID #R1703726, James Archetko, Listing by: Hallmark Realty Partners. NYSAMLSs
- $474,9004 bd3 ba3k sqft135 Orchard Park Blvd, Rochester, NY 14609For SaleMLS ID #R1698643, Maggie Coleman, Listing by: RE/MAX Plus. NYSAMLSs
- $379,9003 bd2 ba1.9k sqft1021 Fairport Rd, Fairport, NY 14450For SaleMLS ID #R1702215, Danny J. Sirianni, Listing by: Sirianni Realty LLC. NYSAMLSs
- $359,9004 bd3 ba1.9k sqft799 Lauren Ct, Webster, NY 14580For SaleMLS ID #R1703835, Elizabeth McKane Richmond, Listing by: RE/MAX Realty Group. NYSAMLSs
- $449,9004 bd3 ba2.3k sqft1487 Fallen Leaf Ter, Webster, NY 14580For SaleMLS ID #R1696931, Dianne Ferguson, Listing by: Howard Hanna. NYSAMLSs
