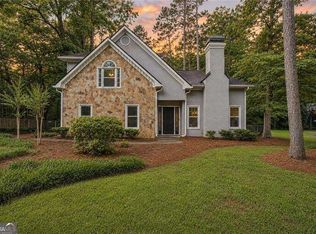
Welcome to this charming three-bedroom, two-bath home on a basement, tucked away on a quiet cul-de-sac in Dallas, offering great curb appeal, a spacious lot, and long driveway. With a thoughtfully designed split-bedroom floor plan, two-car side-entry garage, covered wraparound front porch, and plenty of flexible space, this home offers comfort, privacy, and room to grow, all with no HOA restrictions! Step inside to a welcoming living room that flows naturally into the eat-in kitchen. The kitchen features a bay-window dining area, pantry, granite countertops, and a beautiful travertine backsplash, with direct access to the rear deck overlooking the peaceful wooded backdrop. Whether you're enjoying a quiet morning coffee, dining under the stars, or entertaining, the deck provides the perfect extension of the home's living space. Stairs lead directly to the backyard and driveway, making it easy to move between the outdoor living areas and different levels of the property. The main-level primary suite offers a private retreat with a spacious en-suite bath featuring a double vanity, garden tub, and walk-in shower. Two secondary bedrooms are located upstairs along with a second full bathroom, providing comfortable space for family, guests, a home office, or flex space. Downstairs, a partially finished basement offers even more potential and is ready to be customized to suit your needs. Add instant equity!! Create a recreation room, home gym, office, workshop,or additional storage. A spacious lower-level laundry room adds convenience and functionality. Outside, enjoy the privacy of the wooded backdrop, mature seasonal foliage, covered wraparound porch, deck, and generous yard. With no HOA, you have the flexibility to park an RV or boat and add additional storage buildings or other outdoor amenities for an outdoor space you can enjoy year around. Conveniently located near local schools, grocery stores, parks, recreational facilities, and Lake Allatoona. This home combines peaceful cul-de-sac living with easy access to everyday conveniences and outdoor recreation.
Coming soon 10/02
$318,900
59 Cedar Way, Dallas, GA 30132
3beds
1,502sqft
Single Family Residence
Built in 1993
0.54 Acres Lot
$316,100 Zestimate®
$212/sqft
$-- HOA
What's special
- --
- on Zillow
- 430
- views
- 18
- saves
Zillow last checked:
Listing updated:
Listed by:
Monica Fleischman 470-564-4303,
Virtual Properties Realty.com
Source: GAMLS,MLS#: 10850067
Facts & features
Interior
Bedrooms & bathrooms
- Bedrooms: 3
- Bathrooms: 2
- Full bathrooms: 2
- Main level bathrooms: 1
- Main level bedrooms: 1
Rooms
- Room types: Family Room, Laundry
Kitchen
- Features: Breakfast Area, Pantry, Solid Surface Counters
Heating
- Forced Air, Natural Gas
Cooling
- Ceiling Fan(s), Central Air
Appliances
- Included: Dishwasher, Microwave, Oven/Range (Combo)
- Laundry: Other
Features
- Double Vanity, Master On Main Level, Other, Rear Stairs, Split Bedroom Plan
- Flooring: Other
- Windows: Bay Window(s)
- Basement: Exterior Entry,Interior Entry,Partial
- Number of fireplaces: 1
- Fireplace features: Gas Log, Living Room
- Common walls with other units/homes: No Common Walls
Interior area
- Total structure area: 1,502
- Total interior livable area: 1,502 sqft
- Finished area above ground: 1,502
- Finished area below ground: 0
Property
Parking
- Total spaces: 2
- Parking features: Attached, Garage, Side/Rear Entrance
- Has attached garage: Yes
Features
- Levels: Two
- Stories: 2
- Patio & porch: Deck
- Body of water: None
Lot
- Size: 0.54 Acres
- Features: None
Details
- Parcel number: 30250
Construction
Type & style
- Home type: SingleFamily
- Architectural style: Traditional
- Property subtype: Single Family Residence
Materials
- Other, Wood Siding
- Roof: Composition
Condition
- Resale
- New construction: No
- Year built: 1993
Utilities & green energy
- Sewer: Septic Tank
- Water: Public
- Utilities for property: Electricity Available, Natural Gas Available, Water Available
Community & HOA
Community
- Features: None
- Subdivision: Burnt Hickory Meadows
HOA
- Has HOA: No
- Services included: None
Location
- Region: Dallas
Financial & listing details
- Price per square foot: $212/sqft
- Tax assessed value: $357,420
- Annual tax amount: $3,556
- Date on market: 10/2/2026
- Listing agreement: Exclusive Right To Sell
- Electric utility on property: Yes
Estimated market value
$316,100
$300,000 - $332,000
$1,891/mo
Price history
| Date | Event | Price |
|---|---|---|
| 9/17/2026 | Listing removed | $319,900$213/sqft |
Source:  GAMLS #10711202 Report a problem GAMLS #10711202 Report a problem | ||
| 6/22/2026 | Price change | $319,900-1.5%$213/sqft |
Source: GAMLS #10711202 Report a problem | ||
| 3/16/2026 | Listed for sale | $324,9000%$216/sqft |
Source:  FMLS GA #7735730 Report a problem FMLS GA #7735730 Report a problem | ||
| 12/10/2025 | Listing removed | $325,000$216/sqft |
Source: GAMLS #10534747 Report a problem | ||
| 11/26/2025 | Price change | $325,000-1.5%$216/sqft |
Source: GAMLS #10534747 Report a problem | ||
| 11/15/2025 | Price change | $330,000-2.9%$220/sqft |
Source: GAMLS #10534747 Report a problem | ||
| 10/31/2025 | Price change | $340,000-2.9%$226/sqft |
Source: GAMLS #10534747 Report a problem | ||
| 9/13/2025 | Price change | $350,000-1.7%$233/sqft |
Source: GAMLS #10534747 Report a problem | ||
| 6/26/2025 | Price change | $355,900-1.1%$237/sqft |
Source: GAMLS #10534747 Report a problem | ||
| 6/2/2025 | Listed for sale | $360,000+0.4%$240/sqft |
Source: GAMLS #10534747 Report a problem | ||
| 3/7/2025 | Listing removed | $358,400$239/sqft |
Source: GAMLS #10314888 Report a problem | ||
| 9/13/2024 | Price change | $358,400-0.4%$239/sqft |
Source: GAMLS #10314888 Report a problem | ||
| 6/7/2024 | Listed for sale | $359,900+16.1%$240/sqft |
Source: FMLS GA #7400056 Report a problem | ||
| 8/31/2023 | Sold | $310,000-6.1%$206/sqft |
Source: FMLS GA #7231923 Report a problem | ||
| 7/28/2023 | Pending sale | $330,000$220/sqft |
Source: GAMLS #10171019 Report a problem | ||
| 7/19/2023 | Listed for sale | $330,000$220/sqft |
Source: GAMLS #10171019 Report a problem | ||
| 7/15/2023 | Pending sale | $330,000$220/sqft |
Source: GAMLS #10171019 Report a problem | ||
| 6/15/2023 | Listed for sale | $330,000+40.4%$220/sqft |
Source: FMLS GA #7231923 Report a problem | ||
| 4/20/2021 | Sold | $235,000-6%$156/sqft |
Source:  GAMLS #8944980 Report a problem GAMLS #8944980 Report a problem | ||
| 4/3/2021 | Pending sale | $250,000$166/sqft |
Source: FMLS GA #6854586 Report a problem | ||
| 3/23/2021 | Contingent | $250,000$166/sqft |
Source: FMLS GA #6854586 Report a problem | ||
| 3/18/2021 | Listed for sale | $250,000+49.7%$166/sqft |
Source: FMLS GA #6854586 Report a problem | ||
| 10/17/2019 | Sold | $167,000$111/sqft |
Source:  FMLS GA #6599291 Report a problem FMLS GA #6599291 Report a problem | ||
| 9/23/2019 | Pending sale | $167,000$111/sqft |
Source: Mark Spain Real Estate #6599291 Report a problem | ||
| 9/16/2019 | Price change | $167,000-12.1%$111/sqft |
Source: Mark Spain Real Estate #6599291 Report a problem | ||
| 9/13/2019 | Listed for sale | $190,000+35.7%$126/sqft |
Source: Mark Spain Real Estate #6599291 Report a problem | ||
| 2/28/2014 | Sold | $140,000+71.8%$93/sqft |
Source: FMLS GA #5215545 Report a problem | ||
| 6/17/2013 | Sold | $81,500-41.6%$54/sqft |
Source: FMLS GA #5129183 Report a problem | ||
| 9/20/2005 | Sold | $139,600$93/sqft |
Source: Public Record Report a problem | ||
Public tax history
| Year | Property taxes | Tax assessment |
|---|---|---|
| 2025 | $3,556 -3.2% | $142,968 -1.1% |
| 2024 | $3,672 -0.4% | $144,600 +0.5% |
| 2023 | $3,685 +26.2% | $143,892 +40.6% |
| 2022 | $2,921 +16.1% | $102,368 +20.9% |
| 2021 | $2,515 +104.4% | $84,688 +28.3% |
| 2020 | $1,231 -31% | $66,008 +9.6% |
| 2018 | $1,782 +2.5% | $60,212 +1.4% |
| 2017 | $1,739 +5.7% | $59,376 +5.5% |
| 2016 | $1,646 | $56,296 +8.8% |
| 2015 | $1,646 | $51,736 +62% |
| 2014 | -- | $31,932 -14% |
| 2013 | $1,008 | $37,120 |
| 2012 | -- | -- |
| 2011 | -- | -- |
| 2010 | -- | -- |
| 2009 | -- | $50,400 -3.2% |
| 2008 | -- | $52,068 -4.4% |
| 2007 | -- | $54,468 -2.2% |
| 2006 | -- | $55,720 +8.4% |
| 2005 | -- | $51,400 +4.3% |
| 2004 | -- | $49,296 -1.5% |
| 2003 | -- | $50,052 +2.4% |
| 2002 | -- | $48,856 +21% |
| 2001 | -- | $40,392 |
Find assessor info on the county website
Monthly payment
Est. payment
Payment breakdown
Explore the cost of this home by adjusting the details. Changes won't be saved.Climate risks
Neighborhood: 30132
Nearby schools
Schools provided by the listing agent
- Elementary: Shelton
- Middle: McClure
- High: North Paulding
Source: GAMLS. This data may not be complete. We recommend contacting the local school district to confirm school assignments for this home.
Similar homes
- $325,0003 bd2 ba1.6k sqft474 Spring Meadows Ave, Dallas, GA 30157Active

 MLS ID #10817759, Matthew Iles, Atlanta Communities. GAMLS
 - $349,9003 bd3 ba1.6k sqft6262 Wiscasset Pkwy NW, Dallas, GA 30157Active
 MLS ID #10821303, Louise T Scoggins, Atlanta Communities. GAMLS
 - $355,0003 bd2 ba1.7k sqft6166 Picketts Rdg NW, Acworth, GA 30101Active
 MLS ID #10844756, Kelley McVicker, Coldwell Banker Realty. GAMLS
 - $379,9003 bd3 ba2k sqft4491 Calumet Dr NW, Kennesaw, GA 30152Active
 MLS ID #10851430, Benjamin Winwood, Lokation Real Estate LLC. GAMLS
 - $435,0003 bd3 ba1.6k sqft216 Hawthorne Ridge Cir, Dallas, GA 30132ActiveMLS ID #10845410, Trish A Greer, Atlanta Communities. GAMLS
- $309,9004 bd3 ba2.2k sqft242 Allison Dr, Dallas, GA 30157ActiveMLS ID #10804290, Cheryl A Wheatley, Atlanta Communities. GAMLS
- $295,0004 bd2 ba1.5k sqft3130 Mars Hill Rd NW, Acworth, GA 30101Active Under ContractMLS ID #10821289, Ivette Barajas, Keller Williams Realty Atlanta North. GAMLS
- $349,0003 bd2 ba1.3k sqft42 Ansley Dr, Dallas, GA 30157ActiveMLS ID #10815692, Lucy Rabelo, Hester Group, REALTORS. GAMLS
- $307,5003 bd2 ba1.1k sqft72 Victorian Cir, Dallas, GA 30157ActiveMLS ID #10824484, Gina DiResta, PEND Realty, LLC. GAMLS
- $375,0004 bd3 ba2.2k sqft57 Hickory Leaf Ln, Acworth, GA 30101ActiveMLS ID #10839208, Benjamin Gleeson, Coldwell Banker Realty. GAMLS
- $294,0005 bd2 ba2.2k sqft553 Mount Tabor Church Rd, Dallas, GA 30157ActiveMLS ID #10808845, Timothy Minick, Atlanta Communities. GAMLS
- $315,0004 bd2 ba1.5k sqft205 Emily Dr, Dallas, GA 30157ActiveMLS ID #10797985, Kevin Pickles, Keller Williams Realty. GAMLS
- $255,0004 bd2 ba1.8k sqft471 Homer Cochran Rd, Dallas, GA 30132ActiveMLS ID #10845436, Cody White, Atlanta Communities. GAMLS
- $253,0003 bd2 ba1.1k sqft140 Rosewood Dr, Dallas, GA 30132Active Under ContractMLS ID #10741611, Caleb Edde, Atlanta Communities. GAMLS
- $314,9003 bd3 ba1.2k sqft321 Windcroft Ln NW, Acworth, GA 30101ActiveMLS ID #10843367, Justin Landis, Bolst. GAMLS
- $317,5003 bd2 ba2.1k sqft67 Mossy Oak Ln, Dallas, GA 30157ActiveMLS ID #10807356, Chris Johnson, Atlanta Communities. GAMLS
- $314,9003 bd2 ba1.8k sqft2503 Ridgecrest Dr NW, Kennesaw, GA 30152Active Under ContractMLS ID #10782496, Sam Teasley, Atlanta Communities. GAMLS
- $311,0003 bd3 ba1.8k sqft20 Kimball Ct, Douglasville, GA 30134ActiveMLS ID #10736639, Ivellies Wilson, RE/MAX Center. GAMLS
- $340,0004 bd3 ba1.7k sqft4656 Grove Ct, Acworth, GA 30101Active Under ContractMLS ID #10838499, Debra Wolven, Atlanta Communities. GAMLS
- $375,0003 bd2 ba2k sqft5792 Stonehaven Dr NW, Kennesaw, GA 30152For Sale
 MLS ID #7835350, Mike Cash, Anderson Cash Realty. FMLS GA
