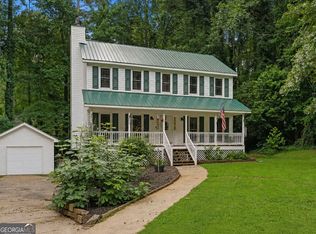
Need more space than your budget usually buys in Acworth? This home gives you room to live now-and room to grow later! Tucked onto a quiet street in an established **NO HOA** neighborhood, this 3-bedroom, 2-bath raised ranch offers 1,448 finished sq ft PLUS an unfinished basement already stubbed for a bathroom, with potential for a future bedroom, bonus room, home office, gym or additional living space. Upstairs, the oversized living room is anchored by a stacked-stone fireplace, while the owner's suite features a double vanity, soaking tub and walk-in closet. Outside, a newer deck overlooks the large, private backyard with plenty of room to play, entertain or simply enjoy having some space of your own. Some cosmetic finishes are original, giving you the opportunity to update over time without paying a premium for someone else's design choices. Meanwhile, several of the bigger-ticket improvements have already been addressed, including HVAC, new deck and new refrigerator in 2024, roof and water heater in 2017, range and microwave in 2025, and new carpet with upgraded padding installed in 2021. Conveniently located near parks, dining, entertainment and the Lake Allatoona area, with access to the North Paulding High School district. **At $345,000, this is a home you can move into, make your own and grow into for years to come.**
Active
$345,000
63 Hickory View Ln, Acworth, GA 30101
3beds
1,448sqft
Single Family Residence
Built in 2002
0.46 Acres Lot
$340,100 Zestimate®
$238/sqft
$-- HOA
What's special
Stacked-stone fireplaceNewer deckLarge private backyardWalk-in closetSoaking tubDouble vanity
- 2 days |
- 231 |
- 20 |
Zillow last checked:
Listing updated:
Listed by:
Morgan Hardin 404-825-4875,
Atlanta Communities
Source: GAMLS,MLS#: 10825694
Facts & features
Interior
Bedrooms & bathrooms
- Bedrooms: 3
- Bathrooms: 2
- Full bathrooms: 2
- Main level bathrooms: 2
- Main level bedrooms: 3
Rooms
- Room types: Laundry
Kitchen
- Features: Breakfast Area
Heating
- Central
Cooling
- Central Air
Appliances
- Included: Dishwasher, Microwave, Refrigerator
- Laundry: In Hall
Features
- Double Vanity, Tray Ceiling(s), Vaulted Ceiling(s), Walk-In Closet(s), Separate Shower
- Flooring: Carpet
- Windows: Bay Window(s)
- Basement: Unfinished
- Number of fireplaces: 1
- Fireplace features: Factory Built, Family Room
- Common walls with other units/homes: No Common Walls
Interior area
- Total structure area: 1,448
- Total interior livable area: 1,448 sqft
- Finished area above ground: 1,448
- Finished area below ground: 0
Property
Parking
- Total spaces: 2
- Parking features: Garage
- Has garage: Yes
Features
- Levels: One
- Stories: 1
- Patio & porch: Porch, Deck
- Exterior features: Other
- Has spa: Yes
- Spa features: Bath
Lot
- Size: 0.46 Acres
- Features: Level, Private, Sloped
- Residential vegetation: Grassed
Details
- Parcel number: 056.3.1.013.0000
- Other equipment: Satellite Dish
Construction
Type & style
- Home type: SingleFamily
- Architectural style: Ranch
- Property subtype: Single Family Residence
Materials
- Other
- Roof: Composition
Condition
- Resale
- New construction: No
- Year built: 2002
Utilities & green energy
- Electric: 220 Volts
- Sewer: Septic Tank
- Water: Public
- Utilities for property: Cable Available, Electricity Available, Underground Utilities, Water Available
Green energy
- Energy efficient items: Appliances
Community & HOA
Community
- Features: Street Lights
- Subdivision: HICKORY LAKE
HOA
- Has HOA: No
- Services included: None
Location
- Region: Acworth
Financial & listing details
- Price per square foot: $238/sqft
- Tax assessed value: $378,800
- Annual tax amount: $909
- Date on market: 8/13/2026
- Cumulative days on market: 1 day
- Listing agreement: Exclusive Right To Sell
- Listing terms: Cash,Conventional,FHA,VA Loan
- Electric utility on property: Yes
Estimated market value
$340,100
$323,000 - $357,000
$1,939/mo
Price history
| Date | Event | Price |
|---|---|---|
| 8/13/2026 | Listed for sale | $345,000+164.2%$238/sqft |
Source:  GAMLS #10825694 Report a problem GAMLS #10825694 Report a problem | ||
| 7/9/2002 | Sold | $130,600$90/sqft |
Source: Public Record Report a problem | ||
Public tax history
| Year | Property taxes | Tax assessment |
|---|---|---|
| 2025 | $915 -4.9% | $151,520 +13.9% |
| 2024 | $962 -11.9% | $133,000 -3.1% |
| 2023 | $1,092 -4.2% | $137,280 +19.8% |
| 2022 | $1,140 +17.4% | $114,560 +23.6% |
| 2021 | $971 +8.3% | $92,680 +11.9% |
| 2020 | $897 +14.7% | $82,800 +16.6% |
| 2018 | $782 +7.9% | $71,000 +4.7% |
| 2017 | $725 -26.8% | $67,800 +24.8% |
| 2016 | $990 | $54,320 -1.1% |
| 2015 | $990 | $54,920 +10.5% |
| 2014 | -- | $49,680 -1.4% |
| 2013 | $950 | $50,400 |
| 2012 | -- | -- |
| 2011 | -- | -- |
| 2010 | -- | -- |
| 2009 | -- | $55,280 -12.4% |
| 2008 | -- | $63,076 -5.2% |
| 2007 | -- | $66,552 +10.3% |
| 2006 | -- | $60,356 +10.3% |
| 2005 | -- | $54,732 +8.5% |
| 2004 | -- | $50,448 -1.8% |
| 2003 | -- | $51,380 |
Find assessor info on the county website
Monthly payment
Est. payment
Payment breakdown
Explore the cost of this home by adjusting the details. Changes won't be saved.Climate risks
Neighborhood: 30101
Nearby schools
GreatSchools rating
- 5/10Roland W. Russom Elementary SchoolGrades: PK-5Distance: 1.7 mi
- 7/10East Paulding Middle SchoolGrades: 6-8Distance: 4.5 mi
- 7/10North Paulding High SchoolGrades: 9-12Distance: 6.3 mi
Schools provided by the listing agent
- Elementary: Russom
- Middle: East Paulding
- High: North Paulding
Source: GAMLS. This data may not be complete. We recommend contacting the local school district to confirm school assignments for this home.
- $334,2003 bd2 ba1.4k sqft41 Hickory View Ln, Acworth, GA 30101Off Market
- $348,8003 bd2 ba1.5k sqft91 Hickory View Ln, Acworth, GA 30101Off Market
- $394,6004 bd3 ba1.5k sqft64 Hickory View Ln, Acworth, GA 30101Off Market
- $395,7003 bd3 ba1.8k sqft40 Hickory View Ln, Acworth, GA 30101Off Market
- $400,6003 bd2 ba1.8k sqft36 Hickory Brook Ln, Acworth, GA 30101Off Market
- $375,5003 bd2 ba1.8k sqft88 Hickory View Ln, Acworth, GA 30101Off Market
- $444,0003 bd3 ba2.1k sqft62 Hickory Brook Ln, Acworth, GA 30101Sold
- $386,3003 bd3 ba1.7k sqft15 Hickory View Ln, Acworth, GA 30101Off Market
A local agent can set up tours, give advice and negotiate with sellers.
Similar homes
- $345,0003 bd2 ba1.8k sqft128 Fallow Ln, Acworth, GA 30101Active

 MLS ID #10814911, Sandy Hemphill, 22one Realty Co. GAMLS
 - $350,0003 bd3 ba1.6k sqft130 Summerfield Ct, Acworth, GA 30101Active
 MLS ID #10817998, Eric Baham, Sovereign Real Estate Group. GAMLS
 - $380,0003 bd2 ba1.7k sqft45 Quail Run, Acworth, GA 30101For Sale

 MLS ID #7803309, Christina Brown, Auben Realty, LLC. FMLS GA
 - $369,9503 bd3 ba1.8k sqft124 Cross Branches, Acworth, GA 30101Active
 MLS ID #10817452, Nicole M France, RE/MAX Center. GAMLS
 - $324,9003 bd2 ba1.5k sqft279 Maplewood Ln, Acworth, GA 30101For SaleMLS ID #7791468, Nina Jacobs, The Realty Group. FMLS GA
- $355,0003 bd2 ba1.7k sqft6166 Picketts Rdg NW, Acworth, GA 30101ActiveMLS ID #10781693, Kelley McVicker, Coldwell Banker Realty. GAMLS
- $370,0004 bd3 ba2.1k sqft252 Parkmont Way, Dallas, GA 30132ActiveMLS ID #10825519, Brandy D Black, Keller Williams Realty Partners. GAMLS
- $329,0004 bd2 ba1.4k sqft4859 Odessa West Inlt NW, Acworth, GA 30101ActiveMLS ID #10778766, Jessica Stepp, Mavis Lane Realty, LLC. GAMLS
- $379,0003 bd3 ba1.8k sqft35 Ivey Township Dr, Dallas, GA 30132ActiveMLS ID #10825097, Marithza Kayee, Virtual Properties Realty.com. GAMLS
- $--3 bd2 ba1.7k sqft649 Peach Crossing Dr, Dallas, GA 30132AuctionAuction.com 2
- $325,0003 bd2 ba1.4k sqft8535 Hiram Acworth Hwy, Dallas, GA 30157ActiveMLS ID #10812471, Windy Gamel, Southern Home Real Estate. GAMLS
- $359,9003 bd3 ba1.6k sqft6262 Wiscasset Pkwy NW, Dallas, GA 30157ActiveMLS ID #10821303, Louise T Scoggins, Atlanta Communities. GAMLS
- $399,9004 bd2 ba1.7k sqft3456 Trooper Rdg NW, Acworth, GA 30101ActiveMLS ID #10810765, Courtney Newton, The Rezerve. GAMLS
- $294,9993 bd2 ba1.1k sqft83 Thunderwood Trl, Dallas, GA 30157ActiveMLS ID #10824274, Brian Mejia, Southern Realty. GAMLS
- $335,0003 bd3 ba1.5k sqft96 Frances Dr, Dallas, GA 30157For SaleMLS ID #434664, Karla Cobb, Keller Williams Realty Partners - Woodstock. NGBOR
- $359,0003 bd2 ba1.5k sqft67 Wolfridge Ct, Dallas, GA 30132ActiveMLS ID #10814744, Cedric Giles, Scott Realty Professionals LLC. GAMLS
- $350,0003 bd2 ba1.9k sqft1156 Holland Rd, Dallas, GA 30157ActiveMLS ID #10785235, Mark Spain, Mark Spain Real Estate. GAMLS
- $343,8004 bd2 ba2k sqft133 Old Hickory Way, Dallas, GA 30157ActiveMLS ID #10809889, Blake Keathley, EveryState. GAMLS
- $379,0004 bd3 ba1.8k sqft59 Padgett Path, Dallas, GA 30132For SaleMLS ID #7807409, Jeff Hobby, Promenade Realty, Inc.. FMLS GA
- $330,0003 bd2 ba1.4k sqft102 Thomas Dr, Dallas, GA 30157For SaleMLS ID #7782705, Stephen McFerrin, Atlanta Home Brokers. FMLS GA
