Some homes are built to impress. This one is built to make you exhale. Tucked away on just over 4 acres in Dallas, this unique cabin offers a rare combination of privacy, character, and tranquility-surrounded by trees and nature while still being close to everyday conveniences. The cabin-style architecture and gorgeous metal roof immediately set it apart, but the interior is just as special. The stunning kitchen features custom cabinetry, a large island, copper sink, stainless appliances, custom hood, and pot filler, creating a space that is as beautiful as it is functional. Downstairs, the finished basement adds even more versatility with two bonus rooms, a full bathroom, garage-door access, and dedicated space for a workshop, hobbies, projects, or storage. Outside, the possibilities are endless. With over four acres, there is room to explore, entertain, garden, or simply enjoy the peace and quiet. Private without feeling isolated, unique without sacrificing convenience, and close to Dallas shopping, groceries, dining, and everyday essentials. This is more than a home on acreage... it is a place to slow down, spread out, and enjoy a little more of what matters.
Active
$560,000
1448 Old County Farm Rd, Dallas, GA 30132
5beds
--sqft
Single Family Residence, Cabin
Built in 2001
4.07 Acres Lot
$555,400 Zestimate®
$--/sqft
$-- HOA
What's special
Finished basementCabin-style architectureGarage-door accessLarge islandCustom hoodGorgeous metal roofStainless appliances
- 2 days |
- 331 |
- 12 |
Zillow last checked:
Listing updated:
Listed by:
Kara Sullivan 770-910-6519,
Atlanta Communities
Source: GAMLS,MLS#: 10825113
Facts & features
Interior
Bedrooms & bathrooms
- Bedrooms: 5
- Bathrooms: 4
- Full bathrooms: 4
- Main level bathrooms: 2
- Main level bedrooms: 1
Rooms
- Room types: Bonus Room, Family Room, Laundry, Media Room
Heating
- Central, Natural Gas
Cooling
- Ceiling Fan(s), Central Air
Appliances
- Included: Dishwasher, Disposal, Dryer, Microwave, Refrigerator, Washer
- Laundry: Common Area
Features
- Master On Main Level, Walk-In Closet(s)
- Flooring: Carpet, Hardwood
- Windows: Double Pane Windows
- Basement: Bath Finished,Bath/Stubbed,Exterior Entry,Finished,Interior Entry
- Has fireplace: No
- Common walls with other units/homes: No Common Walls
Interior area
- Total structure area: 0
- Finished area above ground: 0
- Finished area below ground: 0
Property
Parking
- Total spaces: 3
- Parking features: Attached, Carport, Garage, Kitchen Level, Parking Pad, Side/Rear Entrance
- Has attached garage: Yes
- Has carport: Yes
- Has uncovered spaces: Yes
Features
- Levels: Three Or More
- Stories: 3
- Patio & porch: Deck
- Body of water: None
Lot
- Size: 4.07 Acres
- Features: Level, Private
- Residential vegetation: Wooded
Details
- Parcel number: 49574
Construction
Type & style
- Home type: SingleFamily
- Architectural style: Other
- Property subtype: Single Family Residence, Cabin
Materials
- Other
- Foundation: Slab
- Roof: Metal
Condition
- Resale
- New construction: No
- Year built: 2001
Utilities & green energy
- Sewer: Septic Tank
- Water: Public
- Utilities for property: Cable Available, Electricity Available, High Speed Internet, Natural Gas Available, Phone Available, Underground Utilities
Community & HOA
Community
- Features: None
- Subdivision: N/A
HOA
- Has HOA: No
- Services included: None
Location
- Region: Dallas
Financial & listing details
- Tax assessed value: $490,600
- Annual tax amount: $4,881
- Date on market: 8/13/2026
- Cumulative days on market: 2 days
- Listing agreement: Exclusive Agency
- Electric utility on property: Yes
Estimated market value
$555,400
$528,000 - $583,000
$2,987/mo
Price history
| Date | Event | Price |
|---|---|---|
| 8/13/2026 | Listed for sale | $560,000+12% |
Source:  FMLS GA #7820747 Report a problem FMLS GA #7820747 Report a problem | ||
| 5/15/2025 | Listing removed | $500,000 |
Source: FMLS GA #7529844 Report a problem | ||
| 4/28/2025 | Price change | $500,000-2% |
Source:  GAMLS #10465482 Report a problem GAMLS #10465482 Report a problem | ||
| 4/14/2025 | Price change | $510,000-1% |
Source: FMLS GA #7529844 Report a problem | ||
| 3/18/2025 | Listed for sale | $515,000+6.2% |
Source: FMLS GA #7529844 Report a problem | ||
| 1/5/2024 | Sold | $485,000-1% |
Source: GAMLS #10219157 Report a problem | ||
| 11/26/2023 | Pending sale | $490,000 |
Source: GAMLS #10219157 Report a problem | ||
| 10/27/2023 | Listed for sale | $490,000+34.2% |
Source: FMLS GA #7296105 Report a problem | ||
| 10/15/2023 | Listing removed | -- |
Source: FMLS GA #6912964 Report a problem | ||
| 10/14/2021 | Sold | $365,000-8.7% |
Source: Public Record Report a problem | ||
| 9/10/2021 | Pending sale | $399,900 |
Source: FMLS GA #6912964 Report a problem | ||
| 8/31/2021 | Price change | $399,900-4.8% |
Source: FMLS GA #6912964 Report a problem | ||
| 8/15/2021 | Price change | $419,900-2.3% |
Source: FMLS GA #6912964 Report a problem | ||
| 8/3/2021 | Price change | $429,900-4.4% |
Source: FMLS GA #6912964 Report a problem | ||
| 7/23/2021 | Listed for sale | $449,900 |
Source: FMLS GA #6912964 Report a problem | ||
| 7/20/2021 | Pending sale | $449,900 |
Source: FMLS GA #6912964 Report a problem | ||
| 7/10/2021 | Listed for sale | $449,900+82.5% |
Source: FMLS GA #6912964 Report a problem | ||
| 2/26/2021 | Sold | $246,500-36% |
Source: Public Record Report a problem | ||
| 1/16/2021 | Listed for sale | $385,000+67.4% |
Source: Owner Report a problem | ||
| 9/19/2012 | Sold | $230,000 |
Source: Public Record Report a problem | ||
| 12/19/2003 | Sold | $230,000+379.2% |
Source: Public Record Report a problem | ||
| 4/5/2001 | Sold | $48,000 |
Source: Public Record Report a problem | ||
Public tax history
| Year | Property taxes | Tax assessment |
|---|---|---|
| 2025 | $4,881 +3.1% | $196,240 +5.2% |
| 2024 | $4,737 +3.4% | $186,520 +6.1% |
| 2023 | $4,583 +8% | $175,800 +13.9% |
| 2022 | $4,243 +23.3% | $154,320 +33.2% |
| 2021 | $3,442 +9.8% | $115,880 +11.4% |
| 2020 | $3,133 +9.9% | $104,000 +11.4% |
| 2018 | $2,851 +10.7% | $93,320 +9.6% |
| 2017 | $2,575 +19.6% | $85,160 +19.6% |
| 2016 | $2,153 | $71,200 +5.8% |
| 2015 | $2,153 | $67,320 +10.4% |
| 2014 | -- | $60,960 +7.6% |
| 2013 | $1,924 | $56,640 |
| 2012 | -- | -- |
| 2011 | -- | -- |
| 2010 | -- | -- |
| 2009 | -- | $68,480 -19% |
| 2008 | -- | $84,512 -3.6% |
| 2007 | -- | $87,704 +1.2% |
| 2006 | -- | $86,636 +9.2% |
| 2005 | -- | $79,340 +0.2% |
| 2004 | -- | $79,180 +7.3% |
| 2003 | -- | $73,780 +2.2% |
| 2002 | -- | $72,188 |
Find assessor info on the county website
Monthly payment
Est. payment
Payment breakdown
Explore the cost of this home by adjusting the details. Changes won't be saved.Climate risks
Neighborhood: 30132
Nearby schools
GreatSchools rating
- 5/10WC Abney Elementary SchoolGrades: PK-5Distance: 1 mi
- 6/10Lena Mae Moses Middle SchoolGrades: 6-8Distance: 0.4 mi
- 3/10East Paulding High SchoolGrades: 9-12Distance: 4.3 mi
Schools provided by the listing agent
- Elementary: Abney
- Middle: Moses
- High: East Paulding
Source: GAMLS. This data may not be complete. We recommend contacting the local school district to confirm school assignments for this home.
- $468,7003 bd2 ba2.4k sqft1332 Old County Farm Rd, Dallas, GA 30132Off Market
- $200,0003 bd1 ba784 sqft1516 Old County Farm Rd, Dallas, GA 30132Sold
- $663,6005 bd4 ba4.8k sqft1334 Old County Farm Rd, Dallas, GA 30132Off Market
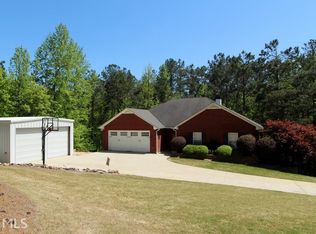
- $245,3003 bd2 ba1.4k sqft1394 Old County Farm Rd, Dallas, GA 30132Off Market
- $260,8003 bd2 ba1.8k sqft1530 Old County Farm Rd, Dallas, GA 30132Off Market
- $174,2003 bd2 ba2.3k sqft1427 Old County Farm Rd, Dallas, GA 30132Off Market
- $404,4003 bd2 ba1.8k sqft1374 Old County Farm Rd, Dallas, GA 30132Off Market
- $295,0002 bd1 ba1.9k sqft1558 Old County Farm Rd, Dallas, GA 30132Off Market
A local agent can set up tours, give advice and negotiate with sellers.
Similar homes
- $649,0003 bd3 ba2.7k sqft331 Rock Store Rd, Dallas, GA 30132Active
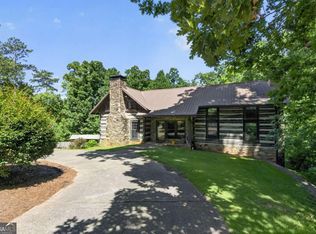
 MLS ID #10810420, Brian Ard, Hometown Realty Brokerage LLC. GAMLS
 - $699,0004 bd3 ba2.7k sqft1523 Braswell Mountain Rd, Dallas, GA 30132For Sale

 MLS ID #7682836, RAY LOFTIN, Paulding Realty, Inc.. FMLS GA
 - $630,0004 bd4 ba3.3k sqft5419 Macland Rd, Powder Springs, GA 30127For Sale
 MLS ID #7812202, PAIGE WALDEN, Johnny Walker Realty. FMLS GA
 - $545,0004 bd3 ba2.4k sqft4326 Hadaway Rd NW, Kennesaw, GA 30152For Sale
 MLS ID #7814620, BECKY GODBEE, Atlanta Fine Homes Sotheby's International. FMLS GA
 - $409,5003 bd2 ba1.1k sqft1816 Mount Olivet Rd, Dallas, GA 30132For SaleMLS ID #7800662, Ashley Tumlin, Atlanta Northwest Realty, Inc.. FMLS GA
- $590,0005 bd3 ba3.7k sqft5796 Brookstone Vw NW, Acworth, GA 30101ActiveMLS ID #10801003, Victoria Jones, Zach Taylor Real Estate. GAMLS
- $497,9005 bd4 ba4.5k sqft95 Valleyside Dr, Dallas, GA 30157ActiveMLS ID #10795482, Chris Brown, GA Classic Realty. GAMLS
- $385,0004 bd3 ba-- sqft926 W Mill Trce NW, Kennesaw, GA 30152ActiveMLS ID #10824118, Page Brantley, Atlanta Communities. GAMLS
- $550,0005 bd4 ba4.1k sqft708 Robert Way, Powder Springs, GA 30127ActiveMLS ID #10792823, Brenda Beshara, Keller Williams Realty Atlanta North. GAMLS
- $450,0004 bd3 ba-- sqft465 Harmony Grove Church Rd, Acworth, GA 30101ActiveMLS ID #10811052, Boyd Monk, LOCAL Realty. GAMLS
- $595,0003 bd3 ba2.5k sqft217 Browning Rd, Villa Rica, GA 30180ActiveMLS ID #10779848, Shanda McRae, Keller Williams West Atlanta. GAMLS
- $550,0004 bd3 ba2k sqft3863 Moon Station Rd NW, Kennesaw, GA 30144ActiveMLS ID #10782300, Nikhil Sharma, TOP Brokerage. GAMLS
- $534,9905 bd4 ba3.1k sqft1199 Mountainside Trce NW, Kennesaw, GA 30152ActiveMLS ID #10802102, Thomas Cooke, Century 21 Results. GAMLS
- $789,9005 bd4 ba2.9k sqft1175 Mars Hill Rd NW, Acworth, GA 30101ActiveMLS ID #10808108, Lauren Kruse, Bolst, Inc.. GAMLS
- $429,9006 bd3 ba3k sqft415 Grist Mill Dr, Acworth, GA 30101ActiveMLS ID #10812455, Robert E Salmons Jr., Entera Realty. GAMLS
- $435,0004 bd3 ba2.6k sqft193 Preston Pl NW, Dallas, GA 30157ActiveMLS ID #10765711, Robert Masoudpour, Atlanta Communities. GAMLS
- $549,0002 bd2 ba1.4k sqft1860 W Elmwood Dr, Acworth, GA 30102ActiveMLS ID #10798861, Amy Lauda, RE/MAX Town & Country. GAMLS
- $385,0004 bd3 ba2.5k sqft40 Due West Ln, Dallas, GA 30157ActiveMLS ID #10766631, Kevin Pickles, Keller Williams Realty. GAMLS
- $645,0005 bd4 ba3.3k sqft1440 Kennesaw Due West Rd NW, Kennesaw, GA 30152ActiveMLS ID #10790357, Eric Baker, Ansley RE|Christie's Int'l RE. GAMLS
- $585,0004 bd3 ba2.4k sqft5030 Pine Mountain Rd NW, Kennesaw, GA 30152ActiveMLS ID #10741839, Rob Taylor, Virtual Properties Realty.com. GAMLS
