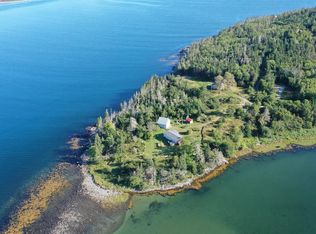
Welcome to 238 Enslows Point Road, where beautiful ocean views and comfortable single-level living come together in a peaceful coastal setting just minutes from Shelburne. Built in 2020, this charming 2-bedroom, 1-bath home offers approximately 180 feet of ocean frontage and plenty of opportunity to enjoy life by the water. From the moment you enter through the bright sunporch, the ocean takes centre stage. Surrounded by windows, this inviting space offers beautiful views and creates a wonderful connection to the outdoors. The open-concept eat-in kitchen and living area were thoughtfully designed to take advantage of the setting, with each space offering its own unique view of the water. Warm wood cabinetry paired with white appliances keeps the kitchen feeling cozy and welcoming, while the living room features a heat pump for year-round comfort. Down the hall are two spacious bedrooms, a full bathroom, and laundry, with continuous flooring throughout making everyday living convenient and easy. The home’s single-level layout is ideal for those looking for accessibility and simplicity, while the full basement provides plenty of additional space and possibilities. With its ICF foundation and convenient walkout, the basement is a blank canvas ready to be finished to suit your needs. Outside, approximately 180 feet of oceanfront invite you to slow down and enjoy the coastal lifestyle. Launch a canoe or kayak, try your hand at fishing, explore the shoreline, or simply relax and take in the sunsets from the comfort of your sunporch. And when you’re ready to head into town, Shelburne is less than 10 minutes away, offering easy access to schools, groceries, the pharmacy, local amenities, and the many community events that make the area so special, including the ever-popular Pumpkin Festival and Regatta. If you’ve been dreaming of oceanfront living without giving up the convenience of being close to town, 238 Enslows Point Road may be just what you’ve been waiting for.
For sale
C$450,000
238 Enslows Point Rd, Shelburne, NS B0T 1J0
2beds
1,070sqft
Single Family Residence
Built in 2020
2.03 Acres Lot
$-- Zestimate®
C$421/sqft
C$-- HOA
What's special
Beautiful ocean viewsComfortable single-level livingBright sunporchSurrounded by windowsInviting spaceWarm wood cabinetryTwo spacious bedrooms
- 2 hours
- 16
- 2
Zillow last checked:
Listing updated:
Listed by:
Cara Bell,
Royal Lepage Atlantic (Mahone Bay) Brokerage,
The Huskilson Group,
Royal Lepage Atlantic (Mahone Bay)
Source: NSAR,MLS®#: 202623596 Originating MLS®#: Nova Scotia Association of REALTORS®
Originating MLS®#: Nova Scotia Association of REALTORS®Facts & features
Interior
Bedrooms & bathrooms
- Bedrooms: 2
- Bathrooms: 1
- Full bathrooms: 1
- Main level bathrooms: 1
- Main level bedrooms: 2
Bedroom
- Level: Main
Bedroom 1
- Level: Main
Bathroom
- Level: Main
- Width: 6
Kitchen
- Level: Main
Living room
- Level: Main
Heating
- Baseboard
Appliances
- Included: Stove, Dryer, Washer, Refrigerator
Features
- High Speed Internet, Master Downstairs
- Flooring: Vinyl
- Basement: Full,Unfinished,Walk-Out Access
Interior area
- Total structure area: 1,070
- Total interior livable area: 1,070 sqft
- Finished area above ground: 1,070
Property
Parking
- Parking features: No Driveway/Parking
- Has uncovered spaces: Yes
- Details: Parking Details(Driveway)
Features
- Has view: Yes
- View description: Bay, Ocean
- Has water view: Yes
- Water view: Bay,Ocean
- Waterfront features: Waterfront, Ocean Front, Access: Bay, Ocean Access, Salt Water
- Body of water: Ocean
- Frontage length: Water Frontage(180 Feet)
Lot
- Size: 2.03 Acres
- Features: Partially Cleared, Wooded, 1 to 2.99 Acres
Details
- Additional structures: Shed(s)
- Parcel number: 82505801
- Zoning: Residentia
- Other equipment: Air Exchanger, No Rental Equipment
Construction
Type & style
- Home type: SingleFamily
- Architectural style: Bungalow
- Property subtype: Single Family Residence
Materials
- Vinyl Siding
- Foundation: Insulated Concrete
- Roof: Asphalt
Condition
- New construction: No
- Year built: 2020
Utilities & green energy
- Sewer: Septic Tank
- Water: Dug, Well
- Utilities for property: Cable Connected, Electricity Connected, Phone Connected, Electric
Community & HOA
Community
- Features: Park, School Bus Service, Shopping, Marina, Place of Worship
Location
- Region: Shelburne
Financial & listing details
- Price per square foot: C$421/sqft
- Price range: C$450K - C$450K
- Date on market: 9/17/2026
- Ownership: Freehold
- Electric utility on property: Yes
Price history
| Date | Event | Price |
|---|---|---|
| 9/17/2026 | Listed for sale | C$450,000C$421/sqft |
Source:  NSAR #202623596 Report a problem NSAR #202623596 Report a problem | ||
Public tax history
Tax history is unavailable.
Climate risks
Neighborhood: B0T
Nearby schools
GreatSchools rating
No schools nearby
We couldn't find any schools near this home.
Schools provided by the listing agent
- Elementary: Hillcrest Academy
- Middle: Shelburne Regional High School
- High: Shelburne Regional High School
Source: NSAR. This data may not be complete. We recommend contacting the local school district to confirm school assignments for this home.


Similar homes
- C$499,9993 bd2 ba1.5k sqft9 Olivers Rd, Shelburne, NS B0T 1J0For Sale
 MLS ID #202614319, Meghan Cox, Royal Lepage Atlantic (Mahone Bay) Brokerage. NSAR
 - C$399,0003 bd2 ba1.1k sqft5853 Highway 3, East Jordan, NS B0T 1J0For Sale
 MLS ID #202612436, Corey Huskilson, Royal Lepage Atlantic (Mahone Bay) Brokerage. NSAR
 - C$429,9003 bd2 ba1.3k sqft2132 Sandy Point Rd, Shelburne, NS B0T 1W0For Sale
 MLS ID #202622936, Andrea Whalen, Royal Lepage Atlantic (Mahone Bay) Brokerage. NSAR
 - C$465,0002 bd1 ba1k sqft93 Sperry Rd W, Shelburne, NS B0T 1L0For Sale
 MLS ID #202421100, Sheila Sinnott, Land & Sea Real Estate Services Inc Brokerage. NSAR
