Skip main navigation
For sale
  • C$429,900

    2132 Sandy Point Rd, Shelburne, NS B0T 1W0

    3beds
    1,320sqft
    Single Family Residence
    Built in ----
    0.43 Acres Lot
    $-- Zestimate®
    C$326/sqft
    C$-- HOA

    What's special

    Formal dining room
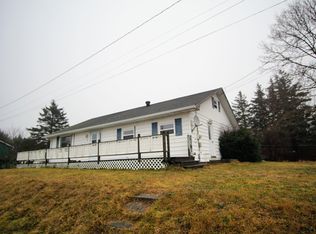
    Move-in ready and beautifully renovated from top to bottom! This inviting 3-bedroom, 2-bath home was extensively renovated between 2013–2016 with exceptional attention to detail. Taken back to the studs, updates included insulation throughout, new windows and doors, re-shingled roof and a thoughtfully redesigned interior. Step inside to a bright, welcoming home finished in neutral tones. The lovely kitchen features a pantry and flows into the open-concept living area and formal dining room, where patio doors lead to the back deck—perfect for morning coffee or summer barbecues. A screened-in sun porch offers another comfortable space to relax and enjoy the peaceful surroundings, while two ductless heat pumps provide efficient year-round comfort. Upstairs you’ll find 3 bedrooms, a full bath and conveniently located laundry. A charming front veranda adds curb appeal and another great place to unwind. The impressive 24' x 32' detached double garage is fully wired, heated and insulated, complete with large windows, pot lights and a ceiling fan—ideal for vehicles, toys, a workshop, hobbies or entertaining. A concrete driveway provides plenty of parking with an attractive, durable and low-maintenance finish. Complete with a drilled well and located just 10 minutes from Shelburne and approximately 3 minutes from Sandy Point Lighthouse and beach, this property combines comfort, quality and coastal living. Stroll the beach at low tide, relax on the veranda or sun porch and enjoy a home where so much of the work has already been done. Simply move in and make it yours!
    23 hours
    8
    0

    Zillow last checked:

    Listing updated:

    Listed by:

    Andrea Whalen,

    Royal Lepage Atlantic (Mahone Bay) Brokerage

    Source: NSAR,MLS®#: 202622936MLS LogoOriginating MLS®#: Nova Scotia Association of REALTORS®

      Facts & features

      Interior

      Bedrooms & bathrooms
      • Bedrooms: 3
      • Bathrooms: 2
      • Full bathrooms: 1
      • 1/2 bathrooms: 1
      • Main level bathrooms: 1
      Bedroom
      • Level: Second
      • Area: 135.42
      • Dimensions: 12.2 x 11.1
      Bedroom 1
      • Level: Second
      • Area: 93.6
      • Dimensions: 10.4 x 9
      Bedroom 2
      • Level: Second
      • Area: 85.85
      • Dimensions: 10.1 x 8.5
      Bathroom
      • Level: Main
      Dining room
      • Level: Main
      • Area: 106.59
      • Dimensions: 11.7 x 9.11
      Kitchen
      • Level: Main
      Living room
      • Level: Main
      • Area: 148.95
      • Dimensions: 12.3 x 12.11
      Heating
      • Baseboard, Heat Pump -Ductless
      Appliances
      • Included: Stove, Washer/Dryer, Refrigerator
      • Laundry: Laundry Room
      Features
      • High Speed Internet
      • Flooring: Laminate, Vinyl
      • Basement: Partial,Unfinished
      Interior area
      • Total structure area: 1,320
      • Total interior livable area: 1,320 sqft
      • Finished area above ground: 1,320

      Property

      Parking
      • Total spaces: 2
      • Parking features: Detached, Double, Heated Garage, Wired, Concrete, Multiple Driveways
      • Garage spaces: 2
      • Has uncovered spaces: Yes
      • Details: Parking Details(Multiple), Garage Details(Double Detached Garage 24 X 32 Single Detached Garage 10 X 16 Shed 10 X 12)
      Features
      • Levels: One and One Half
      • Stories: 1
      Lot
      • Size: 0.43 Acres
      • Features: Partially Cleared, Landscaped, Under 0.5 Acres
      Details
      • Additional structures: Shed(s)
      • Parcel number: 80097041
      • Zoning: Res
      • Other equipment: No Rental Equipment

      Construction

      Type & style
      • Home type: SingleFamily
      • Property subtype: Single Family Residence
      Materials
      • Vinyl Siding
      • Foundation: Stone
      • Roof: Asphalt
      Condition
      • New construction: No

      Utilities & green energy

      • Sewer: Septic Tank
      • Water: Drilled Well, Dug
      • Utilities for property: Electricity Connected, Phone Connected, Electric

      Community & HOA

      Community
      • Features: Park, Place of Worship, Playground, School Bus Service, Shopping
      Location
      • Region: Shelburne

      Financial & listing details

      • Price per square foot: C$326/sqft
      • Price range: C$429.9K - C$429.9K
      • Date on market: 9/10/2026
      • Ownership: Freehold
      • Electric utility on property: Yes

        Price history

        DateEventPrice
        9/10/2026Listed for saleC$429,900C$326/sqft
        Source: NSAR #202622936 Report a problem

        Public tax history

        Tax history is unavailable.

        Climate risks

        Neighborhood: B0T

        Getting around

        0 / 100
        Car-Dependent
        25 / 100
        Somewhat Bikeable

        Nearby schools

        GreatSchools rating

        No schools nearby

        We couldn't find any schools near this home.
        Schools provided by the listing agent
        • Elementary: Hillcrest Academy
        • Middle: Shelburne Regional High School
        • High: Shelburne Regional High School

        Source: NSAR. This data may not be complete. We recommend contacting the local school district to confirm school assignments for this home.