Enjoy easy one-level living on a private country lot in Williamswood! Immaculate and beautifully maintained inside and out, this three-year-old bungalow offers comfortable, low-maintenance living in a peaceful setting. The bright, open-concept main level features a large living room and spacious kitchen and dining area, complete with beautiful finishes, stone countertops, a central island, and stainless steel appliances. The home offers three bedrooms and two bathrooms, including an ensuite, plus a generous hobby room that could also serve as a home office, recreation room, or fourth bedroom. A convenient laundry and storage area adds everyday functionality, while the crawl space provides excellent additional storage. Ductless heat pumps offer comfortable and economical heating and cooling. Outside, a huge deck provides plenty of space for entertaining, while the converted garage offers even more flexibility for hobbies or recreation. The beautifully maintained grounds provide a lovely setting to relax and enjoy the outdoors. Experience country living just minutes from Sambro and less than 25 minutes from downtown Halifax. Book your viewing today!
For sale
C$684,900
238 Fraser Rd, Halifax, NS B3V 1B7
3beds
1,763sqft
Single Family Residence
Built in 2023
1.13 Acres Lot
$-- Zestimate®
C$388/sqft
C$-- HOA
What's special
Private country lotBright open-concept main levelBeautiful finishesStone countertopsCentral islandStainless steel appliancesThree bedrooms
- 2 days
- 10
- 1
Zillow last checked:
Listing updated:
Listed by:
Ron Maher,
Sutton Group Professional Realty Brokerage,
Roost Realty Team,
Sutton Group Professional Realty
Source: NSAR,MLS®#: 202625576 Originating MLS®#: Nova Scotia Association of REALTORS®
Originating MLS®#: Nova Scotia Association of REALTORS®Facts & features
Interior
Bedrooms & bathrooms
- Bedrooms: 3
- Bathrooms: 2
- Full bathrooms: 2
- Main level bathrooms: 2
- Main level bedrooms: 3
Bedroom
- Level: Main
- Area: 127.33
- Dimensions: 10.7 x 11.9
Bedroom 1
- Level: Main
- Area: 72
- Dimensions: 9 x 8
Bathroom
- Level: Main
- Area: 77.76
- Dimensions: 8.1 x 9.6
Bathroom 1
- Level: Main
- Area: 45.24
- Dimensions: 8.7 x 5.2
Dining room
- Level: Main
- Area: 142.88
- Dimensions: 15.2 x 9.4
Kitchen
- Level: Main
- Area: 162.72
- Dimensions: 14.4 x 11.3
Living room
- Level: Main
- Area: 212.8
- Dimensions: 15.2 x 14
Office
- Level: Main
- Area: 208.27
- Dimensions: 18.11 x 11.5
Heating
- Baseboard, Heat Pump -Ductless
Appliances
- Included: Range, Dishwasher, Dryer - Electric, Washer, Refrigerator
Features
- Ensuite Bath, High Speed Internet, Master Downstairs
- Flooring: Ceramic Tile, Vinyl
- Basement: Crawl Space,Full
- Has fireplace: Yes
- Fireplace features: Electric
Interior area
- Total structure area: 1,763
- Total interior livable area: 1,763 sqft
- Finished area above ground: 1,763
Property
Parking
- Total spaces: 1.5
- Parking features: 1.5, Detached, Heated Garage, Wired, Gravel, Multiple Driveways
- Garage spaces: 1.5
- Has uncovered spaces: Yes
- Details: Parking Details(Multi Gravel), Garage Details(Detached)
Features
- Patio & porch: Deck
Lot
- Size: 1.13 Acres
- Features: Landscaped, Level, 1 to 2.99 Acres
Details
- Parcel number: 41502295
- Zoning: R-2 - RESIDENTIAL MEDIUM DENISTY
- Other equipment: Air Exchanger, No Rental Equipment
Construction
Type & style
- Home type: SingleFamily
- Architectural style: Bungalow
- Property subtype: Single Family Residence
Materials
- Vinyl Siding
- Roof: Asphalt
Condition
- New construction: No
- Year built: 2023
Utilities & green energy
- Sewer: Septic Tank
- Water: Drilled Well
- Utilities for property: Cable Connected, Electricity Connected, Phone Connected, Electric
Community & HOA
Location
- Region: Halifax
Financial & listing details
- Price per square foot: C$388/sqft
- Price range: C$684.9K - C$684.9K
- Date on market: 10/9/2026
- Inclusions: Appliances
- Exclusions: Electric Fireplace
- Ownership: Freehold
- Electric utility on property: Yes
Price history
| Date | Event | Price |
|---|---|---|
| 10/9/2026 | Listed for sale | C$684,900C$388/sqft |
Source:  NSAR #202625576 Report a problem NSAR #202625576 Report a problem | ||
Public tax history
Tax history is unavailable.
Climate risks
Neighborhood: B3V
Nearby schools
GreatSchools rating
No schools nearby
We couldn't find any schools near this home.
Schools provided by the listing agent
- Elementary: Harrietsfield Elementary School
- Middle: Herring Cove Junior High School
- High: JL Ilsley High School
Source: NSAR. This data may not be complete. We recommend contacting the local school district to confirm school assignments for this home.
Similar homes
- C$569,9004 bd2 ba2.3k sqft38 Charles Meade Dr, Williamswood, NS B3V 1B7For Sale
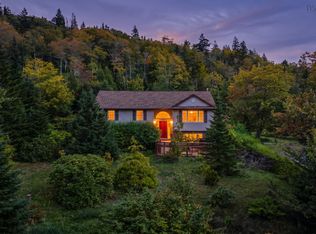 MLS ID #202624587, Rachel Tribble, Exit Realty Metro Brokerage. NSAR
 - C$624,9003 bd2 ba2.4k sqft756 Brookside Rd, Brookside, NS B3T 1V1For Sale
 MLS ID #202625334, Allison MacPherson, Keller Williams Select Realty Brokerage. NSAR
 - C$589,9003 bd2 ba1.5k sqft2183 Old Sambro Rd, Williamswood, NS B3V 1C2For Sale
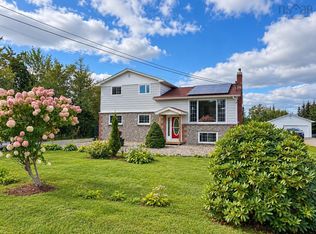 MLS ID #202624200, Santina Loppie, Exit Real Estate Professionals Brokerage. NSAR
 - C$699,0004 bd3 ba2k sqft81 Rumi Ln, Halifax, NS B3T 0K7For Sale
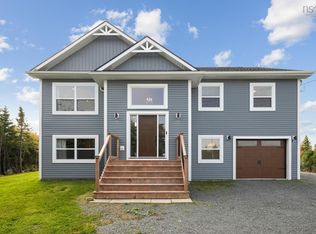 MLS ID #202625277, Brenda Wright, Avalon Realty Brokerage. NSAR
