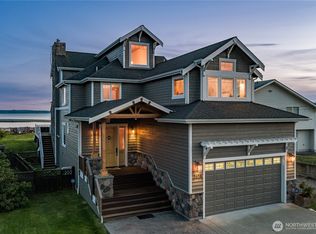
Wake up to the sound of waves and step outside to your own private access to the beach steps away. This classic beach cottage is a perfect escape — offering a blend of laid-back coastal charm, outdoor entertainment, and coastal living. Spend your mornings on the front deck with a cup of coffee, watching the world slowly wake up. When you're ready for the beach, your private access puts you there in moments: no crowds, no parking lots, just sand and surf. After a sun-soaked day, rinse off in the outdoor shower before gathering in the expansive backyard, perfect for barbecues, lawn games, or evenings under the sun. Then treat yourself to a session in the outdoor dry sauna. As the evening winds down, pull a chair on the front deck and soak up the ocean air. An outdoor shed allows you to store your beach accessories. The main floor has an expansive kitchen/dining area for gathering with friends, a cozy living room, timber-framed ceilings, and a modern freestanding stove for chilly nights. The office is a flex room with a full bath steps away. Upstairs has vaulted ceilings and two sizable bedrooms, with one with a deck & view of the Sound and Olympics, while the other views protected wetlands—a popular income-producing vacation rental. Come experience the beach and see what the Whidbey lifestyle is all about.
Active
Listed by: KW South Whidbey • Suzanne Leisher
Price cut: $56K (9/2)
$894,000
2633 Sunlight Beach Road, Clinton, WA 98236
2beds
1,578sqft
Single Family Residence
Built in 2003
7,501 Square Feet Lot
$878,400 Zestimate®
$567/sqft
$-- HOA
What's special
Modern freestanding stoveOutdoor dry saunaTimber-framed ceilingsFront deckExpansive backyardOutdoor showerOutdoor shed
- --
- on Zillow
- 428
- views
- 17
- saves
Zillow last checked:
Listing updated:
Listed by:
Suzanne Leisher,
KW South Whidbey
Source: NWMLS as distributed by MLS GRID,MLS#: 2519496
Facts & features
Interior
Bedrooms & bathrooms
- Bedrooms: 2
- Bathrooms: 2
- Full bathrooms: 2
- Main level bathrooms: 1
Primary bedroom
- Level: Second
Bedroom
- Level: Second
Bathroom full
- Level: Second
Bathroom full
- Level: Main
Bonus room
- Level: Main
Entry hall
- Level: Main
Kitchen without eating space
- Level: Main
Living room
- Level: Main
Utility room
- Level: Main
Heating
- Fireplace, Stove/Free Standing, Wall Furnace, Electric, Propane
Cooling
- None
Appliances
- Included: Dishwasher, Dryer, Microwave, Refrigerator, Stove(s)/Range(s), Washer, Dishwasher(s), Dryer(s), Microwave(s), Refrigerator(s), Washer(s), Water Heater: Electric, Water Heater Location: Utility Rm
Features
- Ceiling Fan(s), Sauna
- Flooring: Ceramic Tile, Carpet
- Windows: Dbl Pane/Storm Window
- Basement: None
- Number of fireplaces: 1
- Fireplace features: Gas, Main Level: 1, Fireplace
Interior area
- Total structure area: 1,578
- Total interior livable area: 1,578 sqft
Property
Parking
- Parking features: Driveway, RV Parking
Features
- Levels: One and One Half
- Stories: 1
- Entry location: Main
- Patio & porch: Ceiling Fan(s), Dbl Pane/Storm Window, Fireplace, Sauna, Vaulted Ceiling(s), Water Heater
- Has view: Yes
- View description: Bay, Mountain(s), Partial, Sound, Territorial
- Has water view: Yes
- Water view: Bay,Sound
Lot
- Size: 7,501 Square Feet
- Dimensions: 60 x 125
- Features: Dead End Street, Open Lot, Paved, Deck, High Speed Internet, Outbuildings, Propane, RV Parking
- Topography: Level
- Residential vegetation: Garden Space
Details
- Parcel number: S730000000290
- Zoning description: Jurisdiction: County
- Special conditions: Standard
- Other equipment: Leased Equipment: Propane
Construction
Type & style
- Home type: SingleFamily
- Architectural style: 1 1/2 Story
- Property subtype: Single Family Residence
Materials
- Wood Siding
- Foundation: Poured Concrete
- Roof: Composition
Condition
- Very Good
- Year built: 2003
Utilities & green energy
- Electric: Company: PSE
- Sewer: Septic Tank, Company: Septic
- Water: Community, Company: Sunlight Vista
Community & HOA
Community
- Subdivision: Useless Bay
Location
- Region: Clinton
Financial & listing details
- Price per square foot: $567/sqft
- Tax assessed value: $764,891
- Annual tax amount: $6,917
- Date on market: 5/8/2026
- Listing terms: Conventional
- Inclusions: Dishwasher(s), Dryer(s), Leased Equipment, Microwave(s), Refrigerator(s), Stove(s)/Range(s), Washer(s)
Estimated market value
$878,400
$834,000 - $922,000
$3,100/mo
Price history
| Date | Event | Price |
|---|---|---|
| 9/2/2026 | Price change | $894,000-5.9%$567/sqft |
Source:  NWMLS as distributed by MLS GRID #2519496 Report a problem NWMLS as distributed by MLS GRID #2519496 Report a problem | ||
| 5/8/2026 | Listed for sale | $950,000+13.8%$602/sqft |
Source: NWMLS as distributed by MLS GRID #2519496 Report a problem | ||
| 4/22/2022 | Sold | $835,000+1.2%$529/sqft |
Source: NWMLS as distributed by MLS GRID #1899504 Report a problem | ||
| 3/18/2022 | Pending sale | $825,000$523/sqft |
Source: NWMLS as distributed by MLS GRID #1899504 Report a problem | ||
| 3/11/2022 | Listed for sale | $825,000+84.2%$523/sqft |
Source: NWMLS as distributed by MLS GRID #1899504 Report a problem | ||
| 2/18/2021 | Listing removed | -- |
Source: Owner Report a problem | ||
| 6/29/2014 | Listing removed | $448,000$284/sqft |
Source: Owner Report a problem | ||
| 1/6/2014 | Listed for sale | $448,000+5.7%$284/sqft |
Source: Owner Report a problem | ||
| 9/18/2010 | Listing removed | $424,000$269/sqft |
Source: Windermere Real Estate/South Whidbey #29035229 Report a problem | ||
| 7/15/2010 | Price change | $424,000-11.5%$269/sqft |
Source: Windermere Real Estate/South Whidbey #29035229 Report a problem | ||
| 12/3/2009 | Listed for sale | $479,000+6.7%$304/sqft |
Source: Windermere Real Estate/South Whidbey #29035229 Report a problem | ||
| 4/27/2006 | Sold | $449,000$285/sqft |
Source: NWMLS as distributed by MLS GRID #26026704 Report a problem | ||
Public tax history
| Year | Property taxes | Tax assessment |
|---|---|---|
| 2025 | $6,917 +15.3% | $764,891 -3% |
| 2024 | $6,000 +10.7% | $788,937 +0.8% |
| 2023 | $5,420 +22.1% | $782,982 +28.8% |
| 2022 | $4,438 -9.6% | $607,696 +12.1% |
| 2021 | $4,909 -9% | $541,909 +3.5% |
| 2020 | $5,392 +62.7% | $523,465 +14.1% |
| 2019 | $3,314 -23.1% | $458,806 +4.4% |
| 2018 | $4,310 +24.5% | $439,335 +9.7% |
| 2017 | $3,462 -20.3% | $400,401 +4.7% |
| 2016 | $4,346 +39.1% | $382,523 -0.6% |
| 2015 | $3,125 | $384,645 -3.4% |
| 2013 | -- | $397,985 |
| 2012 | -- | -- |
| 2010 | -- | -- |
| 2009 | -- | $395,840 -9.6% |
| 2008 | -- | $437,889 0% |
| 2007 | -- | $438,028 +28.7% |
| 2006 | -- | $340,361 +32.7% |
| 2005 | -- | $256,570 +345.4% |
| 2002 | -- | $57,598 +3.3% |
| 2000 | $566 | $55,775 |
Find assessor info on the county website
Monthly payment
Est. payment
Payment breakdown
Explore the cost of this home by adjusting the details. Changes won't be saved.Climate risks
Neighborhood: 98236
Nearby schools
Schools provided by the listing agent
- Elementary: So. Whidbey Intermed
- High: So. Whidbey High
Source: NWMLS as distributed by MLS GRID. This data may not be complete. We recommend contacting the local school district to confirm school assignments for this home.
Similar homes
- $895,0002 bd2 ba2.2k sqftSunlight Beach Add, Clinton, WA 98236Active
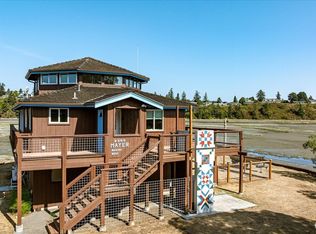 MLS ID #2532901, Roberta Piercy. NWMLS as distributed by MLS GRID
 - $825,0001 bd2 ba1.9k sqftOrrs Addition To Columbia Beach, Clinton, WA 98236Active
 MLS ID #2575889, Lanette Stranford. NWMLS as distributed by MLS GRID
 - $685,0002 bd3 ba2k sqft5531 Mutiny Bay Road, Freeland, WA 98249Active
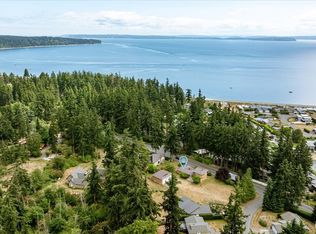 MLS ID #2581776, Dan Fouts. NWMLS as distributed by MLS GRID
 - $659,0002 bd2 ba2k sqftCampbell's Glen, Clinton, WA 98236Active
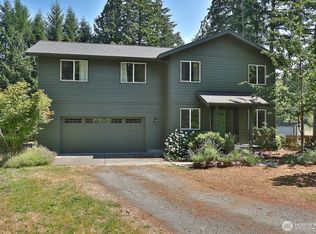 MLS ID #2566037, Lisa Dayton Leonard. NWMLS as distributed by MLS GRID
