Welcome home to this beautifully updated property in Blue Springs! This charming 3 bed, 3 bath home features recent updates throughout, offering a perfect blend of modern finishes and everyday functionality. With upgrades to the home and an inviting layout, this home is a must see.
Recent Updates Include:
• Updated kitchen
• Updated bathrooms with modern fixtures
• Updated lighting and hardware
Appliances:
All kitchen appliances will remain in the home in their current condition. Appliances to stay AS IS, with no warranties or repairs provided by the seller.
Enjoy a great location in Blue Springs, close to local amenities, shopping, and major highways.
Schedule your showing today!
Active
$330,000
3612 NE Chapel Dr, Lees Summit, MO 64064
3beds
2,112sqft
Single Family Residence
Built in 1977
0.33 Acres Lot
$-- Zestimate®
$156/sqft
$-- HOA
What's special
Updated kitchenUpdated lighting and hardware
- 4 days |
- 1,398 |
- 115 |
Zillow last checked:
Listing updated:
Listed by:
Taylor Klotz 816-896-6488,
Huck Homes
Source: Heartland MLS as distributed by MLS GRID,MLS#: 2636301
Facts & features
Interior
Bedrooms & bathrooms
- Bedrooms: 3
- Bathrooms: 3
- Full bathrooms: 3
Primary bedroom
- Features: Carpet, Ceiling Fan(s)
- Level: First
- Area: 196 Square Feet
- Dimensions: 14 x 14
Bedroom 2
- Features: Carpet, Ceiling Fan(s)
- Level: First
- Area: 120 Square Feet
- Dimensions: 12 x 10
Primary bathroom
- Features: Shower Only
- Level: First
Bathroom 1
- Features: Shower Over Tub
Bathroom 2
- Features: Shower Only
- Level: Basement
Dining room
- Features: Carpet, Ceiling Fan(s)
- Level: First
- Area: 156 Square Feet
- Dimensions: 12 x 13
Family room
- Features: Carpet, Fireplace, Wet Bar
- Level: Basement
- Area: 500 Square Feet
- Dimensions: 20 x 25
Great room
- Features: Carpet, Ceiling Fan(s), Fireplace
- Level: First
- Area: 266 Square Feet
- Dimensions: 19 x 14
Kitchen
- Features: Ceiling Fan(s), Pantry
- Level: First
- Area: 169 Square Feet
- Dimensions: 13 x 13
Recreation room
- Features: Built-in Features, Carpet
- Level: Basement
Heating
- Forced Air
Cooling
- Attic Fan, Electric
Appliances
- Included: Dishwasher, Disposal, Exhaust Fan, Refrigerator
Features
- Ceiling Fan(s), Vaulted Ceiling(s)
- Flooring: Carpet
- Basement: Concrete,Finished,Sump Pump,Walk-Out Access
- Number of fireplaces: 2
- Fireplace features: Family Room, Great Room
Interior area
- Total structure area: 2,112
- Total interior livable area: 2,112 sqft
- Finished area above ground: 1,408
- Finished area below ground: 704
Property
Parking
- Total spaces: 2
- Parking features: Attached, Garage Door Opener, Garage Faces Rear
- Attached garage spaces: 2
Features
- Patio & porch: Deck
Lot
- Size: 0.33 Acres
Details
- Parcel number: 43820170300000000
Construction
Type & style
- Home type: SingleFamily
- Architectural style: Traditional
- Property subtype: Single Family Residence
Materials
- Stucco, Vinyl Siding
- Roof: Composition
Condition
- Year built: 1977
Utilities & green energy
- Sewer: Public Sewer
- Water: Public
Community & HOA
Community
- Subdivision: Woods Chapel Acres
HOA
- Has HOA: No
- Services included: Maintenance Structure
Location
- Region: Lees Summit
Financial & listing details
- Price per square foot: $156/sqft
- Tax assessed value: $214,240
- Annual tax amount: $3,134
- Date on market: 8/11/2026
- Listing terms: Cash,Conventional,FHA,VA Loan
- Ownership: Investor
Estimated market value
Not available
Estimated sales range
Not available
Not available
Price history
| Date | Event | Price |
|---|---|---|
| 8/11/2026 | Listed for sale | $330,000+144.4%$156/sqft |
Source:  Heartland MLS as distributed by MLS GRID #2636301 Report a problem Heartland MLS as distributed by MLS GRID #2636301 Report a problem | ||
| 11/15/2022 | Listing removed | -- |
Source: Zillow Rental Manager Report a problem | ||
| 11/4/2022 | Price change | $1,795-2.7%$1/sqft |
Source: Zillow Rental Manager Report a problem | ||
| 10/20/2022 | Price change | $1,845-7.5%$1/sqft |
Source: Zillow Rental Manager Report a problem | ||
| 10/5/2022 | Price change | $1,995-4.8%$1/sqft |
Source: Zillow Rental Manager Report a problem | ||
| 9/29/2022 | Price change | $2,095-4.6%$1/sqft |
Source: Zillow Rental Manager Report a problem | ||
| 9/21/2022 | Price change | $2,195-6.6%$1/sqft |
Source: Zillow Rental Manager Report a problem | ||
| 8/17/2022 | Listed for rent | $2,350$1/sqft |
Source: Zillow Rental Manager Report a problem | ||
| 9/19/2013 | Sold | -- |
Source: Heartland MLS as distributed by MLS GRID #1832136 Report a problem | ||
| 5/30/2013 | Listed for sale | $135,000$64/sqft |
Source: Visual Tour #1832136 Report a problem | ||
| 3/9/1998 | Sold | -- |
Source: Agent Provided Report a problem | ||
Public tax history
| Year | Property taxes | Tax assessment |
|---|---|---|
| 2025 | $3,134 -2.1% | $40,706 -2.7% |
| 2024 | $3,203 +1.8% | $41,825 |
| 2023 | $3,145 +20.3% | $41,825 +35.9% |
| 2022 | $2,614 +0.1% | $30,780 |
| 2021 | $2,612 +4% | $30,780 +5.2% |
| 2020 | $2,510 +3.2% | $29,257 |
| 2019 | $2,433 | $29,257 +14.9% |
| 2018 | $2,433 +8.7% | $25,464 |
| 2017 | $2,239 +10.1% | $25,464 +6.9% |
| 2016 | $2,033 +3.1% | $23,826 +3.8% |
| 2014 | $1,973 +0% | $22,951 |
| 2013 | $1,972 +0.3% | $22,951 |
| 2012 | $1,966 -0.1% | $22,951 |
| 2011 | $1,968 +2.8% | $22,951 |
| 2010 | $1,914 -5.9% | $22,951 |
| 2009 | $2,034 +1.8% | $22,951 -6% |
| 2008 | $1,997 +1.4% | $24,416 |
| 2007 | $1,969 | $24,416 +2% |
| 2006 | -- | $23,938 |
| 2005 | $1,742 +0% | $23,938 +14% |
| 2004 | $1,742 +25% | $20,998 |
| 2003 | $1,394 +0.7% | $20,998 +15% |
| 2002 | $1,385 +1.1% | $18,259 |
| 2001 | $1,369 | $18,259 |
Find assessor info on the county website
Monthly payment
Est. payment
Payment breakdown
Explore the cost of this home by adjusting the details. Changes won't be saved.Climate risks
Neighborhood: 64064
Nearby schools
GreatSchools rating
- 8/10Chapel Lakes Elementary SchoolGrades: K-5Distance: 0.4 mi
- 7/10Delta Woods Middle SchoolGrades: 6-8Distance: 1.2 mi
- 8/10Blue Springs South High SchoolGrades: 9-12Distance: 6.6 mi
Schools provided by the listing agent
- Elementary: Chapel Lakes
- Middle: Delta Woods
- High: Blue Springs South
Source: Heartland MLS as distributed by MLS GRID. This data may not be complete. We recommend contacting the local school district to confirm school assignments for this home.
- $315,0004 bd3 ba1.4k sqft3610 NE Chapel Dr, Lees Summit, MO 64064Off Market
- $349,9003 bd3 ba2k sqft3702 NE Grant St, Lees Summit, MO 64064For Sale

- $328,5003 bd3 ba2.1k sqft3701 NE Grant St, Lees Summit, MO 64064Off Market

- $348,5004 bd3 ba2.7k sqft3608 NE Chapel Dr, Lees Summit, MO 64064Off Market
- $--3 bd3 ba1.9k sqft3611 NE Chapel Dr, Lees Summit, MO 64064Sold
- $267,1003 bd2 ba1.2k sqft3703 NE Grant St, Lees Summit, MO 64064Off Market
- $--4 bd2 ba1.7k sqft3609 NE Chapel Dr, Lees Summit, MO 64064Sold
- $319,2003 bd3 ba1.6k sqft319 NE Colonial Ct, Lees Summit, MO 64064Off Market
A local agent can set up tours, give advice and negotiate with sellers.
A local lender can help you make sure your offer is ready when you are.
Similar homes
- $319,0003 bd3 ba1.6k sqft1504 NE Auburn Dr, Lees Summit, MO 64086For Sale
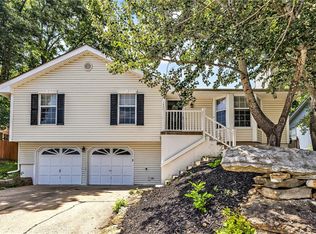 MLS ID #2635304, Taylor Klotz, Huck Homes. Heartland MLS as distributed by MLS GRID
 - $310,0003 bd2 ba1.3k sqft405 SE Onyx Cir, Lees Summit, MO 64063For Sale
 MLS ID #2635313, Taylor Klotz, Huck Homes. Heartland MLS as distributed by MLS GRID
 - $311,1113 bd2 ba1.6k sqft1010 E Langsford Rd, Lees Summit, MO 64086For Sale
 MLS ID #2632691, Hillory Baird, Baird Realty Group. Heartland MLS as distributed by MLS GRID
 - $334,7853 bd3 ba1.5k sqft1005 SE Bridgehampton Way, Lees Summit, MO 64081For Sale
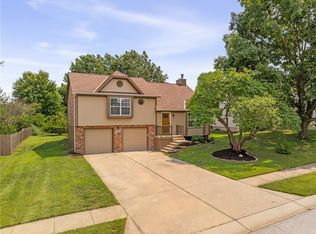 MLS ID #2635447, Grant Knauff, Real Broker, LLC-MO. Heartland MLS as distributed by MLS GRID
 - $345,0003 bd3 ba1.7k sqft1732 SE Silkwood Ct, Lees Summit, MO 64063For SaleMLS ID #2633188, Joe Ientile, KW Diamond Partners. Heartland MLS as distributed by MLS GRID
- $289,9004 bd3 ba2k sqft705 NE Darwin St, Lees Summit, MO 64063For SaleMLS ID #2635804, Dymon Wood, Realty Executives. Heartland MLS as distributed by MLS GRID
- $280,0003 bd3 ba2.3k sqft18700 E 30th Ter S, Independence, MO 64057For SaleMLS ID #2635555, Taylor Klotz, Huck Homes. Heartland MLS as distributed by MLS GRID
- $335,0003 bd2 ba1.8k sqft611 SW Murray Rd, Lees Summit, MO 64081For SaleMLS ID #2633335, Taylor Klotz, Huck Homes. Heartland MLS as distributed by MLS GRID
- $340,0003 bd3 ba2k sqft3916 Queen Ridge Dr, Independence, MO 64055For SaleMLS ID #2627130, Tami Lewis, Real Broker, LLC. Heartland MLS as distributed by MLS GRID
- $315,0003 bd3 ba1.9k sqft10300 E 72nd St, Raytown, MO 64133For SaleMLS ID #2635705, Ted Frerking, Keller Williams Platinum Prtnr. Heartland MLS as distributed by MLS GRID
- $325,0004 bd3 ba2k sqft7404 Willow Ave, Raytown, MO 64133For SaleMLS ID #2634205, Andrew Caldwell, ReeceNichols - Leawood. Heartland MLS as distributed by MLS GRID
- $320,0003 bd3 ba2k sqft1712 SW 20th St, Blue Springs, MO 64015For SaleMLS ID #2634136, Amanda Bellemere, Weichert Realtors - Generations. Heartland MLS as distributed by MLS GRID
- $310,0004 bd2 ba2.2k sqft10805 E 65th St, Raytown, MO 64133For SaleMLS ID #2633415, Lucas Barbosa, OakBridge Real Estate, LLC. Heartland MLS as distributed by MLS GRID
- $310,0003 bd3 ba2k sqft6500 Sterling Ave, Raytown, MO 64133For SaleMLS ID #2633263, Aimee Jacobson, Seek Real Estate. Heartland MLS as distributed by MLS GRID
- $330,0004 bd3 ba2k sqft1209 SW Trail Ridge Dr, Blue Springs, MO 64015For SaleMLS ID #2625337, Kacey Mehl, HomeSmart Legacy. Heartland MLS as distributed by MLS GRID
- $315,0004 bd3 ba1.4k sqft604 NW Carroll Dr, Lees Summit, MO 64063For SaleMLS ID #2616016, Taylor Klotz, Huck Homes. Heartland MLS as distributed by MLS GRID
- $295,0003 bd3 ba1.7k sqft1300 NE Browning Ln, Lees Summit, MO 64086For SaleMLS ID #2577033, LeAnn Hiatt, Huck Homes. Heartland MLS as distributed by MLS GRID
- $315,0003 bd3 ba1.9k sqft9112 E 58th Ter, Raytown, MO 64133For SaleMLS ID #2633399, Carry Dooley, ReeceNichols - Lees Summit. Heartland MLS as distributed by MLS GRID
- $290,0004 bd3 ba2.6k sqft5112 Osage Ave, Kansas City, MO 64133For SaleMLS ID #2635514, Zach Horn, ReeceNichols - Country Club Plaza. Heartland MLS as distributed by MLS GRID
- $299,9993 bd2 ba2.6k sqft229 SE Westminister Rd, Blue Springs, MO 64014For SaleMLS ID #2635051, Lori Moon, Keller Williams Platinum Prtnr. Heartland MLS as distributed by MLS GRID
