Adventure and relaxation await you in the Cherry Log Mountain community of beautiful Blue Ridge, GA. This prime location is a short ride to downtown Blue Ridge where you can enjoy restaurants, shopping, festivals and endless outdoor activities. As you step inside this fully furnished, cozy 2BR/2BA rustic cabin you are greeted with rich pine ceilings, walls, floors, stone fireplace and a unique open Loft that accommodates a queen-size bed for additional guests. Recent updates include new granite countertops, ceiling fans, light fixtures, stainless-steel appliances, walk-in showers, metal roof and exterior staining. A highlight of this adorable cabin is the spacious deck with a mountain view perfect for enjoying your morning coffee, entertaining or relaxing under the evening stars.
Active
Price cut: $15K (8/23)
$434,000
24 Casey, Blue Ridge, GA 30513
2beds
896sqft
Single Family Residence, Cabin
Built in 2001
1.18 Acres Lot
$412,600 Zestimate®
$484/sqft
$25/mo HOA
What's special
Stone fireplaceRich pine ceilingsUnique open loftMetal roofNew granite countertopsCeiling fansLight fixtures
- 384 days
- 489
- 46
Zillow last checked:
Listing updated:
Listed by:
Lynn Walker 678-909-7709,
Realty One Group Edge
Source: GAMLS,MLS#: 10618810
Facts & features
Interior
Bedrooms & bathrooms
- Bedrooms: 2
- Bathrooms: 2
- Full bathrooms: 2
- Main level bathrooms: 2
- Main level bedrooms: 2
Rooms
- Room types: Family Room, Laundry, Loft
Kitchen
- Features: Breakfast Area, Breakfast Room, Kitchen Island
Heating
- Central, Electric
Cooling
- Ceiling Fan(s), Central Air, Electric
Appliances
- Included: Dishwasher, Dryer, Electric Water Heater, Microwave, Refrigerator, Washer
- Laundry: In Hall, Laundry Closet
Features
- Beamed Ceilings, Master On Main Level, Vaulted Ceiling(s)
- Flooring: Wood
- Windows: Double Pane Windows
- Basement: Crawl Space,Dirt Floor
- Number of fireplaces: 1
- Fireplace features: Factory Built, Family Room, Gas Log, Gas Starter
- Common walls with other units/homes: No Common Walls
Interior area
- Total structure area: 896
- Total interior livable area: 896 sqft
- Finished area above ground: 896
- Finished area below ground: 0
Property
Parking
- Total spaces: 2
- Parking features: Parking Pad
- Has uncovered spaces: Yes
Features
- Levels: One
- Stories: 1
- Patio & porch: Deck, Patio
- Exterior features: Gas Grill
- Fencing: Wood
- Has view: Yes
- View description: Mountain(s)
- Body of water: None
Lot
- Size: 1.18 Acres
- Features: Corner Lot, Sloped
- Residential vegetation: Wooded
Details
- Parcel number: 3103E 009
Construction
Type & style
- Home type: SingleFamily
- Architectural style: Country/Rustic,Other
- Property subtype: Single Family Residence, Cabin
Materials
- Log, Stone
- Foundation: Block, Pillar/Post/Pier
- Roof: Metal
Condition
- Resale
- New construction: No
- Year built: 2001
Utilities & green energy
- Sewer: Septic Tank
- Water: Shared Well
- Utilities for property: Cable Available, Electricity Available, Phone Available, Underground Utilities, Water Available
Community & HOA
Community
- Features: None
- Security: Smoke Detector(s)
- Subdivision: Cherry Lake
HOA
- Has HOA: Yes
- Services included: Water
- HOA fee: $300 annually
Location
- Region: Blue Ridge
Financial & listing details
- Price per square foot: $484/sqft
- Annual tax amount: $2,363
- Date on market: 9/22/2025
- Cumulative days on market: 364 days
- Listing agreement: Exclusive Agency
- Electric utility on property: Yes
Estimated market value
$412,600
$392,000 - $433,000
$1,760/mo
Price history
| Date | Event | Price |
|---|---|---|
| 8/23/2026 | Price change | $434,000-3.3%$484/sqft |
Source:  GAMLS #10618810 Report a problem GAMLS #10618810 Report a problem | ||
| 4/3/2026 | Listed for sale | $449,000$501/sqft |
Source: GAMLS #10618810 Report a problem | ||
| 3/25/2026 | Pending sale | $449,000$501/sqft |
Source: GAMLS #10618810 Report a problem | ||
| 1/13/2026 | Listed for sale | $449,000$501/sqft |
Source: GAMLS #10618810 Report a problem | ||
| 1/3/2026 | Pending sale | $449,000$501/sqft |
Source: GAMLS #10618810 Report a problem | ||
| 10/4/2025 | Listed for sale | $449,000+88.9%$501/sqft |
Source: GAMLS #10618810 Report a problem | ||
| 5/21/2020 | Sold | $237,750+22.6%$265/sqft |
Source: NGBOR #295993 Report a problem | ||
| 12/12/2016 | Sold | $194,000$217/sqft |
Source: Agent Provided Report a problem | ||
Public tax history
Tax history is unavailable.
Monthly payment
Est. payment
Payment breakdown
Explore the cost of this home by adjusting the details. Changes won't be saved.Climate risks
Neighborhood: 30513
Nearby schools
Schools provided by the listing agent
- Elementary: Ellijay
- Middle: Clear Creek
- High: Gilmer
Source: GAMLS. This data may not be complete. We recommend contacting the local school district to confirm school assignments for this home.
Similar homes
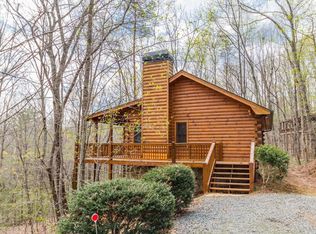
- $439,9002 bd2 ba900 sqft9 Casey Ct, Blue Ridge, GA 30513For Sale
 MLS ID #435024, Kristy Petrillo, REMAX Town & Country - BR Downtown. NGBOR
 - $429,5002 bd2 ba900 sqft260 Jason Martin Cir, Blue Ridge, GA 30513For Sale
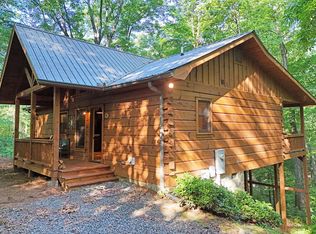 MLS ID #434310, Karen Sweenie, Cozy Cove Realty. NGBOR
 - $446,9002 bd2 ba1.2k sqft219 Nantahala Dr, Blue Ridge, GA 30513For Sale
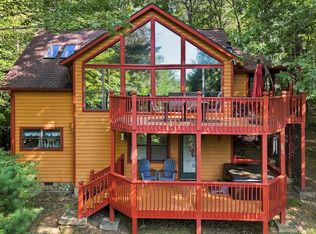 MLS ID #436091, Sherri Blalock, REMAX Town & Country - Ellijay. NGBOR
 - $374,9002 bd2 ba828 sqft129 N Cherokee Dr, Blue Ridge, GA 30513For Sale
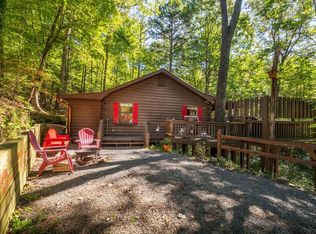 MLS ID #430187, Laura Elleby, Compass - E+E Group. NGBOR
 - $367,4002 bd2 ba892 sqft1165 Little Bushy Head Rd #220, Blue Ridge, GA 30513Active
 MLS ID #10687293, Aurielle Billings, Compass. GAMLS
 - $465,0002 bd2 ba1.1k sqft21 Mountain View Trl #3-4, Blue Ridge, GA 30513ActiveMLS ID #10835506, Audrey J Whitehead, Blue Ridge Realty Inc.. GAMLS
