Set on nearly half an acre on sought-after Cliff Road, this three-bedroom home offers the ease of one-level living with room to gather, work, and entertain. A welcoming living room and formal dining room lead to the kitchen and a spacious family room that opens to the patio. A separate office, private primary suite, and two additional bedrooms complete the main level. Downstairs, a recreation room adds flexible space, while an attached two-car garage, deck, and generous outdoor areas round out the property. Enjoy easy access to the Wellesley Hills commuter rail station, the Brook Path, and the shops and dining of Wellesley Hills. A wonderful opportunity to enjoy the home as it is or bring your vision to a coveted Wellesley address.
For sale
$1,695,000
24 Cliff Rd, Wellesley, MA 02481
3beds
2,490sqft
Single Family Residence
Built in 1960
0 Square Feet Lot
$1,672,400 Zestimate®
$681/sqft
$-- HOA
What's special
Separate officeAttached two-car garageSpacious family roomFormal dining roomPrivate primary suiteNearly half an acreGenerous outdoor areas
- 29 days
- 1,578
- 41
Zillow last checked:
Listing updated:
Listed by:
Donna Scott Group 617-655-2444,
Coldwell Banker Realty - Wellesley 781-237-9090,
Kristina Baynes-Reid 617-655-2444
Source: MLS PIN,MLS#: 73581325
Facts & features
Interior
Bedrooms & bathrooms
- Bedrooms: 3
- Bathrooms: 3
- Full bathrooms: 2
- 1/2 bathrooms: 1
Primary bedroom
- Level: First
- Area: 199.38
- Dimensions: 14.5 x 13.75
Bedroom 2
- Level: First
- Area: 156.09
- Dimensions: 14.08 x 11.08
Bedroom 3
- Level: First
- Area: 129.31
- Dimensions: 11.67 x 11.08
Dining room
- Level: First
- Area: 172.92
- Dimensions: 12.5 x 13.83
Family room
- Level: First
- Area: 607.29
- Dimensions: 27.5 x 22.08
Kitchen
- Level: First
- Area: 152
- Dimensions: 10.67 x 14.25
Living room
- Level: First
- Area: 314.9
- Dimensions: 23.92 x 13.17
Heating
- Forced Air
Cooling
- Window Unit(s)
Features
- Flooring: Wood
- Basement: Full,Garage Access
- Number of fireplaces: 3
- Fireplace features: Family Room, Living Room
Interior area
- Total structure area: 2,490
- Total interior livable area: 2,490 sqft
- Finished area above ground: 2,490
- Finished area below ground: 1,546
Property
Parking
- Total spaces: 6
- Parking features: Attached, Paved Drive, Off Street, Paved
- Attached garage spaces: 2
- Uncovered spaces: 4
Features
- Patio & porch: Deck, Patio
- Exterior features: Deck, Patio
Lot
- Size: 0 Square Feet
Details
- Parcel number: 259379
- Zoning: SR20
Construction
Type & style
- Home type: SingleFamily
- Architectural style: Ranch
- Property subtype: Single Family Residence
- Attached to another structure: Yes
Materials
- Foundation: Concrete Perimeter
Condition
- Year built: 1960
Utilities & green energy
- Sewer: Public Sewer
- Water: Public
- Utilities for property: for Gas Range
Community & HOA
Community
- Features: Public Transportation, Shopping, Park, Walk/Jog Trails, Medical Facility, Bike Path, Highway Access, Public School, T-Station, University
HOA
- Has HOA: No
Location
- Region: Wellesley
Financial & listing details
- Price per square foot: $681/sqft
- Tax assessed value: $1,363,000
- Annual tax amount: $13,862
- Date on market: 9/28/2026
Estimated market value
$1,672,400
$1.59M - $1.76M
$6,251/mo
Price history
| Date | Event | Price |
|---|---|---|
| 10/2/2026 | Listed for sale | $1,695,000$681/sqft |
Source: MLS PIN #73581325 Report a problem | ||
| 9/26/2026 | Pending sale | $1,695,000$681/sqft |
Source: MLS PIN #73581325 Report a problem | ||
| 9/23/2026 | Listed for sale | $1,695,000+245.9%$681/sqft |
Source: MLS PIN #73581325 Report a problem | ||
| 11/27/1996 | Sold | $490,000$197/sqft |
Source: Public Record Report a problem | ||
Public tax history
| Year | Property taxes | Tax assessment |
|---|---|---|
| 2025 | $13,313 +3.5% | $1,295,000 +4.8% |
| 2024 | $12,867 +1.3% | $1,236,000 +11.5% |
| 2023 | $12,698 +3.7% | $1,109,000 +5.8% |
| 2022 | $12,241 +2.8% | $1,048,000 +3.5% |
| 2021 | $11,903 +1.6% | $1,013,000 |
| 2020 | $11,710 +3.7% | $1,013,000 +3.8% |
| 2019 | $11,292 -2.8% | $976,000 +0.4% |
| 2018 | $11,615 +1.4% | $972,000 |
| 2017 | $11,460 +1.6% | $972,000 +2% |
| 2016 | $11,274 +2.2% | $953,000 -0.1% |
| 2015 | $11,028 +15.4% | $954,000 +15.2% |
| 2014 | $9,555 +8% | $828,000 +7.4% |
| 2012 | $8,851 +0.3% | $771,000 -0.1% |
| 2011 | $8,824 +0.6% | $772,000 -7.8% |
| 2010 | $8,772 -2.5% | $837,000 -11.9% |
| 2009 | $8,997 +1.8% | $950,000 -1.3% |
| 2008 | $8,840 +2.2% | $963,000 -1.2% |
| 2007 | $8,648 +7.5% | $975,000 +0.8% |
| 2006 | $8,045 +13.3% | $967,000 +14.4% |
| 2005 | $7,098 +0.4% | $845,000 +2.3% |
| 2004 | $7,071 +8% | $826,000 +2.5% |
| 2003 | $6,545 +2.3% | $806,000 +2% |
| 2002 | $6,399 +27.8% | $790,000 +55.5% |
| 1999 | $5,009 | $508,000 |
Find assessor info on the county website
Monthly payment
Est. payment
Payment breakdown
Explore the cost of this home by adjusting the details. Changes won't be saved.Climate risks
Neighborhood: 02481
Nearby schools
Schools provided by the listing agent
- Elementary: Sprague
- Middle: Wellesley Middle School
- High: Wellesley High School
Source: MLS PIN. This data may not be complete. We recommend contacting the local school district to confirm school assignments for this home.
Similar homes
- $1,495,0003 bd2 ba2.1k sqft28 Carver Rd, Wellesley, MA 02481For Sale
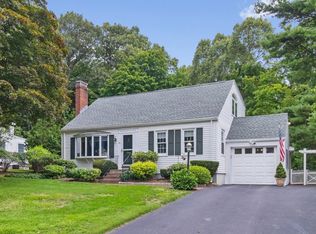 MLS ID #73593212, Hans Brings RESULTS, Coldwell Banker Realty - Waltham. MLS PIN
- $1,549,0003 bd3 ba2.5k sqft11 Martin Rd, Wellesley, MA 02481For Sale
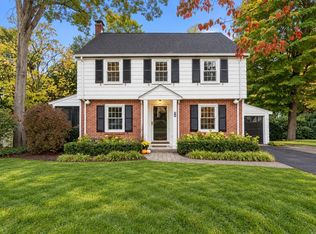 MLS ID #73591372, Mizner + Montero, Gibson Sotheby's International Realty. MLS PIN
- $1,299,0003 bd2 ba2.3k sqft41-A Hunnewell St, Wellesley Hills, MA 02481For Sale
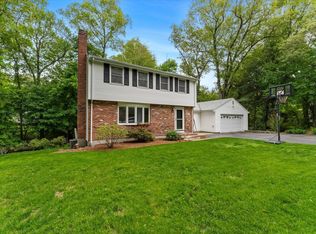 MLS ID #73575899, Christine Norcross & Partners, William Raveis R.E. & Home Services. MLS PIN
- $1,980,0004 bd3 ba3.3k sqft42 Sheridan Rd, Wellesley, MA 02481For Sale
 MLS ID #73587697, Aphrodite Karpouzis, Gibson Sotheby's International Realty. MLS PIN
