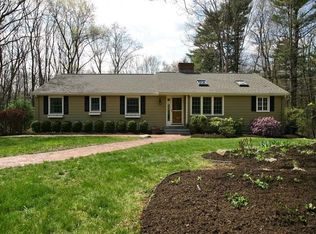
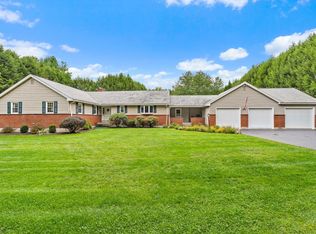
Welcome to SINGLE LEVEL LIVING at its best! Set well off the road in sought after EAST-SIDE of Sherborn cul-de-sac neighborhood on 1+ acre lot with picturesque stone walls and mature plantings, this updated, MOVE-IN-READY RANCH will appeal to a variety of life-styles! Step inside to a perfectly sized and functional floor plan highlighted by gleaming hardwoods, central A/C and large picture windows that flood the home with sunlight. Designed for relaxing and entertaining, the main level features an open floor plan combining a spacious living room with fireplace, dining room, family room lined with built-in bookcases and exterior access to large deck. The adjoining kitchen also opens to a deck and includes a large peninsula with granite counters, updated stainless appliances, white cabinetry & an incredible walk-in pantry. The cozy home office/den with fireplace & beautiful wood accents provides access to the walk-up attic. Rounding out the main level are 3 spacious bedrooms, including a primary suite with full private bath + additional full family bath. The finished lower level extends the living space w/plenty of room for exercise, play and relaxing. Complete with a 2-car garage, mudroom, plenty of storage and newer systems, this Sherborn home delivers an exceptional quality of life—just steps from conservation trails leading to Farm Pond, moments from town center and the commuter rail and served by top-ranked Dover-Sherborn schools, COME SEE!
For sale
$959,000
24 Great Rock Rd, Sherborn, MA 01770
3beds
2,844sqft
Single Family Residence
Built in 1962
1.29 Acres Lot
$936,400 Zestimate®
$337/sqft
$-- HOA
What's special
Additional full family bathPicturesque stone wallsDining roomGleaming hardwoodsOpen floor planMature plantingsPlenty of storage
- 4 days
- 290
- 13
Zillow last checked:
Listing updated:
Listed by:
Laura Mastrobuono 508-423-5980,
Compass 781-365-9954
Source: MLS PIN,MLS#: 73584053
Facts & features
Interior
Bedrooms & bathrooms
- Bedrooms: 3
- Bathrooms: 2
- Full bathrooms: 2
Primary bedroom
- Features: Bathroom - Full, Flooring - Wall to Wall Carpet
- Level: First
Bedroom 2
- Features: Flooring - Wall to Wall Carpet
- Level: First
Bedroom 3
- Features: Flooring - Wall to Wall Carpet
- Level: First
Primary bathroom
- Features: Yes
Bathroom 1
- Features: Bathroom - Full, Bathroom - Tiled With Shower Stall
- Level: First
Bathroom 2
- Features: Bathroom - Full, Bathroom - Tiled With Tub & Shower
- Level: First
Dining room
- Features: Flooring - Hardwood, Open Floorplan
- Level: First
Family room
- Features: Closet/Cabinets - Custom Built, Flooring - Wall to Wall Carpet, Exterior Access, Open Floorplan
- Level: First
Kitchen
- Features: Flooring - Hardwood, Dining Area, Pantry, Exterior Access, Open Floorplan, Peninsula
- Level: First
Living room
- Features: Flooring - Hardwood, Window(s) - Bay/Bow/Box, Open Floorplan
- Level: First
Office
- Features: Fireplace, Closet, Flooring - Hardwood, Window(s) - Bay/Bow/Box
- Level: First
Heating
- Forced Air, Fireplace
Cooling
- Central Air
Appliances
- Included: Range, Dishwasher, Microwave, Refrigerator, Washer, Dryer
- Laundry: In Basement
Features
- Closet, Play Room, Home Office, Walk-up Attic
- Flooring: Tile, Carpet, Hardwood, Flooring - Wall to Wall Carpet, Flooring - Hardwood
- Windows: Bay/Bow/Box
- Basement: Full,Partially Finished,Interior Entry,Garage Access,Concrete
- Number of fireplaces: 2
- Fireplace features: Living Room
Interior area
- Total structure area: 2,844
- Total interior livable area: 2,844 sqft
- Finished area above ground: 1,968
- Finished area below ground: 876
Property
Parking
- Total spaces: 10
- Parking features: Under, Garage Door Opener, Garage Faces Side
- Attached garage spaces: 2
- Uncovered spaces: 8
Features
- Patio & porch: Deck
- Exterior features: Deck
- Waterfront features: Lake/Pond, Beach Ownership(Public)
Lot
- Size: 1.29 Acres
- Features: Wooded, Easements
Details
- Parcel number: 742403
- Zoning: RA
Construction
Type & style
- Home type: SingleFamily
- Architectural style: Ranch
- Property subtype: Single Family Residence
Materials
- Frame
- Foundation: Concrete Perimeter
- Roof: Shingle
Condition
- Year built: 1962
Utilities & green energy
- Electric: Circuit Breakers
- Sewer: Private Sewer
- Water: Private
Community & HOA
Community
- Features: Public Transportation, Shopping, Tennis Court(s), Park, Walk/Jog Trails, Stable(s), Golf, Medical Facility, Bike Path, Conservation Area, Highway Access, House of Worship, Public School, T-Station
HOA
- Has HOA: No
Location
- Region: Sherborn
Financial & listing details
- Price per square foot: $337/sqft
- Tax assessed value: $858,200
- Annual tax amount: $14,229
- Date on market: 9/29/2026
Estimated market value
$936,400
$890,000 - $983,000
$4,728/mo
Price history
| Date | Event | Price |
|---|---|---|
| 9/29/2026 | Listed for sale | $959,000-3.9%$337/sqft |
Source: MLS PIN #73584053 Report a problem | ||
| 9/29/2026 | Listing removed | $998,000$351/sqft |
Source: MLS PIN #73567756 Report a problem | ||
| 8/25/2026 | Listed for sale | $998,000+49%$351/sqft |
Source: MLS PIN #73567756 Report a problem | ||
| 3/22/2019 | Sold | $670,000-0.7%$236/sqft |
Source: C21 Commonwealth Sold #72444651_01770 Report a problem | ||
| 1/26/2019 | Pending sale | $675,000$237/sqft |
Source: Berkshire Hathaway HomeServices Commonwealth Real Estate #72444651 Report a problem | ||
| 1/23/2019 | Listed for sale | $675,000-3.4%$237/sqft |
Source: Berkshire Hathaway HomeServices Commonwealth Real Estate #72444651 Report a problem | ||
| 11/2/2018 | Listing removed | $699,000$246/sqft |
Source: Berkshire Hathaway HomeServices Commonwealth Real Estate #72324097 Report a problem | ||
| 9/13/2018 | Price change | $699,000-4.1%$246/sqft |
Source: CENTURY 21 Commonwealth #72324097 Report a problem | ||
| 6/19/2018 | Price change | $729,000-2.6%$256/sqft |
Source: CENTURY 21 Commonwealth #72324097 Report a problem | ||
| 5/10/2018 | Listed for sale | $748,500+13.4%$263/sqft |
Source: Century 21 Commonwealth #72324097 Report a problem | ||
| 9/24/2014 | Sold | $660,000+1.7%$232/sqft |
Source: C21 Commonwealth Sold #71697661_01770 Report a problem | ||
| 6/16/2014 | Pending sale | $649,000$228/sqft |
Source: CENTURY 21 Commonwealth #71697661 Report a problem | ||
| 6/12/2014 | Listed for sale | $649,000+74.5%$228/sqft |
Source: Century 21 Commonwealth #71697661 Report a problem | ||
| 6/16/1998 | Sold | $372,000$131/sqft |
Source: Public Record Report a problem | ||
Public tax history
| Year | Property taxes | Tax assessment |
|---|---|---|
| 2025 | $14,229 -1.9% | $858,200 +0.3% |
| 2024 | $14,501 +2.4% | $855,500 +8.8% |
| 2023 | $14,161 +2.5% | $786,300 +8.3% |
| 2022 | $13,814 +1.8% | $725,900 +5% |
| 2021 | $13,566 +3.5% | $691,100 +2.6% |
| 2020 | $13,110 +4.6% | $673,700 +5.5% |
| 2019 | $12,533 +6% | $638,800 +4.3% |
| 2018 | $11,825 -1.8% | $612,700 +4.1% |
| 2017 | $12,037 -0.5% | $588,300 |
| 2016 | $12,101 +3.3% | $588,300 +2% |
| 2015 | $11,717 +4.1% | $576,600 +4.2% |
| 2014 | $11,252 +5.9% | $553,200 +2.7% |
| 2013 | $10,627 +10.2% | $538,900 +1.8% |
| 2012 | $9,642 +5.4% | $529,200 +2.5% |
| 2011 | $9,147 +2.2% | $516,200 +0.6% |
| 2010 | $8,950 -4.7% | $513,200 -9.7% |
| 2009 | $9,390 +0.8% | $568,400 -4.4% |
| 2008 | $9,311 +5.3% | $594,600 +0.1% |
| 2007 | $8,843 +10.5% | $593,900 +3.6% |
| 2006 | $8,000 +11.2% | $573,100 +18.1% |
| 2005 | $7,196 +11.9% | $485,200 +13.7% |
| 2004 | $6,430 +4.6% | $426,700 +0.7% |
| 2003 | $6,148 +8.6% | $423,700 +10.9% |
| 2001 | $5,661 +8% | $382,000 +5.6% |
| 2000 | $5,240 +21.5% | $361,900 +31.2% |
| 1998 | $4,314 | $275,800 |
Find assessor info on the county website
Monthly payment
Est. payment
Payment breakdown
Explore the cost of this home by adjusting the details. Changes won't be saved.Climate risks
Neighborhood: 01770
Nearby schools
Schools provided by the listing agent
- Elementary: Pine Hill
- Middle: Dover Sherborn
- High: Dover Sherborn
Source: MLS PIN. This data may not be complete. We recommend contacting the local school district to confirm school assignments for this home.
Similar homes
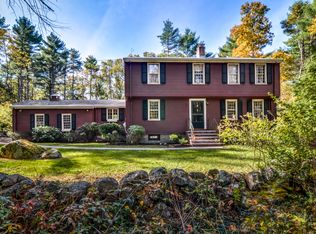
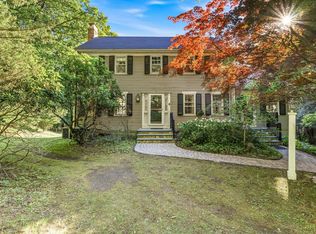
- $969,0004 bd3 ba3.1k sqft21 Goulding St E, Sherborn, MA 01770For Sale
 MLS ID #73547147, Maryann Clancy, Berkshire Hathaway HomeServices Commonwealth Real Estate. MLS PIN
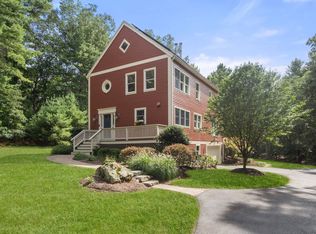
 - $1,099,0005 bd3 ba2.5k sqft3 Goulding St E, Sherborn, MA 01770For Sale
 MLS ID #73572926, Laura Mastrobuono, Compass. MLS PIN
 - $970,2724 bd4 ba3.5k sqft272 Mill St, Holliston, MA 01746For Sale
 MLS ID #73585683, Jennifer DeLuca, Berkshire Hathaway Home Services Commonwealth Real Estate. MLS PIN
 - $950,0004 bd3 ba2.9k sqft942 Salem End Rd, Framingham, MA 01702For Sale
 MLS ID #73578698, Marsha Marks, Coldwell Banker Realty - Framingham. MLS PIN
