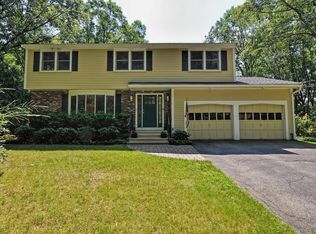
Located on one of Framingham's most picturesque and scenic streets, this beautifully maintained 4 bedroom, 2.5 bath Gambrel Colonial offers the perfect blend of comfort, privacy and outdoor adventure. Set well back from the road on a gorgeous one-acre lot with direct access to the marked trails of Ashland Town Forest right from your backyard, this home is ideal for nature lovers. The fireplaced family room with newly refinished hardwood floors opens to an entertainment sized composite deck overlooking the expansive private yard. Formal living and dining rooms provide elegant spaces for holiday celebrations and family gatherings. The cherry cabinet kitchen features a pantry and stainless-steel appliances. Upstairs the spacious primary suite offers a cozy fireplace, large walk-in closet and beautiful renovated bath. Three additional bedrooms feature hardwood flooring (hardwoods under carpet in one bedroom) and generous closet space. A huge Bonus room over the garage with cathedral ceiling and skylights provides endless possibilities as a home office, playroom, media room, or fitness area. Updates include Pella replacement windows, roof, central A/C and heating system, hot water heater, oil tank, 200-amp electrical service, insulated garage doors, epoxy garage floor, Lutron smart lighting and lots of recessed lights. Spacious living areas combined with the exceptional setting and highly sought after location makes this desirable home a must see!
Pending
Price cut: $51K (10/4)
$899,000
942 Salem End Rd, Framingham, MA 01702
4beds
2,974sqft
Single Family Residence
Built in 1979
1 Acres Lot
$940,300 Zestimate®
$302/sqft
$-- HOA
What's special
Fireplaced family roomPella replacement windowsCherry cabinet kitchenEpoxy garage floorInsulated garage doorsNewly refinished hardwood floorsGorgeous one-acre lot
- 33 days
- 611
- 26
Zillow last checked:
Listing updated:
Listed by:
Marsha Marks 508-361-3444,
Coldwell Banker Realty - Framingham 508-872-0084
Source: MLS PIN,MLS#: 73578698
Facts & features
Interior
Bedrooms & bathrooms
- Bedrooms: 4
- Bathrooms: 3
- Full bathrooms: 2
- 1/2 bathrooms: 1
Primary bedroom
- Features: Ceiling Fan(s), Walk-In Closet(s), Flooring - Hardwood, Recessed Lighting
- Level: Second
- Area: 252
- Dimensions: 18 x 14
Bedroom 2
- Features: Closet, Flooring - Hardwood, Recessed Lighting
- Level: Second
- Area: 140
- Dimensions: 14 x 10
Bedroom 3
- Features: Closet, Flooring - Hardwood, Recessed Lighting
- Level: Second
- Area: 154
- Dimensions: 14 x 11
Bedroom 4
- Features: Ceiling Fan(s), Closet, Flooring - Wall to Wall Carpet
- Level: Second
- Area: 170
- Dimensions: 17 x 10
Primary bathroom
- Features: Yes
Bathroom 1
- Features: Bathroom - Half, Flooring - Vinyl
- Level: First
- Area: 20
- Dimensions: 5 x 4
Bathroom 2
- Features: Bathroom - Full, Bathroom - With Tub & Shower, Flooring - Vinyl
- Level: Second
- Area: 80
- Dimensions: 10 x 8
Bathroom 3
- Features: Bathroom - Full, Bathroom - Tiled With Shower Stall, Flooring - Stone/Ceramic Tile, Countertops - Stone/Granite/Solid, Cabinets - Upgraded
- Level: Second
- Area: 50
- Dimensions: 10 x 5
Dining room
- Features: Flooring - Hardwood, Chair Rail
- Level: First
- Area: 168
- Dimensions: 14 x 12
Family room
- Features: Ceiling Fan(s), Flooring - Hardwood, Exterior Access, Recessed Lighting, Slider
- Level: First
- Area: 294
- Dimensions: 21 x 14
Kitchen
- Features: Flooring - Stone/Ceramic Tile, Window(s) - Bay/Bow/Box, Dining Area, Pantry
- Level: First
- Area: 208
- Dimensions: 16 x 13
Living room
- Features: Flooring - Hardwood, Cable Hookup, Recessed Lighting
- Level: First
- Area: 273
- Dimensions: 21 x 13
Heating
- Forced Air, Oil, Electric
Cooling
- Central Air
Appliances
- Included: Electric Water Heater, Range, Dishwasher, Disposal, Microwave, Refrigerator, Washer, Dryer
- Laundry: Electric Dryer Hookup, First Floor, Washer Hookup
Features
- Cathedral Ceiling(s), Bonus Room, Play Room, Internet Available - Unknown
- Flooring: Tile, Carpet, Hardwood, Flooring - Wall to Wall Carpet
- Windows: Skylight(s), Insulated Windows, Screens
- Basement: Full,Partially Finished,Interior Entry,Sump Pump,Radon Remediation System,Concrete
- Number of fireplaces: 2
- Fireplace features: Family Room, Master Bedroom
Interior area
- Total structure area: 2,974
- Total interior livable area: 2,974 sqft
- Finished area above ground: 2,974
Property
Parking
- Total spaces: 10
- Parking features: Attached, Garage Door Opener, Garage Faces Side, Paved Drive, Paved
- Attached garage spaces: 2
- Uncovered spaces: 8
Accessibility
- Accessibility features: No
Features
- Patio & porch: Deck - Composite
- Exterior features: Deck - Composite, Rain Gutters, Professional Landscaping, Screens
Lot
- Size: 1 Acres
- Features: Wooded, Level
Details
- Parcel number: 505430
- Zoning: res
Construction
Type & style
- Home type: SingleFamily
- Architectural style: Colonial,Shingle
- Property subtype: Single Family Residence
Materials
- Frame
- Foundation: Concrete Perimeter
- Roof: Shingle
Condition
- Year built: 1979
Utilities & green energy
- Electric: Circuit Breakers, 200+ Amp Service
- Sewer: Public Sewer
- Water: Public
- Utilities for property: for Electric Range, for Electric Oven, for Electric Dryer, Washer Hookup
Green energy
- Energy efficient items: Thermostat
Community & HOA
Community
- Features: Public Transportation, Shopping, Walk/Jog Trails, Golf, Medical Facility, Bike Path, Conservation Area, Highway Access, House of Worship, Public School, T-Station, University
HOA
- Has HOA: No
Location
- Region: Framingham
Financial & listing details
- Price per square foot: $302/sqft
- Tax assessed value: $958,300
- Annual tax amount: $11,337
- Date on market: 9/23/2026
- Road surface type: Paved
Estimated market value
$940,300
$893,000 - $987,000
$5,091/mo
Price history
| Date | Event | Price |
|---|---|---|
| 10/11/2026 | Pending sale | $899,000$302/sqft |
Source: MLS PIN #73578698 Report a problem | ||
| 10/4/2026 | Price change | $899,000-5.4%$302/sqft |
Source: MLS PIN #73578698 Report a problem | ||
| 9/17/2026 | Listed for sale | $950,000+61%$319/sqft |
Source: MLS PIN #73578698 Report a problem | ||
| 8/17/2017 | Sold | $590,000+19.2%$198/sqft |
Source: C21 Commonwealth Sold #72179204_01702 Report a problem | ||
| 5/8/2008 | Sold | $495,000+59.7%$166/sqft |
Source: Public Record Report a problem | ||
| 6/21/1996 | Sold | $310,000-0.3%$104/sqft |
Source: Public Record Report a problem | ||
| 8/30/1991 | Sold | $311,000$105/sqft |
Source: Public Record Report a problem | ||
Public tax history
| Year | Property taxes | Tax assessment |
|---|---|---|
| 2025 | $11,237 +5.4% | $941,100 +10% |
| 2024 | $10,657 +6.6% | $855,300 +12% |
| 2023 | $9,997 +3.8% | $763,700 +9% |
| 2022 | $9,628 +2.6% | $700,700 +4.9% |
| 2021 | $9,385 -2.2% | $668,000 +4.3% |
| 2020 | $9,592 +6.3% | $640,300 +9.2% |
| 2019 | $9,020 +1.1% | $586,500 +7.3% |
| 2018 | $8,922 -0.7% | $546,700 +1.7% |
| 2017 | $8,982 -3.2% | $537,500 +0.7% |
| 2016 | $9,281 | $534,000 |
Find assessor info on the county website
Monthly payment
Est. payment
Payment breakdown
Explore the cost of this home by adjusting the details. Changes won't be saved.Climate risks
Neighborhood: 01702
Nearby schools
Schools provided by the listing agent
- High: Framingham High
Source: MLS PIN. This data may not be complete. We recommend contacting the local school district to confirm school assignments for this home.
Similar homes
- $899,0004 bd3 ba2.9k sqft54 Checkerberry Ln, Framingham, MA 01702For Sale
 MLS ID #73577751, Rachel Lieberman, Berkshire Hathaway HomeServices Commonwealth Real Estate. MLS PIN
 - $875,0003 bd3 ba2.3k sqft32 Briarwood Rd, Framingham, MA 01701For Sale
 MLS ID #73574225, The Shulkin Wilk Group, Compass. MLS PIN
 - $850,0004 bd2 ba2.7k sqft7 Lamphere Cir, Framingham, MA 01701For Sale
 MLS ID #73575573, Alison Shanley Kennedy, Keller Williams Realty Signature Properties. MLS PIN
 - $849,9994 bd4 ba2.6k sqft543 Central St, Holliston, MA 01746For Sale
 MLS ID #73593792, The Powissett Group, Compass. MLS PIN
