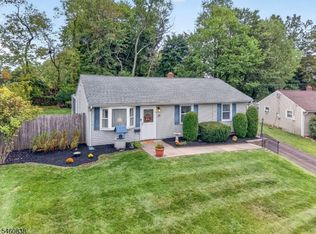
Welcome to 24 Harry Rd, a beautifully renovated 3-bedroom, 1-bath ranch in Bridgewater's sought-after Finderne section. Step inside to find a sun-lit living and dining layout accented by neutral finishes, an updated kitchen, and three comfortable bedrooms. A separate family room in the rear addition gives you a second living space overlooking the deep, fully fenced backyard. The updated bath features a new vanity with matte black fixtures. Radiant in-slab heat keeps it comfortable, and a dedicated laundry room with washer and dryer included adds everyday ease. Outside: a large rear deck made for barbecues, a storage shed, an oversized paved driveway with parking for everyone. Minutes to downtown Somerville's dining and NJ Transit station, Bridgewater Commons, and Routes 287, 22, and 202/206 for an easy NYC commute in the Blue Ribbon Bridgewater-Raritan school district. Vacant and move-in ready schedule your showing today!
Under contract
$519,900
24 Harry Rd, Bridgewater Twp., NJ 08807
3beds
1,176sqft
Single Family Residence
Built in 1952
8,712 Square Feet Lot
$540,700 Zestimate®
$442/sqft
$-- HOA
What's special
Updated kitchenRadiant in-slab heatNeutral finishesThree comfortable bedroomsStorage shed
- 9 days
- 1,137
- 98
Likely to sell faster than
Zillow last checked:
Listing updated:
Listed by:
Jorge Casalins 908-220-7151,
Real
Source: GSMLS,MLS#: 4061378
Facts & features
Interior
Bedrooms & bathrooms
- Bedrooms: 3
- Bathrooms: 1
- Full bathrooms: 1
Kitchen
- Features: Separate Dining Area
Heating
- 1 Unit, Baseboard - Hotwater, Radiant - Hot Water, Natural Gas
Cooling
- Wall Unit(s)
Appliances
- Included: Dishwasher, Kitchen Exhaust Fan, Range/Oven-Gas, Gas Water Heater
Features
- Flooring: Laminate, Tile
- Basement: None
- Has fireplace: No
Interior area
- Total structure area: 1,176
- Total interior livable area: 1,176 sqft
Property
Parking
- Total spaces: 4
- Parking features: 2 Car Width, None
- Uncovered spaces: 4
Features
- Patio & porch: Deck
- Fencing: Wood
Lot
- Size: 8,712 Square Feet
- Dimensions: 71 x 125
Details
- Parcel number: 2706002480000000130000
Construction
Type & style
- Home type: SingleFamily
- Architectural style: Ranch
- Property subtype: Single Family Residence
Materials
- Vinyl Siding
- Foundation: Slab
- Roof: Asphalt Shingle
Condition
- Year built: 1952
- Major remodel year: 2026
Utilities & green energy
- Gas: Gas-Natural
- Sewer: Public Sewer
- Water: Public
- Utilities for property: Electricity Connected, Natural Gas Connected
Community & HOA
Community
- Subdivision: Finderne
Location
- Region: Bridgewater
Financial & listing details
- Price per square foot: $442/sqft
- Tax assessed value: $358,800
- Annual tax amount: $6,339
- Date on market: 10/27/2026
- Ownership type: Fee Simple
- Electric utility on property: Yes
Estimated market value
$540,700
$514,000 - $568,000
$3,313/mo
Price history
| Date | Event | Price |
|---|---|---|
| 11/5/2026 | Pending sale | $519,900$442/sqft |
Source:  GSMLS #4061378 Report a problem | ||
| 10/27/2026 | Listed for sale | $519,900+19.5%$442/sqft |
Source: GSMLS #4061378 Report a problem | ||
| 6/16/2023 | Sold | $435,000+2.4%$370/sqft |
Source: GSMLS #3839799 Report a problem | ||
| 5/8/2023 | Pending sale | $424,999$361/sqft |
Source: GSMLS #3839799 Report a problem | ||
| 4/30/2023 | Listed for sale | $424,999+185.2%$361/sqft |
Source: GSMLS #3839799 Report a problem | ||
| 10/5/1993 | Sold | $149,000$127/sqft |
Source: Public Record Report a problem | ||
Public tax history
| Year | Property taxes | Tax assessment |
|---|---|---|
| 2026 | $6,339 +1.2% | $358,800 +10.2% |
| 2025 | $6,265 +1.9% | $325,600 +1.9% |
| 2024 | $6,149 +3.1% | $319,600 +7.6% |
| 2023 | $5,963 +4% | $297,100 +8.9% |
| 2022 | $5,733 | $272,900 +1.5% |
| 2021 | -- | $268,900 +0.3% |
| 2020 | $5,729 +0.7% | $268,000 +0.5% |
| 2019 | $5,688 +1.6% | $266,600 +0.5% |
| 2018 | $5,597 +3% | $265,300 +1.7% |
| 2017 | $5,436 +0.5% | $260,800 +1.5% |
| 2016 | $5,409 +0.9% | $257,000 +0.4% |
| 2015 | $5,363 +2.3% | $256,000 +2.4% |
| 2014 | $5,244 -1.1% | $250,000 +0.2% |
| 2013 | $5,304 +0.3% | $249,600 -7% |
| 2012 | $5,291 +3.3% | $268,300 |
| 2011 | $5,121 +2.1% | $268,300 -1% |
| 2010 | $5,015 -3.8% | $271,100 -2% |
| 2009 | $5,211 | $276,600 -6.7% |
| 2008 | -- | $296,600 -1.4% |
| 2007 | -- | $300,700 +7.2% |
| 2006 | -- | $280,400 +7.3% |
| 2005 | -- | $261,400 +67.2% |
| 2004 | $3,043 | $156,300 |
| 2003 | -- | $156,300 |
| 2002 | -- | $156,300 |
| 2001 | -- | $156,300 |
Find assessor info on the county website
Monthly payment
Est. payment
Payment breakdown
Explore the cost of this home by adjusting the details. Changes won't be saved.Climate risks
Neighborhood: Finderne
Nearby schools
Schools provided by the listing agent
- Elementary: Adamsville
- Middle: Hillside
- High: Bridg-rar
Source: GSMLS. This data may not be complete. We recommend contacting the local school district to confirm school assignments for this home.
Similar homes
- $499,9993 bd1 ba960 sqft28 Harry Rd, Bridgewater Twp., NJ 08807For Sale
 MLS ID #4054549, Lori Bonnett, Keller Williams Real Estate. GSMLS
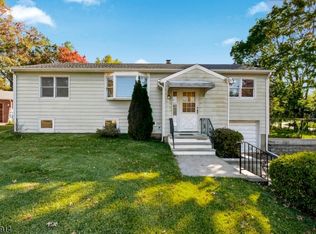
- $600,0003 bd1 ba1.2k sqft304 Lilac Ct, Bridgewater Twp., NJ 08807For Sale
 MLS ID #4061001, Gianluke Defranco, Coldwell Banker Realty. GSMLS
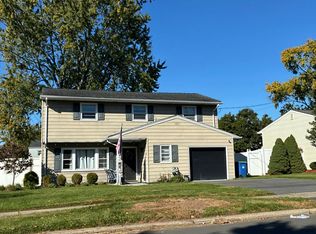
- $--3 bd2 ba1.4k sqft275 N Gaston Ave, Somerville, NJ 08876Auction
 Auction.com 2
- $--3 bd1 ba936 sqft272 Van Holten Rd, Bridgewater, NJ 08807Auction
 Auction.com 2
- $699,0003 bd2 ba1.4k sqft1003 Buxton Rd, Bridgewater, NJ 08807For Sale
 MLS ID #2707022R, KEVIN COLLISON. All Jersey MLS
- $535,0003 bd2 ba1.6k sqft206 Walnut St, Middlesex, NJ 08846For SaleMLS ID #2706975R, KAREN A. ETTERE. All Jersey MLS
- $525,0003 bd1 ba1.2k sqft225-225 Harris Ave, Middlesex, NJ 08846For SaleMLS ID #2705904R, RICHARD MONTERO. All Jersey MLS
- $650,0003 bd2 ba1.5k sqft20 Claremont Dr, Hillsborough, NJ 08844For SaleMLS ID #2707463R, MATTHEW ROWACK. All Jersey MLS
- $499,0003 bd1 ba1.3k sqft747 3rd St, Dunellen, NJ 08812For SaleMLS ID #2705979R, MARK MATTHEISS. All Jersey MLS
- $499,0002 bd1 ba888 sqft17 Fisher Ave, Middlesex, NJ 08846For SaleMLS ID #2770809M, CHARLES FABBELLA. All Jersey MLS
- $530,0002 bd2 ba1.5k sqft7213 Minuteman Ln, Somerset, NJ 08873For SaleMLS ID #2770890M, RANA BERNHARD. All Jersey MLS
