Experience understated luxury and absolute tranquility at Cedar Ledge, a sprawling, custom-built single-level contemporary retreat set on over 18 pristine acres in Preston, CT. Tucked away along a picturesque, winding shared drive, this meticulously maintained one-owner sanctuary seamlessly blends timeless elegance, classic high-end finishes, and an unmatched connection to nature. From the moment you enter, the grand foyer welcomes you with warm natural light, anchored by a striking architectural cupola overhead and rich earth-toned slate. The intuitive layout draws your eye directly into the expansive great room, where multiple glass doors & windows showcase breathtaking foliage views. Designed for both sophisticated entertaining and comfortable daily living, this home features a timeless gourmet kitchen tailored with premium cabinetry, expansive prep surfaces, and an airy layout that flows effortlessly into primary living spaces. The 3 well-appointed bedrooms, 2 full baths, and 2 conveniently placed powder rooms ensure maximum convenience for guests while the primary suite offers a private oasis complete with a spa-inspired bath including a deep soaking tub, custom tiled shower, and refined fixtures. Above the garage, discover an additional 550+ sq ft of unfinished bonus space. Featuring high ceilings and prime structural positioning, this space is ready to be transformed into a light-drenched artist's studio, home office suite, fitness retreat, or expanded living area. The sprawling 18+ acre grounds at Cedar Ledge offer ultimate privacy, mature hardwoods, and scenic rural vistas-all within easy reach of Southeastern Connecticut's shoreline, dining, and commuter routes. A rare combination of acreage, main-level architectural elegance, and expansion potential.
Accepting backups
$799,900
24 Krug Road, Preston, CT 06365
3beds
2,667sqft
Single Family Residence
Built in 1978
18.16 Acres Lot
$-- Zestimate®
$300/sqft
$-- HOA
What's special
- 19 days
- 1,446
- 146
Zillow last checked:
Listing updated:
Listed by:
Jamie Bresnan (860)608-1142,
William Pitt Sotheby's Int'l 860-536-5900
Source: Smart MLS,MLS#: 24212626
Facts & features
Interior
Bedrooms & bathrooms
- Bedrooms: 3
- Bathrooms: 4
- Full bathrooms: 2
- 1/2 bathrooms: 2
Primary bedroom
- Features: Palladian Window(s), Balcony/Deck, Full Bath, Walk-In Closet(s), Wall/Wall Carpet, Hardwood Floor
- Level: Main
Bedroom
- Features: Built-in Features, Wall/Wall Carpet
- Level: Main
Bedroom
- Features: Hardwood Floor
- Level: Main
Bathroom
- Features: Tub w/Shower, Tile Floor
- Level: Main
Dining room
- Features: Vaulted Ceiling(s), Built-in Features, Hardwood Floor
- Level: Main
Great room
- Features: Palladian Window(s), Cathedral Ceiling(s), Balcony/Deck, Beamed Ceilings, French Doors, Hardwood Floor
- Level: Main
Kitchen
- Features: Balcony/Deck, Granite Counters, Double-Sink, Kitchen Island, Limestone Floor
- Level: Main
Living room
- Features: Vaulted Ceiling(s), Balcony/Deck, Fireplace, Hardwood Floor
- Level: Main
Heating
- Hot Water, Oil, Other
Cooling
- Central Air
Appliances
- Included: Gas Range, Microwave, Refrigerator, Dishwasher, Washer, Dryer, Electric Water Heater, Water Heater
- Laundry: Lower Level
Features
- Entrance Foyer
- Doors: French Doors
- Basement: Full,Unfinished,Storage Space,Concrete
- Attic: Crawl Space,Access Via Hatch
- Number of fireplaces: 1
Interior area
- Total structure area: 2,667
- Total interior livable area: 2,667 sqft
- Finished area above ground: 2,667
Video & virtual tour
Property
Parking
- Total spaces: 10
- Parking features: Attached, Driveway, Garage Door Opener, Private, Shared Driveway, Gravel
- Attached garage spaces: 2
- Has uncovered spaces: Yes
Features
- Patio & porch: Deck
- Exterior features: Lighting, Stone Wall
- Has private pool: Yes
- Pool features: Gunite, Concrete, In Ground
Lot
- Size: 18.16 Acres
- Features: Secluded, Wooded, Landscaped, Rolling Slope
Details
- Parcel number: 1559173
- Zoning: R-60
- Other equipment: Generator Ready
Construction
Type & style
- Home type: SingleFamily
- Architectural style: Contemporary
- Property subtype: Single Family Residence
Materials
- Shingle Siding, Cedar
- Foundation: Concrete Perimeter
- Roof: Asphalt
Condition
- New construction: No
- Year built: 1978
Utilities & green energy
- Sewer: Septic Tank
- Water: Well
- Utilities for property: Cable Available
Community & HOA
Community
- Features: Golf, Park, Public Rec Facilities, Shopping/Mall
- Subdivision: Preston City
HOA
- Has HOA: No
Location
- Region: Preston
Financial & listing details
- Price per square foot: $300/sqft
- Tax assessed value: $360,640
- Annual tax amount: $9,204
- Date on market: 10/7/2026
Estimated market value
Not available
Estimated sales range
Not available
Not available
Price history
| Date | Event | Price |
|---|---|---|
| 10/9/2026 | Listed for sale | $799,900+255.5%$300/sqft |
Source:  Smart MLS #24212626 Report a problem | ||
| 11/1/2011 | Listing removed | $225,000$84/sqft |
Source: RealEstateShows.com #E248818 Report a problem | ||
| 9/2/2011 | Price change | $225,000-15.9%$84/sqft |
Source: RealEstateShows.com #E248818 Report a problem | ||
| 6/1/2011 | Listed for sale | $267,500$100/sqft |
Source: RealEstateShows.com #E248818 Report a problem | ||
Public tax history
| Year | Property taxes | Tax assessment |
|---|---|---|
| 2025 | $9,056 +7.5% | $360,640 |
| 2024 | $8,428 +1.8% | $360,640 |
| 2023 | $8,277 +3.8% | $360,640 +26.1% |
| 2022 | $7,976 +3.5% | $286,100 |
| 2021 | $7,708 +0.2% | $286,100 |
| 2020 | $7,696 +1.8% | $286,100 |
| 2019 | $7,562 +1.5% | $286,100 |
| 2018 | $7,447 +9.1% | $286,100 +0.6% |
| 2017 | $6,828 +4.3% | $284,500 |
| 2015 | $6,544 -0.6% | $284,500 |
| 2014 | $6,583 -2.4% | $284,500 |
| 2013 | $6,743 +0.3% | $284,500 -17.8% |
| 2012 | $6,723 | $346,000 |
| 2011 | $6,723 +1% | $346,000 |
| 2010 | $6,657 +1.5% | $346,000 |
| 2009 | $6,560 +5.4% | $346,000 |
| 2008 | $6,221 -4.6% | $346,000 +38.9% |
| 2007 | $6,524 +1.9% | $249,100 |
| 2005 | $6,402 +4% | $249,100 |
| 2004 | $6,153 +25.6% | $249,100 +22% |
| 2002 | $4,898 +10.3% | $204,100 |
| 2001 | $4,439 | $204,100 |
Find assessor info on the county website
Monthly payment
Est. payment
Payment breakdown
Explore the cost of this home by adjusting the details. Changes won't be saved.Climate risks
Neighborhood: 06365
Similar homes
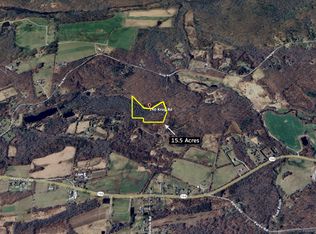
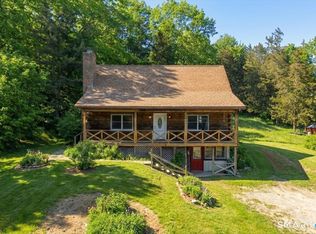
- $687,0004 bd3 ba2.5k sqft28 Tanglewood Drive, Preston, CT 06365For Sale

 MLS ID #24203096, Thomas Simjian, Keller Williams Coastal. Smart MLS
- $799,9004 bd4 ba3.3k sqft332 Lantern Hill Road, Stonington, CT 06355For Sale
 MLS ID #24206999, Kelsey Cuddy, William Raveis Real Estate. Smart MLS
- $1,100,0004 bd3 ba3k sqft426 Northwest Corner Road, North Stonington, CT 06359For Sale
 MLS ID #24207288, Jon Arruda, William Pitt Sotheby's Int'l. Smart MLS
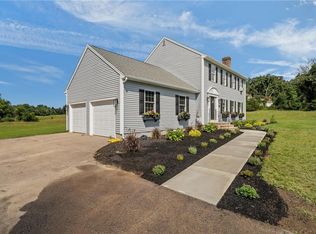
- $749,9003 bd3 ba2.6k sqft45 Pleasant View Dr, Hope Valley, RI 02832For Sale
 MLS ID #1425928, Sandy Bliven, RE/MAX South County. StateWide MLS RI
- $699,0003 bd3 ba2.2k sqft300 Starkweather Road, Plainfield, CT 06374For SaleMLS ID #24214706, Jon Arruda, William Pitt Sotheby's Int'l. Smart MLS
- $729,0004 bd4 ba2.1k sqft275 Randall Road, Lebanon, CT 06249For SaleMLS ID #24203415, James Kelly, William Raveis Real Estate. Smart MLS
- $495,0003 bd3 ba2.9k sqft32 School House Road, Preston, CT 06365For SaleMLS ID #24200176, Tina Wazny, Coldwell Banker Realty. Smart MLS
- $825,0003 bd4 ba2.4k sqft225 North Water Street, Stonington, CT 06378For SaleMLS ID #24214432, Tracee Adams, William Raveis Real Estate. Smart MLS
- $999,9003 bd4 ba2.5k sqft26 Potash Hill Road, Sprague, CT 06330For SaleMLS ID #24215172, Lynn T. Converse, RE/MAX Bell Park Realty. Smart MLS
- $780,0003 bd4 ba3k sqft160 Browning Road, Griswold, CT 06351For SaleMLS ID #24179154, Gary Peacock, Berkshire Hathaway NE Prop.. Smart MLS
- $615,0003 bd3 ba3k sqft17 Eska Drive, Ledyard, CT 06339For SaleMLS ID #24192353, Kristopher J. Tramont, Real Broker CT, LLC. Smart MLS
- $799,9994 bd2 ba3.5k sqft199 Military Highway, Groton, CT 06340For SaleMLS ID #24211866, Courtney Angelicola, Coldwell Banker Realty. Smart MLS
- $535,0004 bd3 ba2k sqft69 Ross Hill Road, Lisbon, CT 06351For SaleMLS ID #24215647, Amru Abo-Alaial, RE/MAX One. Smart MLS
- $719,0003 bd3 ba2.6k sqft347 New London Turnpike, Stonington, CT 06378For SaleMLS ID #24180220, Samantha L. Storey, RE/MAX Coast and Country. Smart MLS
- $579,0004 bd3 ba1.9k sqft757 Shewville Road, Ledyard, CT 06339For SaleMLS ID #24206816, Allison J. J. Hughes, William Raveis Real Estate. Smart MLS
- $599,9003 bd2 ba2.1k sqft113 Victory Hwy, West Greenwich, RI 02817For SaleMLS ID #1427083, Nicole Noury, JPAR Prime Real Estate. StateWide MLS RI
- $749,9004 bd5 ba3.2k sqft152 New London Road, Groton, CT 06340For SaleMLS ID #24201272, Monique Rouillard, Signature Properties of N.E.. Smart MLS
- $789,0004 bd3 ba2.6k sqft6 Shore Road, Waterford, CT 06385For SaleMLS ID #24212462, Alysandra Nemeth, Redfin Corporation. Smart MLS
- $800,0004 bd4 ba3.3k sqft4 Lovers Lane, East Lyme, CT 06333For SaleMLS ID #24195547, Madelyn Pope, RE/MAX One. Smart MLS
- $699,0003 bd4 ba3.2k sqft180 Clubhouse Road, Lebanon, CT 06249For SaleMLS ID #24204522, Christopher J. Ferreira, Berkshire Hathaway NE Prop.. Smart MLS
