***HIGHEST AND BEST OFFERS DUE WEDNESDAY SEPTEMBER 9TH BY 5:00 P.M. Perched perfectly on 2.78 private acres, this 4 bedroom home with covered front porch, open floor plan and cathedral ceiling has a contemporary vibe! The centrally located kitchen is the heart of this home with granite counter tops, center island breakfast bar, hardwood floor and dedicated dining area. The Rumford wood-burning fireplace is the focal point of the living room, which features a cathedral ceiling, hardwood floors, and is open to the kitchen. The sunroom is accessible from the breezeway entrance and the garage. With its tile floor and two closets, the sunroom could easily double as a mudroom. Two Bedrooms and an updated full bath are also located on the main level. On the upper level you'll find the loft which is currently used as a home office. The primary bedroom suite boasts a walk in closet and full bath. A huge bonus room, above the garage, is comprised of 2 rooms with multiple closets and storage areas. A new roof was installed in 2025. In 2023, the foundation was replaced and a stone patio was built in the back yard. In 2003 the garage and bonus room were added. This home has 3 heat zones, 200-amp electric service, new well water system and a Gen Tran. If you enjoy outdoor activities, you'll love that the Fenton River, and Fenton Ruby Park and Wildlife Preserve are close by, offering walking trails, snowshoeing, cross-country skiing, and more! Easy commute to UCONN, I-84 and Boston.
Under contract
$479,900
24 Liska Road, Willington, CT 06279
4beds
2,798sqft
Single Family Residence
Built in 1995
2.78 Acres Lot
$-- Zestimate®
$172/sqft
$-- HOA
What's special
- 46 days
- 116
- 5
Zillow last checked:
Listing updated:
Listed by:
Cheri Trudon (860)214-1054,
ERA Blanchard & Rossetto 860-646-2482
Source: Smart MLS,MLS#: 24195633
Facts & features
Interior
Bedrooms & bathrooms
- Bedrooms: 4
- Bathrooms: 2
- Full bathrooms: 2
Rooms
- Room types: Sitting Room
Primary bedroom
- Features: Ceiling Fan(s), Full Bath, Walk-In Closet(s)
- Level: Upper
Bedroom
- Level: Main
Bedroom
- Level: Main
Bedroom
- Features: Ceiling Fan(s)
- Level: Upper
Primary bathroom
- Level: Upper
Bathroom
- Level: Main
Kitchen
- Features: Breakfast Bar, Granite Counters, Dining Area, Double-Sink, Kitchen Island, Hardwood Floor
- Level: Main
Living room
- Features: Cathedral Ceiling(s), Ceiling Fan(s), Fireplace, Interior Balcony, Hardwood Floor
- Level: Main
Loft
- Level: Upper
Office
- Level: Upper
Sun room
- Features: Ceiling Fan(s), Tile Floor
- Level: Main
Heating
- Hot Water, Oil
Cooling
- Ceiling Fan(s), Window Unit(s)
Appliances
- Included: Oven/Range, Microwave, Range Hood, Refrigerator, Dishwasher, Washer, Dryer, Water Heater
- Laundry: Lower Level
Features
- Basement: Full,Unfinished
- Attic: None
- Number of fireplaces: 1
Interior area
- Total structure area: 2,798
- Total interior livable area: 2,798 sqft
- Finished area above ground: 2,798
- Finished area below ground: 0
Property
Parking
- Total spaces: 10
- Parking features: Attached, Driveway, Private
- Attached garage spaces: 2
- Has uncovered spaces: Yes
Features
- Patio & porch: Porch, Covered, Patio
- Exterior features: Garden
Lot
- Size: 2.78 Acres
- Features: Secluded, Level
Details
- Additional structures: Shed(s)
- Parcel number: 1666004
- Zoning: R80
Construction
Type & style
- Home type: SingleFamily
- Architectural style: Cape Cod
- Property subtype: Single Family Residence
Materials
- Clapboard
- Foundation: Concrete Perimeter
- Roof: Asphalt
Condition
- New construction: No
- Year built: 1995
Utilities & green energy
- Sewer: Septic Tank
- Water: Well
Green energy
- Energy efficient items: Ridge Vents
Community & HOA
Community
- Features: Park
- Subdivision: Moose Meadow
HOA
- Has HOA: No
Location
- Region: Willington
Financial & listing details
- Price per square foot: $172/sqft
- Tax assessed value: $301,130
- Annual tax amount: $7,920
- Date on market: 9/1/2026
Estimated market value
Not available
Estimated sales range
Not available
Not available
Price history
| Date | Event | Price |
|---|---|---|
| 9/12/2026 | Pending sale | $479,900$172/sqft |
Source:  Smart MLS #24195633 Report a problem Smart MLS #24195633 Report a problem | ||
| 9/5/2026 | Listed for sale | $479,900+215.7%$172/sqft |
Source: Smart MLS #24195633 Report a problem | ||
| 8/28/1995 | Sold | $152,000$54/sqft |
Source: Public Record Report a problem | ||
Public tax history
| Year | Property taxes | Tax assessment |
|---|---|---|
| 2025 | $7,655 -2.4% | $301,130 +30.2% |
| 2024 | $7,840 +5.4% | $231,350 |
| 2023 | $7,440 +236.3% | $231,350 +227% |
| 2022 | $2,212 +4.2% | $70,750 |
| 2021 | $2,122 | $70,750 |
| 2020 | $2,122 -0.3% | $70,750 |
| 2019 | $2,129 -14.4% | $70,750 -14.4% |
| 2018 | $2,488 | $82,700 |
| 2017 | $2,488 -61.2% | $82,700 -64.7% |
| 2015 | $6,410 | $234,450 |
| 2014 | $6,410 +3.6% | $234,450 -7.6% |
| 2013 | $6,186 +1.7% | $253,740 |
| 2012 | $6,080 +1.6% | $253,740 |
| 2011 | $5,983 +0.8% | $253,740 |
| 2010 | $5,938 +0.2% | $253,740 |
| 2009 | $5,925 +13.3% | $253,740 +29.6% |
| 2008 | $5,230 +3.6% | $195,720 |
| 2007 | $5,046 +0.8% | $195,720 |
| 2006 | $5,005 +0.2% | $195,720 |
| 2005 | $4,993 +3% | $195,720 |
| 2004 | $4,848 +45% | $195,720 +68.6% |
| 2003 | $3,343 +28.7% | $116,060 -15.8% |
| 1996 | $2,597 | $137,760 |
Find assessor info on the county website
Monthly payment
Est. payment
Payment breakdown
Explore the cost of this home by adjusting the details. Changes won't be saved.Climate risks
Neighborhood: 06279
Nearby schools
Schools provided by the listing agent
- Elementary: Center
Source: Smart MLS. This data may not be complete. We recommend contacting the local school district to confirm school assignments for this home.
Similar homes
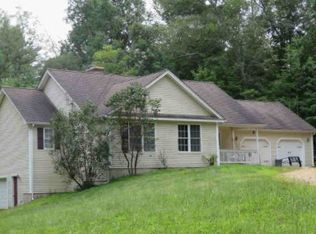
- $464,0003 bd3 ba1.5k sqft29 Potter School Road, Willington, CT 06279For Sale
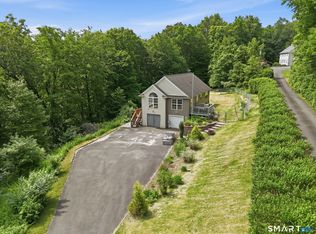
 MLS ID #24182057, Mark K. Vuong, Real Broker CT, LLC. Smart MLS
 - $515,0003 bd3 ba1.9k sqft391 Squaw Hollow Road, Ashford, CT 06278For Sale
 MLS ID #24213578, Bethann Dion, eXp Realty. Smart MLS
 - $495,0004 bd3 ba2.3k sqft551 Tolland Stage Road, Tolland, CT 06084For Sale
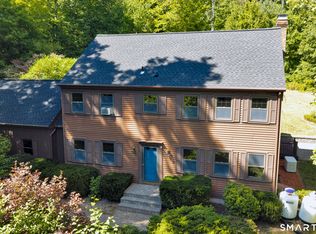 MLS ID #24205286, Stephanie LaChapelle, Compass Connecticut, LLC. Smart MLS
 - $474,9004 bd2 ba1.8k sqft872 Mansfield City Road, Mansfield, CT 06268For Sale
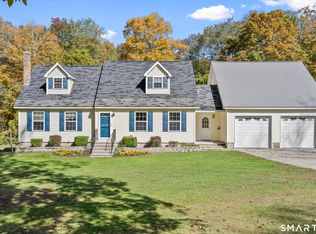 MLS ID #24212688, Brittany Kimlingen, First Choice Realty. Smart MLS
 - $499,9005 bd3 ba3.2k sqft693 Middle Turnpike, Mansfield, CT 06268For SaleMLS ID #24211990, Lawrence B. Ross, Weichert,REALTORS-Four Corners. Smart MLS
- $495,0003 bd3 ba2.1k sqft467 Gurleyville Road, Mansfield, CT 06268For SaleMLS ID #24209906, Scott S. Pempek, Berkshire Hathaway NE Prop.. Smart MLS
- $500,0004 bd3 ba2.6k sqft283 Merrow Road, Tolland, CT 06084For SaleMLS ID #24203458, Ed M. Sutton, LPT Realty. Smart MLS
- $350,0002 bd2 ba1.5k sqft30 Daleville Road, Willington, CT 06279For SaleMLS ID #24205810, Matthew Huberdault, Byrnes Real Estate Company. Smart MLS
- $479,0003 bd2 ba1.5k sqft31 Webster Road, Union, CT 06076For SaleMLS ID #24199978, Rachel Locke, Arute Realty Group LLC. Smart MLS
- $439,9003 bd3 ba2.5k sqft26 Bush Hill Rd, Brooklyn, CT 06234For Sale
 MLS ID #1425891, Andrew Hogan, JPAR Prime Real Estate. StateWide MLS RI
 - $535,9004 bd3 ba2.9k sqft78 Mountain Ridge Drive, Coventry, CT 06238For SaleMLS ID #24209701, Ann Marie Micacci, Berkshire Hathaway NE Prop.. Smart MLS
- $485,0004 bd2 ba2.2k sqft35 North Street, Enfield, CT 06082For SaleMLS ID #24214018, Kevin M. Bennett, Irving Group Realty. Smart MLS
- $490,0003 bd2 ba2k sqft21 Fairfield Drive, Woodstock, CT 06281For SaleMLS ID #24214001, Jacqueline Gumula, Kazantzis Real Estate, LLC. Smart MLS
- $459,9004 bd4 ba2.1k sqft18 Shoddy Mill Road, Bolton, CT 06043For SaleMLS ID #24201099, Lois J. Brookes, Better Homes and Gardens Real Estate Executive Real Estate. Smart MLS
- $449,0003 bd2 ba1.5k sqft82 Buckley Highway, Stafford, CT 06076For SaleMLS ID #24210164, Michael L. Deyorio, CR Premier Properties. Smart MLS
- $450,0003 bd2 ba1.4k sqft2141 Main Street, Coventry, CT 06238For SaleMLS ID #24212362, Nancy Thurnauer, ERA Blanchard & Rossetto. Smart MLS
- $465,0005 bd4 ba2.5k sqft52 Beverly Drive, Somers, CT 06071For SaleMLS ID #24211316, Dean Haselden, Advise Realty Services. Smart MLS
- $550,0004 bd2 ba2.3k sqft248 Paine Road, Pomfret, CT 06259For SaleMLS ID #24211512, Valerie L. Macneil, Kazantzis Real Estate, LLC. Smart MLS
- $539,9003 bd3 ba2.2k sqft107 Minnechaug Drive, Glastonbury, CT 06033For SaleMLS ID #24215078, Tatyana Makarov, Century 21 AllPoints Realty. Smart MLS
- $399,9003 bd3 ba3.2k sqft85 Tolland Green, Tolland, CT 06084For SaleMLS ID #24213903, Pam Moriarty, Coldwell Banker Realty. Smart MLS
