TURN KEY READY! Welcome home to one of Acton's finest neighborhoods! Enjoy easy rail trail access, proximity to N.A.R.A. Park and convenient neighborhood shopping right up the street. Sited beautifully on a sweeping, sun-drenched corner lot, this updated "MOVE IN" ready 11-room Colonial features 4 bedrooms ,2.5 beautifully updated bathrooms and a brand new kitchen! The open and flexible floor plan spans three levels of living space, making it perfect for entertaining family and friends. The gorgeous white cabineted kitchen with quartz counter is fabulous as are the terrific updated bathrooms too! The freshly painted walls are calm and neutral and the gleaming hardwood floors are timeless. Enjoy stainless steel appliances, all-new carpeting, new light fixtures and a 1st floor laundry room with a new tiled floor. The 19x13 family room offers a cozy wood burning fireplace & easy kitchen access. All of the bedrooms are very well sized & the primary has a terrific walk-in closet and a NEW full bathroom! The professionally finished basement is ideal for a home office, exercise equipment or a game room. Professionally landscaped grounds with an in-ground lawn sprinkler system make lawn maintenance a snap. Central air is an added comfort and perfect for long, hot summer days! A deck for summer BBQ's and a two car attached garage ensure this home has it all! Known for its top-ranked schools, vast open spaces, and extensive outdoor recreation, Acton and this home also offers easy access to the commuter train service to Boston. Don't wait on this exceptional opportunity!
For sale
Price cut: $20K (11/13)
$929,900
9 Northbriar Rd, Acton, MA 01720
4beds
2,858sqft
Single Family Residence
Built in 1986
0.52 Acres Lot
$924,400 Zestimate®
$325/sqft
$-- HOA
What's special
Central airTwo car attached garageBrand new kitchenGleaming hardwood floorsNew light fixturesSweeping sun-drenched corner lotAll-new carpeting
- 26 days
- 1,867
- 100
Likely to sell faster than
Zillow last checked:
Listing updated:
Listed by:
Rosemary Comrie 978-375-3908,
Comrie Real Estate, Inc. 978-443-6300
Source: MLS PIN,MLS#: 73594655
Facts & features
Interior
Bedrooms & bathrooms
- Bedrooms: 4
- Bathrooms: 3
- Full bathrooms: 2
- 1/2 bathrooms: 1
Primary bedroom
- Features: Bathroom - Full, Closet, Flooring - Wall to Wall Carpet, Lighting - Overhead
- Level: Second
- Area: 234
- Dimensions: 18 x 13
Bedroom 2
- Features: Closet, Flooring - Wall to Wall Carpet
- Level: Second
- Area: 224
- Dimensions: 16 x 14
Bedroom 3
- Features: Closet, Flooring - Wall to Wall Carpet
- Level: Second
- Area: 165
- Dimensions: 15 x 11
Bedroom 4
- Features: Closet, Flooring - Wall to Wall Carpet
- Level: Second
- Area: 108
- Dimensions: 12 x 9
Primary bathroom
- Features: Yes
Bathroom 1
- Features: Bathroom - With Tub & Shower, Flooring - Laminate, Lighting - Sconce
- Level: Second
Bathroom 2
- Features: Bathroom - Full, Bathroom - With Tub & Shower, Flooring - Stone/Ceramic Tile, Lighting - Sconce
- Level: Second
Bathroom 3
- Features: Flooring - Stone/Ceramic Tile, Lighting - Overhead
- Level: First
Dining room
- Features: Flooring - Hardwood, Window(s) - Bay/Bow/Box, Chair Rail, Wainscoting, Lighting - Pendant
- Level: First
- Area: 192
- Dimensions: 16 x 12
Family room
- Features: Flooring - Hardwood, Open Floorplan
- Level: First
- Area: 247
- Dimensions: 19 x 13
Kitchen
- Features: Flooring - Hardwood, Dining Area, Open Floorplan, Stainless Steel Appliances, Lighting - Overhead
- Level: First
- Area: 182
- Dimensions: 14 x 13
Living room
- Features: Flooring - Hardwood
- Level: First
- Area: 224
- Dimensions: 16 x 14
Office
- Features: Flooring - Wall to Wall Carpet, Lighting - Sconce, Lighting - Overhead
- Level: Basement
- Area: 132
- Dimensions: 12 x 11
Heating
- Baseboard, Oil
Cooling
- Central Air
Appliances
- Included: Range, Dishwasher, Microwave, Refrigerator, Washer, Dryer
- Laundry: Flooring - Stone/Ceramic Tile, Main Level, Exterior Access, Lighting - Overhead, First Floor
Features
- Lighting - Sconce, Lighting - Overhead, Closet, Home Office, Play Room, Media Room, Foyer
- Flooring: Tile, Carpet, Hardwood, Flooring - Wall to Wall Carpet, Flooring - Stone/Ceramic Tile
- Doors: Insulated Doors
- Windows: Insulated Windows
- Basement: Full,Finished,Bulkhead
- Number of fireplaces: 1
- Fireplace features: Family Room
Interior area
- Total structure area: 2,858
- Total interior livable area: 2,858 sqft
- Finished area above ground: 2,178
- Finished area below ground: 680
Video & virtual tour
Property
Parking
- Total spaces: 8
- Parking features: Attached, Garage Door Opener, Paved Drive, Off Street, Paved
- Attached garage spaces: 2
- Uncovered spaces: 6
Features
- Patio & porch: Deck - Wood
- Exterior features: Deck - Wood, Rain Gutters
Lot
- Size: 0.52 Acres
- Features: Easements, Gentle Sloping
Details
- Parcel number: M:00C5 B:0102 L:0006,306716
- Zoning: RES
Construction
Type & style
- Home type: SingleFamily
- Architectural style: Colonial
- Property subtype: Single Family Residence
Materials
- Frame
- Foundation: Concrete Perimeter
- Roof: Shingle
Condition
- Year built: 1986
Utilities & green energy
- Electric: Circuit Breakers
- Sewer: Private Sewer
- Water: Public
- Utilities for property: for Electric Range
Community & HOA
Community
- Features: Shopping, Pool, Tennis Court(s), Park, Walk/Jog Trails, Golf, Medical Facility, Laundromat, Bike Path, Conservation Area, Highway Access, House of Worship, Public School, T-Station
- Subdivision: Best neighborhood in town! Minutes to everything
HOA
- Has HOA: No
Location
- Region: Acton
Financial & listing details
- Price per square foot: $325/sqft
- Tax assessed value: $942,300
- Annual tax amount: $15,294
- Date on market: 10/23/2026
- Road surface type: Paved
Estimated market value
$924,400
$878,000 - $971,000
$4,938/mo
Price history
| Date | Event | Price |
|---|---|---|
| 11/13/2026 | Price change | $929,900-2.1%$325/sqft |
Source: MLS PIN #73594655 Report a problem | ||
| 10/23/2026 | Listed for sale | $949,900+6.1%$332/sqft |
Source: MLS PIN #73594655 Report a problem | ||
| 7/9/2026 | Listing removed | $895,000$313/sqft |
Source: MLS PIN #73523520 Report a problem | ||
| 6/13/2026 | Price change | $895,000-3.2%$313/sqft |
Source: MLS PIN #73523520 Report a problem | ||
| 5/25/2026 | Listed for sale | $925,000+213.6%$324/sqft |
Source: MLS PIN #73523520 Report a problem | ||
| 10/24/1989 | Sold | $295,000$103/sqft |
Source: Public Record Report a problem | ||
Public tax history
| Year | Property taxes | Tax assessment |
|---|---|---|
| 2025 | $14,969 +7% | $872,800 +4% |
| 2024 | $13,988 +2.5% | $839,100 +8% |
| 2023 | $13,641 +5.7% | $776,800 +17.1% |
| 2022 | $12,905 +0.2% | $663,500 +4.2% |
| 2021 | $12,880 +6% | $636,700 +0.9% |
| 2020 | $12,146 +5.6% | $631,300 +6.3% |
| 2019 | $11,506 +1.8% | $594,000 +1.9% |
| 2018 | $11,302 -0.9% | $583,200 -2.5% |
| 2017 | $11,404 +2% | $598,300 +3% |
| 2016 | $11,175 +4.1% | $581,100 +3.1% |
| 2015 | $10,738 +3.5% | $563,700 +5.7% |
| 2014 | $10,375 +0.6% | $533,400 -1.2% |
| 2013 | $10,312 +6.6% | $539,900 +3.6% |
| 2012 | $9,670 +2.6% | $521,300 |
| 2011 | $9,425 +2.9% | $521,300 -2.5% |
| 2010 | $9,156 +2.8% | $534,800 -0.7% |
| 2009 | $8,903 +3.3% | $538,600 -3.9% |
| 2008 | $8,621 +3.2% | $560,200 -1.9% |
| 2007 | $8,351 +3.8% | $571,200 +3.5% |
| 2006 | $8,045 +11.3% | $551,800 +5.4% |
| 2005 | $7,231 +4.2% | $523,600 +5.9% |
| 2004 | $6,939 +9.8% | $494,600 +6% |
| 2003 | $6,322 +3.3% | $466,600 +15.2% |
| 2002 | $6,118 +13% | $404,900 +36.9% |
| 1998 | $5,416 | $295,800 |
Find assessor info on the county website
Monthly payment
Est. payment
Payment breakdown
Explore the cost of this home by adjusting the details. Changes won't be saved.Climate risks
Neighborhood: 01720
Nearby schools
Schools provided by the listing agent
- Elementary: Acton
- Middle: Acton
- High: Acton Boxborough
Source: MLS PIN. This data may not be complete. We recommend contacting the local school district to confirm school assignments for this home.
Similar homes
- $1,195,0004 bd4 ba2.7k sqft22 Hillcrest Dr, Acton, MA 01720For Sale
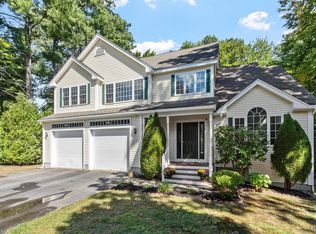 MLS ID #73581383, Luna Zhang, Coldwell Banker Realty - Cambridge. MLS PIN
- $950,0004 bd2 ba2.7k sqft299 Concord Rd, Bedford, MA 01730For Sale
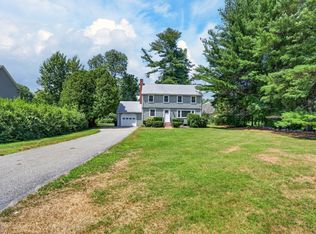 MLS ID #73598663, Vanessa Valido, Fiv Realty Co.. MLS PIN
- $950,0004 bd5 ba3.9k sqft30 Pompositticutt St, Stow, MA 01775For Sale
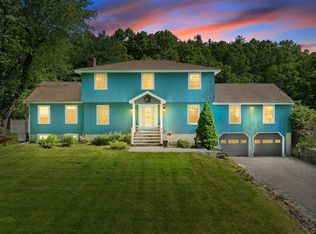 MLS ID #73525715, Rebecca Koulalis, Redfin Corp.. MLS PIN
- $895,0004 bd3 ba3.9k sqft93 Birch Hill Rd, Stow, MA 01775For Sale
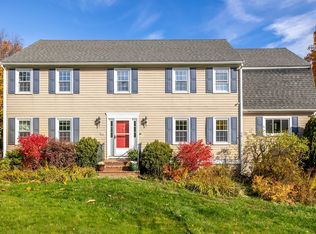 MLS ID #73568527, Linda Van Emburgh, Barrett Sotheby's International Realty. MLS PIN
