Ready to simplify without sacrificing charm, comfort, or location? This inviting Merriam Close home offers the perfect blend of easy living and timeless appeal, with a sought after first-floor primary suite. Set along Concord’s historic American Mile, this home offers a distinctive blend of timeless appeal, a wonderful setting, and easy living. The inviting interior features a spacious living room with a brick fireplace overlooking the private backyard, patio, and serene woodlands beyond. The thoughtfully designed kitchen is appointed with stainless steel appliances and handsome stone countertops. Charming corner cabinets enhance the dining room, which offers a welcoming setting for meals with family and friends. A fireplaced office with custom built-ins provides a comfortable retreat and could also serve as a cozy den. One of the most desirable aspects of this floor plan is the first-floor primary suite, complete with a walk-in closet and private bath. A guest half bath completes the main level. Upstairs are two generous bedrooms with ample closet space, and a hall bath. The unfinished lower level includes a cedar closet and abundant storage. A detached two-car garage adds convenience, while mowing, landscaping, and snow removal are taken care of for you. A sidewalk leads to shops, restaurants, and the charming Concord Center, while the scenic trails and protected lands of Minute Man National Historical Park are close at hand. Enjoy the best of Concord living with more time to do what you love.
For sale
$1,450,000
3 Edmonds Rd #3, Concord, MA 01742
3beds
2,217sqft
Single Family Residence
Built in 1979
9,065 Square Feet Lot
$-- Zestimate®
$654/sqft
$1,025/mo HOA
What's special
Brick fireplaceGuest half bathDetached two-car garageFirst-floor primary suitePrivate bathOverlooking the private backyardSerene woodlands beyond
- 18 hours
- 96
- 0
Zillow last checked:
Listing updated:
Listed by:
Barbra Weisman 508-423-7155,
Compass 351-207-1153
Source: MLS PIN,MLS#: 73590706
Facts & features
Interior
Bedrooms & bathrooms
- Bedrooms: 3
- Bathrooms: 3
- Full bathrooms: 2
- 1/2 bathrooms: 1
- Main level bedrooms: 1
Primary bedroom
- Features: Bathroom - 3/4, Walk-In Closet(s), Flooring - Wall to Wall Carpet
- Level: Main,First
Bedroom 2
- Features: Ceiling Fan(s), Closet, Flooring - Wall to Wall Carpet
- Level: Second
Bedroom 3
- Features: Ceiling Fan(s), Closet, Flooring - Wall to Wall Carpet
- Level: Second
Primary bathroom
- Features: Yes
Bathroom 1
- Features: Bathroom - Half, Closet - Linen, Flooring - Stone/Ceramic Tile, Pedestal Sink
- Level: First
Bathroom 2
- Features: Bathroom - 3/4, Bathroom - With Shower Stall, Closet - Linen, Flooring - Stone/Ceramic Tile
- Level: First
Bathroom 3
- Features: Bathroom - Full, Bathroom - Tiled With Tub, Flooring - Stone/Ceramic Tile
- Level: Second
Dining room
- Features: Closet/Cabinets - Custom Built, Flooring - Wall to Wall Carpet, Chair Rail
- Level: First
Kitchen
- Features: Closet/Cabinets - Custom Built, Countertops - Stone/Granite/Solid, Recessed Lighting, Stainless Steel Appliances
- Level: First
Living room
- Features: Flooring - Wall to Wall Carpet, Exterior Access, Slider
- Level: First
Heating
- Central, Forced Air, Natural Gas, Fireplace(s)
Cooling
- Central Air
Appliances
- Included: Gas Water Heater, Range, Dishwasher, Microwave, Refrigerator, Freezer, Washer/Dryer
- Laundry: Second Floor, Electric Dryer Hookup, Washer Hookup
Features
- Closet/Cabinets - Custom Built, Den
- Flooring: Tile, Carpet, Other, Flooring - Wall to Wall Carpet
- Doors: Storm Door(s)
- Windows: Storm Window(s)
- Basement: Full,Bulkhead,Concrete,Unfinished
- Number of fireplaces: 2
- Fireplace features: Living Room
Interior area
- Total structure area: 2,217
- Total interior livable area: 2,217 sqft
- Finished area above ground: 2,217
- Finished area below ground: 0
Property
Parking
- Total spaces: 4
- Parking features: Detached, Off Street, Paved
- Garage spaces: 2
- Uncovered spaces: 2
Features
- Patio & porch: Patio
- Exterior features: Patio, Tennis Court(s), Rain Gutters
Lot
- Size: 9,065 Square Feet
- Features: Level
Details
- Parcel number: 455152
- Zoning: A
Construction
Type & style
- Home type: SingleFamily
- Architectural style: Colonial
- Property subtype: Single Family Residence
- Attached to another structure: Yes
Materials
- Frame
- Foundation: Concrete Perimeter
- Roof: Shingle
Condition
- Year built: 1979
Utilities & green energy
- Electric: Circuit Breakers
- Sewer: Private Sewer
- Water: Public
- Utilities for property: for Gas Range, for Electric Dryer, Washer Hookup
Community & HOA
Community
- Features: Public Transportation, Shopping, Pool, Tennis Court(s), Park, Walk/Jog Trails, Golf, Medical Facility, Conservation Area, House of Worship, Private School, Public School, T-Station
- Subdivision: Merriam Close
HOA
- Has HOA: Yes
- HOA fee: $1,025 monthly
Location
- Region: Concord
Financial & listing details
- Price per square foot: $654/sqft
- Tax assessed value: $1,445,900
- Annual tax amount: $18,869
- Date on market: 10/14/2026
- Road surface type: Paved
Estimated market value
Not available
Estimated sales range
Not available
Not available
Price history
| Date | Event | Price |
|---|---|---|
| 10/14/2026 | Listed for sale | $1,450,000$654/sqft |
Source: MLS PIN #73590706 Report a problem | ||
Public tax history
Tax history is unavailable.
Monthly payment
Est. payment
Payment breakdown
Explore the cost of this home by adjusting the details. Changes won't be saved.Climate risks
Neighborhood: American Mile
Nearby schools
Schools provided by the listing agent
- Elementary: Alcott
- Middle: Concord
- High: Cchs
Source: MLS PIN. This data may not be complete. We recommend contacting the local school district to confirm school assignments for this home.
Similar homes
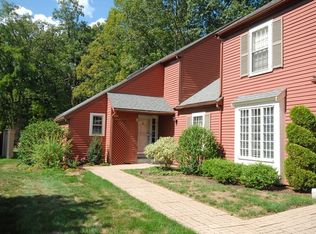
- $1,425,0004 bd3 ba1.9k sqft66 Belknap St, Concord, MA 01742For Sale
 MLS ID #73584588, Salem Coughlin Group, Compass. MLS PIN
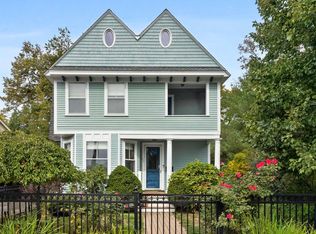
 - $1,249,0004 bd3 ba2.3k sqft283 Old Pickard Rd, Concord, MA 01742For Sale
 MLS ID #73581815, The Zur Attias Team, The Attias Group, LLC. MLS PIN
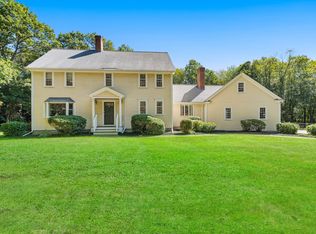
 - $1,199,0003 bd3 ba2.1k sqft1814 Main St, Concord, MA 01742For Sale
 MLS ID #73574580, Chuck Silverston Team, Gibson Sotheby's International Realty. MLS PIN
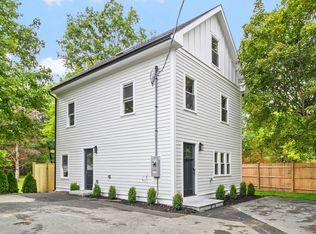
 - $1,149,0003 bd3 ba1.8k sqft22 Belknap Ct, Concord, MA 01742For Sale
 MLS ID #73585595, The Zur Attias Team, The Attias Group, LLC. MLS PIN
