Welcome home to this beautifully updated 4 bedroom, 2.5 bath Colonial set on a generous lot. The heart of the home is the remodeled kitchen, showcasing quartz countertops, stainless steel appliances including a double wall oven, a center island, and gleaming hardwood floors. Just off the kitchen, a cozy dining area with a fireplace makes an inviting spot for everyday meals. Entertaining is easy with a formal dining room and formal living room, both filled with natural light and finished with hardwood floors. The spacious family room is a true showpiece with a soaring cathedral ceiling, exposed beams, plush carpeting, and sliders opening to a newer back deck overlooking the yard. A first floor laundry, half bath, and versatile office/guest bedroom round out the main level. Upstairs, the primary suite offers a large walk-in closet and private bath, joined by two more generously sized bedrooms with double closets and a full bath. Outside, enjoy your large backyard with a tennis court that could be revived for play or used for toys and games. Thoughtful updates include a new roof, back deck, mini-split in the great room, new well and water filtration system. Great commuter location close to Rt. 2, Hwy. 495 and Littleton commuter rail stop. Very close to Oak Hill Conservation Trails. Enjoy Harvard's award-winning schools, Bare Hill Pond, orchards and farms!
For sale
$925,000
335 Littleton Rd, Harvard, MA 01451
4beds
2,782sqft
Single Family Residence
Built in 1978
1.73 Acres Lot
$908,700 Zestimate®
$332/sqft
$-- HOA
What's special
Tennis courtRemodeled kitchenExposed beamsFirst floor laundryGleaming hardwood floorsNew roofGenerous lot
- 6 days
- 535
- 64
Zillow last checked:
Listing updated:
Listed by:
Shannon Boeckelman 530-318-3958,
Compass 351-207-1153,
Shannon Boeckelman 530-318-3958
Source: MLS PIN,MLS#: 73593995
Facts & features
Interior
Bedrooms & bathrooms
- Bedrooms: 4
- Bathrooms: 3
- Full bathrooms: 2
- 1/2 bathrooms: 1
Primary bedroom
- Features: Bathroom - Full, Walk-In Closet(s), Flooring - Wood
- Level: Second
- Area: 240
- Dimensions: 16 x 15
Bedroom 2
- Features: Closet, Flooring - Wood
- Level: Second
- Area: 182
- Dimensions: 14 x 13
Bedroom 3
- Features: Closet, Flooring - Wood
- Level: Second
- Area: 121
- Dimensions: 11 x 11
Bedroom 4
- Features: Closet, Flooring - Wood
- Level: First
- Area: 121
- Dimensions: 11 x 11
Primary bathroom
- Features: Yes
Bathroom 1
- Features: Bathroom - Half, Flooring - Stone/Ceramic Tile
- Level: First
- Area: 40
- Dimensions: 8 x 5
Bathroom 2
- Features: Bathroom - Full, Bathroom - With Tub & Shower, Flooring - Stone/Ceramic Tile
- Level: Second
- Area: 56
- Dimensions: 8 x 7
Bathroom 3
- Features: Bathroom - Full, Bathroom - Tiled With Shower Stall, Flooring - Stone/Ceramic Tile
- Level: Second
- Area: 88
- Dimensions: 11 x 8
Dining room
- Features: Flooring - Wood
- Level: First
- Area: 165
- Dimensions: 15 x 11
Family room
- Features: Cathedral Ceiling(s), Ceiling Fan(s), Flooring - Wall to Wall Carpet, French Doors, Exterior Access
- Level: First
- Area: 552
- Dimensions: 24 x 23
Kitchen
- Features: Flooring - Wood, Countertops - Stone/Granite/Solid, Kitchen Island
- Level: First
- Area: 220
- Dimensions: 20 x 11
Living room
- Features: Flooring - Wood
- Level: First
- Area: 143
- Dimensions: 13 x 11
Heating
- Baseboard
Cooling
- Heat Pump
Appliances
- Included: Water Heater, Range, Dishwasher, Microwave, Refrigerator, Washer, Dryer
- Laundry: First Floor
Features
- Walk-In Closet(s), Entry Hall, Foyer, Mud Room
- Flooring: Wood, Tile, Carpet, Flooring - Wood
- Basement: Full,Unfinished
- Number of fireplaces: 1
- Fireplace features: Kitchen
Interior area
- Total structure area: 2,782
- Total interior livable area: 2,782 sqft
- Finished area above ground: 2,782
- Finished area below ground: 0
Property
Parking
- Total spaces: 6
- Parking features: Attached, Off Street, Paved
- Attached garage spaces: 2
- Uncovered spaces: 4
Features
- Patio & porch: Deck
- Exterior features: Deck, Tennis Court(s)
- Waterfront features: Lake/Pond, Beach Ownership(Public)
Lot
- Size: 1.73 Acres
- Features: Cleared, Level
Details
- Parcel number: 1533496
- Zoning: res
Construction
Type & style
- Home type: SingleFamily
- Architectural style: Colonial
- Property subtype: Single Family Residence
Materials
- Foundation: Concrete Perimeter
- Roof: Shingle
Condition
- Year built: 1978
Utilities & green energy
- Electric: 200+ Amp Service
- Sewer: Private Sewer
- Water: Private
- Utilities for property: for Electric Range
Community & HOA
Community
- Features: Tennis Court(s), Stable(s), Conservation Area, Highway Access, House of Worship, Public School
HOA
- Has HOA: No
Location
- Region: Harvard
Financial & listing details
- Price per square foot: $332/sqft
- Tax assessed value: $877,400
- Annual tax amount: $13,924
- Date on market: 10/22/2026
- Listing terms: Contract
- Road surface type: Paved
Estimated market value
$908,700
$863,000 - $954,000
$5,721/mo
Price history
| Date | Event | Price |
|---|---|---|
| 10/22/2026 | Listed for sale | $925,000+82.3%$332/sqft |
Source: MLS PIN #73593995 Report a problem | ||
| 1/20/2016 | Sold | $507,500-7.7%$182/sqft |
Source: Public Record Report a problem | ||
| 10/3/2015 | Listing removed | $550,000$198/sqft |
Source: Lamacchia Realty, Inc. #71906918 Report a problem | ||
| 9/20/2015 | Price change | $550,000-4.3%$198/sqft |
Source: Lamacchia Realty, Inc. #71906918 Report a problem | ||
| 7/10/2015 | Price change | $575,000-0.7%$207/sqft |
Source: Keller Williams - Boston NW #71763269 Report a problem | ||
| 5/25/2015 | Price change | $579,000-1.7%$208/sqft |
Source: Keller Williams - Boston NW #71763269 Report a problem | ||
| 5/14/2015 | Price change | $589,000-0.2%$212/sqft |
Source: Keller Williams - Boston NW #71763269 Report a problem | ||
| 4/11/2015 | Price change | $589,900-1.7%$212/sqft |
Source: Keller Williams - Boston NW #71763269 Report a problem | ||
| 4/2/2015 | Pending sale | $599,999$216/sqft |
Source: Keller Williams - Boston NW #71763269 Report a problem | ||
| 3/25/2015 | Listed for sale | $599,999$216/sqft |
Source: Keller Williams Realty Boston Northwest #71763269 Report a problem | ||
| 3/25/2015 | Pending sale | $599,999$216/sqft |
Source: Keller Williams - Boston North West #71763269 Report a problem | ||
| 2/27/2015 | Listed for sale | $599,999$216/sqft |
Source: Keller Williams Realty Boston Northwest #71763269 Report a problem | ||
| 2/24/2015 | Pending sale | $599,999$216/sqft |
Source: Keller Williams Realty Boston Northwest #71763269 Report a problem | ||
| 1/9/2015 | Price change | $599,999-2.4%$216/sqft |
Source: Keller Williams Realty Boston Northwest #71763269 Report a problem | ||
| 11/18/2014 | Price change | $614,900-1.6%$221/sqft |
Source: Keller Williams Realty Boston Northwest #71763269 Report a problem | ||
| 10/31/2014 | Listed for sale | $624,900+278.7%$225/sqft |
Source: Keller Williams Realty Boston Northwest #71763269 Report a problem | ||
| 7/30/1993 | Sold | $165,000$59/sqft |
Source: Public Record Report a problem | ||
Public tax history
| Year | Property taxes | Tax assessment |
|---|---|---|
| 2025 | $12,986 +5% | $829,800 |
| 2024 | $12,364 +0.5% | $829,800 +12% |
| 2023 | $12,305 +9.9% | $740,800 +18.5% |
| 2022 | $11,199 +2.6% | $625,300 +7.6% |
| 2021 | $10,917 +5.8% | $581,300 +4.1% |
| 2020 | $10,317 +5.4% | $558,600 -0.6% |
| 2019 | $9,790 +6.2% | $562,000 +4.6% |
| 2018 | $9,216 -0.2% | $537,400 +5.4% |
| 2017 | $9,231 +0.2% | $510,000 0% |
| 2016 | $9,209 | $510,200 |
Find assessor info on the county website
Monthly payment
Est. payment
Payment breakdown
Explore the cost of this home by adjusting the details. Changes won't be saved.Climate risks
Neighborhood: 01451
Nearby schools
Schools provided by the listing agent
- Elementary: Hildreth Elementary
- Middle: Bromfield Middle
- High: Bromfield High
Source: MLS PIN. This data may not be complete. We recommend contacting the local school district to confirm school assignments for this home.
Similar homes
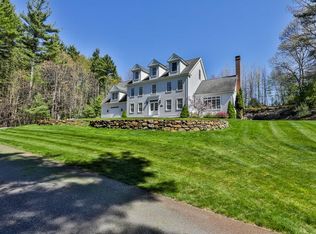
- $875,0004 bd3 ba2k sqft3 Eldridge Rd, Harvard, MA 01451For Sale
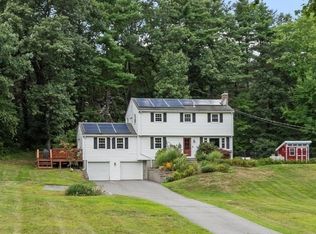 MLS ID #73567964, Jennifer Gavin, Coldwell Banker Realty - Concord. MLS PIN
- $1,099,0004 bd3 ba2.9k sqft65 Joseph Rd, Boxboro, MA 01719For Sale
 MLS ID #73593835, Kristin B. Hilberg, Keller Williams Realty Boston Northwest. MLS PIN
- $950,0004 bd3 ba3.2k sqft149 Nourse Rd, Bolton, MA 01740For Sale
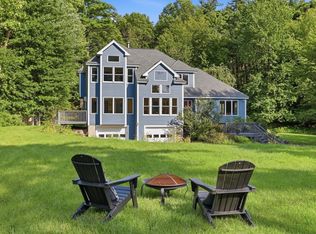 MLS ID #73579005, Kotlarz Group, Keller Williams Realty Boston Northwest. MLS PIN
- $799,0005 bd3 ba3.1k sqft2 Reed Ln, Littleton, MA 01460For Sale
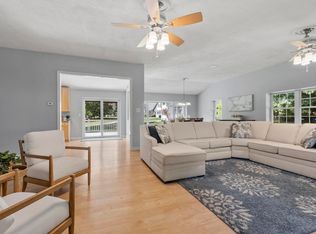 MLS ID #73568448, Angela Caputo Griswold, ERA Key Realty Services. MLS PIN
